Welcome to 4664 Lexington Road—a magnificent private estate on 35 rolling acres of pristine Kentucky countryside that feels worlds away, yet sits just minutes from the charm of Winchester and the vibrancy of Lexington. A stately stone entry welcomes you down a graceful, winding driveway to a sweeping circular drive, leading to a grand 13,000+ square-foot residence built in 1997 with timeless elegance and generous proportions. Inside, the 8-bedroom, 7.5-bath home offers expansive living spaces bathed in natural light, refined finishes, and classic architectural details—perfect for both intimate family moments and large-scale entertaining. A fully finished basement adds exceptional flexibility for recreation, additional living quarters, or extended gatherings. Outdoors, the property continues to impress with sweeping valley views, open pastures and mature wooded areas. Enjoy the private pool as a true retreat. Additionally, the property is complemented by a classic tobacco barn and additional shop space ideal for storage, hobbies, equestrian use, or agricultural pursuits. Zoned PD (Planned Development), this estate presents rare versatility and significant upside—whether envisioned as a forever family home, a multi-generational retreat, a private equestrian estate, or a thoughtfully planned development opportunity. Privacy is unparalleled, yet convenience is effortless, with easy access to world-class horse farms, bourbon trails, and the cultural amenities of the Bluegrass Region. This is more than a home—it's a legacy property where luxury living, natural beauty, and gracious Kentucky living come together in perfect harmony, delivering exceptional value and endless possibilities.
For sale
$2,750,000
4664 Lexington Rd, Winchester, KY 40391
8beds
13,433sqft
Single Family Residence
Built in 1996
35 Acres Lot
$-- Zestimate®
$205/sqft
$-- HOA
What's special
Classic tobacco barnFully finished basementRefined finishesGraceful winding drivewayOpen pasturesClassic architectural detailsSweeping valley views
- 175 days
- 789
- 37
Likely to sell faster than
Zillow last checked:
Listing updated:
Listed by:
Adam Boardman 859-338-8243,
Block + Lot Homes,
Gregory Leveridge 859-421-8959,
Block + Lot Homes
Source: Imagine MLS,MLS#: 26009631
Facts & features
Interior
Bedrooms & bathrooms
- Bedrooms: 8
- Bathrooms: 8
- Full bathrooms: 7
- 1/2 bathrooms: 1
Primary bedroom
- Level: First
Bedroom 1
- Level: Second
Bedroom 2
- Level: Second
Bedroom 3
- Level: Second
Bedroom 4
- Level: Second
Bedroom 5
- Level: Second
Primary bathroom
- Level: First
Bathroom 1
- Level: First
Bathroom 2
- Level: Second
Bathroom 3
- Level: Second
Bathroom 4
- Level: Second
Bathroom 5
- Level: First
Kitchen
- Level: First
Living room
- Level: First
Heating
- Forced Air, Natural Gas
Cooling
- Central Air
Appliances
- Included: Double Oven, Dishwasher, Refrigerator, Cooktop
- Laundry: Main Level
Features
- Entrance Foyer, Eat-in Kitchen, Walk-In Closet(s), Soaking Tub
- Flooring: Carpet, Hardwood, Tile
- Basement: Exterior Entry,Finished,Full,Walk-Out Access
- Number of fireplaces: 2
- Fireplace features: Gas Log, Kitchen, Living Room, Master Bedroom
Interior area
- Total structure area: 13,433
- Total interior livable area: 13,433 sqft
- Finished area above ground: 8,259
- Finished area below ground: 5,174
Property
Parking
- Total spaces: 4
- Parking features: Attached Garage, Driveway, Garage Faces Side
- Garage spaces: 4
- Has uncovered spaces: Yes
Features
- Levels: Three Or More
- Has private pool: Yes
- Pool features: In Ground
- Fencing: Wood
- Has view: Yes
- View description: Rural, Trees/Woods, Farm
Lot
- Size: 35 Acres
- Features: Secluded
Details
- Additional structures: Barn(s), Workshop
- Parcel number: 022000000601
- Horses can be raised: Yes
Construction
Type & style
- Home type: SingleFamily
- Property subtype: Single Family Residence
Materials
- Brick Veneer
- Foundation: Concrete Perimeter
- Roof: Shingle
Condition
- Year built: 1996
Utilities & green energy
- Sewer: Septic Tank
- Water: Public
- Utilities for property: Electricity Connected, Water Connected
Community & HOA
Community
- Subdivision: Rural
HOA
- Has HOA: No
Location
- Region: Winchester
Financial & listing details
- Price per square foot: $205/sqft
- Tax assessed value: $2,120,000
- Annual tax amount: $15,052
- Date on market: 5/1/2026
Estimated market value
Not available
Estimated sales range
Not available
Not available
Price history
| Date | Event | Price |
|---|---|---|
| 5/1/2026 | Listed for sale | $2,750,000-13.4%$205/sqft |
Source:  Imagine MLS #26009631 Report a problem Imagine MLS #26009631 Report a problem | ||
| 10/14/2025 | Listing removed | $3,175,000$236/sqft |
Source: Imagine MLS #25011994 Report a problem | ||
| 6/6/2025 | Listed for sale | $3,175,000-9.3%$236/sqft |
Source: Imagine MLS #25011994 Report a problem | ||
| 10/15/2024 | Listing removed | $3,500,000$261/sqft |
Source: Imagine MLS #24009597 Report a problem | ||
| 5/15/2024 | Listed for sale | $3,500,000$261/sqft |
Source: Imagine MLS #24009597 Report a problem | ||
Public tax history
| Year | Property taxes | Tax assessment |
|---|---|---|
| 2025 | $15,052 -4.1% | $1,615,400 |
| 2024 | $15,691 +1.6% | $1,615,400 |
| 2023 | $15,443 | $1,615,400 +0.4% |
| 2022 | $15,443 +69.4% | $1,608,300 +66% |
| 2021 | $9,119 -0.3% | $968,800 |
| 2020 | $9,148 -0.5% | $968,800 |
| 2019 | $9,195 +1% | $968,800 |
| 2018 | $9,100 -2.3% | $968,800 |
| 2017 | $9,310 | $968,800 |
| 2016 | $9,310 | $968,800 |
| 2015 | $9,310 +4.9% | $968,800 |
| 2013 | $8,874 | $968,800 -27.2% |
| 2011 | -- | $1,330,500 |
| 2010 | -- | $1,330,500 |
Find assessor info on the county website
Monthly payment
Est. payment
Payment breakdown
Explore the cost of this home by adjusting the details. Changes won't be saved.Climate risks
Neighborhood: 40391
Nearby schools
Schools provided by the listing agent
- Elementary: Strode Station
- Middle: Robert Campbell
- High: GRC
Source: Imagine MLS. This data may not be complete. We recommend contacting the local school district to confirm school assignments for this home.
- $238,6003 bd1 ba1.1k sqft4555 Lexington Rd, Winchester, KY 40391Off Market
- $240,2003 bd1 ba1k sqft4539 Lexington Rd, Winchester, KY 40391Off Market
- $250,9003 bd2 ba1.1k sqft4515 Lexington Rd, Winchester, KY 40391Off Market
- $607,400-- bd-- ba-- sqft4398 Lexington Prcl Rd #2, Winchester, KY 40391Off Market
Similar homes
- $2,299,0005 bd4 ba8.3k sqft5039 Combs Ferry Rd, Winchester Ky, KY 40391For Sale
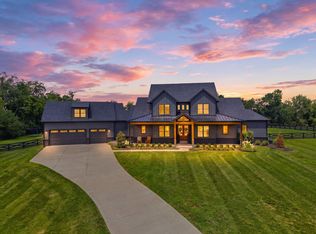
 MLS ID #26028074, K Meredith Lane, Bluegrass Sotheby's International Realty. Imagine MLS
 - $2,825,0005 bd8 ba11k sqft1601 Sahalee Dr, Lexington, KY 40511For Sale
 MLS ID #26014759, Harold Goodman, Justice Real Estate. Imagine MLS
 - $2,520,0007 bd11 ba12k sqft1911 Parkers Mill Rd, Lexington, KY 40504For Sale
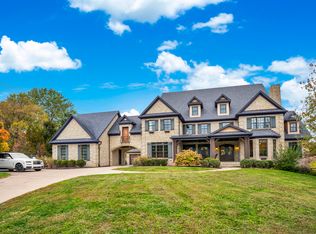 MLS ID #25506924, Nasim Noorazar, Lifstyl Real Estate. Imagine MLS
 - $1,950,0006 bd7 ba7.1k sqft229 Harp Innis Rd, Lexington, KY 40511For Sale
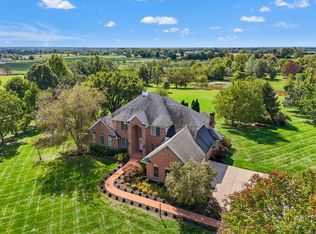 MLS ID #26026351, Robin S Jones, Keller Williams Legacy Group. Imagine MLS
 - $3,990,0005 bd9 ba14k sqft1701 Sahalee Dr, Lexington, KY 40509For SaleMLS ID #26027280, Whitney Pannell, Team Pannell Real Estate. Imagine MLS
- $2,200,0005 bd7 ba9.4k sqft4848 Chelmsbury Ln, Lexington, KY 40515For SaleMLS ID #26007066, Michael H McNeill, Bluegrass Sotheby's International Realty. Imagine MLS
- $1,695,0005 bd6 ba8.5k sqft1650 Sahalee Dr, Lexington, KY 40511For SaleMLS ID #26012889, J. Richard Queen, Turf Town Properties. Imagine MLS
- $3,950,0005 bd6 ba7.9k sqft2601 Old Cave Hill Ln, Lexington, KY 40513For SaleMLS ID #26024813, Bill Justice, Justice Real Estate. Imagine MLS
- $3,400,0006 bd7 ba10k sqft520 Cassity Way, Nicholasville, KY 40356For SaleMLS ID #25506210, Nasim Noorazar, Lifstyl Real Estate. Imagine MLS
- $1,550,0006 bd6 ba6.8k sqft807 Muirfield Trl, Richmond, KY 40475For SaleMLS ID #26009796, Jennifer Parsons, RE/MAX Elite Lexington. Imagine MLS
- $1,495,0006 bd6 ba6.7k sqft2109 Chrisman Mill Rd, Nicholasville, KY 40356For SaleMLS ID #26028791, Miranda Hinchman, Keller Williams Bluegrass Realty. Imagine MLS
