A truly exceptional gated horse-country estate set on 10 private acres, offering more than 14,000 SF of refined living with 5 bedrooms, 7 full and 2 half baths. A grand marble foyer with sweeping curved staircases sets the tone for elegant interiors, including formal living and dining rooms, a dramatic vaulted great room, stone fireplaces and a richly appointed wood-paneled study. The chef's kitchen features custom cabinetry, oversized island, granite, professional appliances and walk-in pantry. The extraordinary primary suite offers a private bar, wine fridge, custom closets and a stunning marble bath. Outdoors, resort-style amenities include a pool and raised spa, a brick loggia, a covered summer kitchen, pergolas and beautifully landscaped grounds. The finished lower level adds exceptional entertaining space, kitchenettes, a gym, sauna and dog wash. A 10-bay garage and a climate-controlled 4-by-6-foot gun safe complete this remarkable private retreat.
For sale
$3,990,000
1701 Sahalee Dr, Lexington, KY 40509
5beds
14,098sqft
Single Family Residence
Built in 2000
10.46 Acres Lot
$3,824,600 Zestimate®
$283/sqft
$183/mo HOA
What's special
Stone fireplacesPrivate barBeautifully landscaped groundsWine fridgeBrick loggiaStunning marble bathGrand marble foyer
- 8 days
- 1,238
- 74
Zillow last checked:
Listing updated:
Listed by:
Whitney Pannell 859-983-8080,
Team Pannell Real Estate
Source: Imagine MLS,MLS#: 26027280
Facts & features
Interior
Bedrooms & bathrooms
- Bedrooms: 5
- Bathrooms: 9
- Full bathrooms: 7
- 1/2 bathrooms: 2
Primary bedroom
- Level: First
Bedroom 1
- Level: Second
Bedroom 2
- Level: Second
Bedroom 3
- Level: Second
Bedroom 4
- Level: Second
Bathroom 1
- Description: Full Bath
- Level: First
Bathroom 1
- Description: Half Bath
- Level: First
Bathroom 2
- Description: Half Bath
- Level: First
Bathroom 3
- Description: Full Bath
- Level: Second
Bathroom 4
- Description: Full Bath
- Level: Second
Bathroom 5
- Description: Full Bath
- Level: Second
Bathroom 5
- Description: Full Bath
- Level: Second
Bathroom 5
- Description: Full Bath
- Level: Lower
Bathroom 5
- Description: Full Bath
- Level: Lower
Bonus room
- Level: Lower
Dining room
- Level: First
Foyer
- Level: First
Great room
- Level: First
Great room
- Level: Lower
Kitchen
- Level: First
Kitchen
- Level: Lower
Living room
- Level: First
Office
- Level: First
Other
- Description: Gym
- Level: Lower
Utility room
- Level: First
Utility room
- Level: Second
Utility room
- Level: Lower
Heating
- Electric, Zoned
Cooling
- Central Air, Zoned
Appliances
- Included: Dryer, Disposal, Double Oven, Dishwasher, Gas Range, Refrigerator, Washer, Cooktop
- Laundry: Main Level, Lower Level, Upper Level
Features
- Breakfast Bar, Central Vacuum, Entrance Foyer, Eat-in Kitchen, Wet Bar, Walk-In Closet(s), Ceiling Fan(s), Soaking Tub
- Flooring: Hardwood, Marble, Tile
- Windows: Insulated Windows
- Basement: Concrete,Exterior Entry,Finished,Walk-Out Access
- Number of fireplaces: 2
- Fireplace features: Basement, Gas Log, Gas Starter, Great Room, Outside
Interior area
- Total structure area: 14,098
- Total interior livable area: 14,098 sqft
- Finished area above ground: 8,671
- Finished area below ground: 5,427
Property
Parking
- Total spaces: 10
- Parking features: Attached Garage, Detached Garage, Driveway, Garage Door Opener, Off Street, Garage Faces Side
- Garage spaces: 10
- Has uncovered spaces: Yes
Features
- Levels: Two
- Exterior features: Outdoor Grill
- Has private pool: Yes
- Pool features: In Ground
- Fencing: Wood
- Has view: Yes
- View description: Farm
Lot
- Size: 10.46 Acres
Details
- Additional structures: Outdoor Kitchen
- Parcel number: 38020410
- Horses can be raised: Yes
Construction
Type & style
- Home type: SingleFamily
- Property subtype: Single Family Residence
Materials
- Brick Veneer
- Foundation: Concrete Perimeter
- Roof: Dimensional Style
Condition
- Year built: 2000
Utilities & green energy
- Sewer: Septic Tank
- Water: Public
- Utilities for property: Electricity Connected
Community & HOA
Community
- Subdivision: Sahalee
HOA
- Has HOA: Yes
- Amenities included: None
- Services included: Snow Removal
- HOA fee: $2,200 annually
Location
- Region: Lexington
Financial & listing details
- Price per square foot: $283/sqft
- Tax assessed value: $1,385,200
- Annual tax amount: $14,278
- Date on market: 10/2/2026
Estimated market value
$3,824,600
$3.63M - $4.02M
Not available
Price history
| Date | Event | Price |
|---|---|---|
| 10/2/2026 | Listed for sale | $3,990,000+121.7%$283/sqft |
Source:  Imagine MLS #26027280 Report a problem Imagine MLS #26027280 Report a problem | ||
| 6/1/2001 | Sold | $1,800,000$128/sqft |
Source:  Imagine MLS #2002994 Report a problem Imagine MLS #2002994 Report a problem | ||
Public tax history
| Year | Property taxes | Tax assessment |
|---|---|---|
| 2025 | $14,278 -0.2% | $1,385,200 |
| 2024 | $14,306 | $1,385,200 |
| 2023 | $14,306 +15.7% | $1,385,200 +19.4% |
| 2022 | $12,360 +5.7% | $1,160,000 +5.5% |
| 2021 | $11,698 -0.1% | $1,100,000 |
| 2020 | $11,711 -42.4% | $1,100,000 -41.5% |
| 2019 | $20,323 -0.1% | $1,880,000 |
| 2018 | $20,342 +5.7% | $1,880,000 |
| 2017 | $19,236 +28.6% | $1,880,000 +18.9% |
| 2015 | $14,955 | $1,581,500 |
| 2014 | $14,955 | $1,581,500 -15.9% |
| 2012 | $14,955 | $1,880,000 |
| 2011 | -- | -- |
| 2010 | -- | -- |
| 2009 | -- | -- |
| 2008 | -- | $1,581,500 |
Find assessor info on the county website
Monthly payment
Est. payment
Payment breakdown
Explore the cost of this home by adjusting the details. Changes won't be saved.Climate risks
Neighborhood: 40509
Nearby schools
Schools provided by the listing agent
- Elementary: Russell Cave
- Middle: Winburn
- High: Bryan Station
Source: Imagine MLS. This data may not be complete. We recommend contacting the local school district to confirm school assignments for this home.


Similar homes
- $2,825,0005 bd8 ba11k sqft1601 Sahalee Dr, Lexington, KY 40511For Sale

 MLS ID #26014759, Harold Goodman, Justice Real Estate. Imagine MLS
 - $3,850,0004 bd3 ba8k sqft2830-2830 Old Lemons Mill Rd, Lexington, KY 40511For Sale
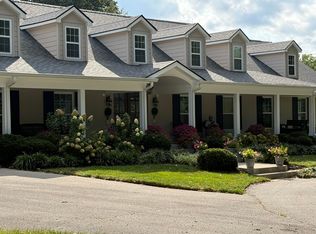 MLS ID #26020901, Melanie Peterson-Ramey, Justice Real Estate. Imagine MLS
 - $3,950,0005 bd6 ba7.9k sqft2601 Old Cave Hill Ln, Lexington, KY 40513For Sale
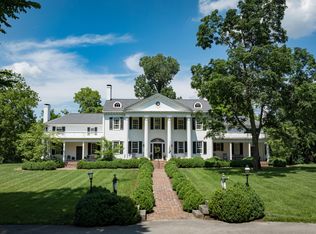 MLS ID #26024813, Bill Justice, Justice Real Estate. Imagine MLS
 - $3,950,0004 bd6 ba7.4k sqft595 Moores Mill Rd, Midway, KY 40347For Sale
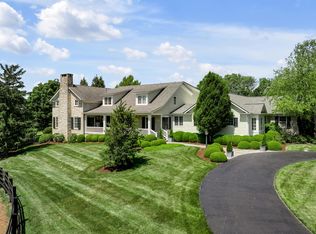 MLS ID #26012123, F. Hill Parker, Turf Town Properties. Imagine MLS
 - $2,100,0006 bd7 ba7.1k sqft229 Harp Innis Rd, Lexington, KY 40511For SaleMLS ID #26026351, Robin S Jones, Keller Williams Legacy Group. Imagine MLS
- $2,520,0007 bd11 ba12k sqft1911 Parkers Mill Rd, Lexington, KY 40504For SaleMLS ID #25506924, Nasim Noorazar, Lifstyl Real Estate. Imagine MLS
- $3,400,0006 bd7 ba10k sqft520 Cassity Way, Nicholasville, KY 40356For SaleMLS ID #25506210, Nasim Noorazar, Lifstyl Real Estate. Imagine MLS
- $5,350,0008 bd8 ba8.4k sqft3521 Bryan Station Rd, Lexington, KY 40516For SaleMLS ID #24020331, Bill Justice, Justice Real Estate. Imagine MLS
- $2,200,0005 bd7 ba9.4k sqft4848 Chelmsbury Ln, Lexington, KY 40515For SaleMLS ID #26007066, Michael H McNeill, Bluegrass Sotheby's International Realty. Imagine MLS
- $2,750,0008 bd8 ba13k sqft4664 Lexington Rd, Winchester, KY 40391For SaleMLS ID #26009631, Adam Boardman, Block + Lot Homes. Imagine MLS
