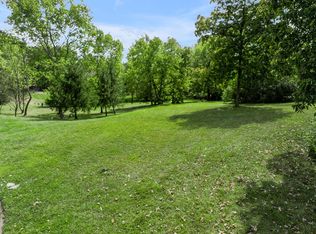
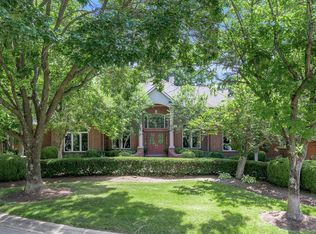
Experience unparalleled luxury in this exquisite English Manor, a Schaefer Homes masterpiece in the prestigious, gated Hartland Estates. The grand two-story entry, featuring a curved staircase and stone-with-wood-inlay flooring, sets a stately tone that continues throughout. While the home retains its magnificent original woodwork—including mahogany and knotty pine cabinetry, beams, and trusses—it has been thoughtfully elevated with a completely reimagined gourmet kitchen and a stunningly updated primary retreat. The lavish first-floor primary suite now boasts a modern, spa-like bath and vaulted sitting room with fireplace. The expansive floor plan includes six fireplaces, a walk-out basement with a pub-style bar, home theatre, and gym, all situated on a lush .67-acre lot. Modern efficiencies like geothermal HVAC and a 4-car garage complete this one-of-a-kind estate.
For sale
Price cut: $100K (9/10)
$2,200,000
4848 Chelmsbury Ln, Lexington, KY 40515
5beds
9,470sqft
Single Family Residence
Built in 2006
0.61 Acres Lot
$2,066,900 Zestimate®
$232/sqft
$108/mo HOA
What's special
Modern spa-like bathSix fireplacesWalk-out basementPub-style barCompletely reimagined gourmet kitchenStone-with-wood-inlay flooringExpansive floor plan
- 150 days
- 886
- 47
Zillow last checked:
Listing updated:
Listed by:
Michael H McNeill 859-221-1193,
Bluegrass Sotheby's International Realty,
Steve Klein 859-983-3468,
Bluegrass Sotheby's International Realty
Source: Imagine MLS,MLS#: 26007066
Facts & features
Interior
Bedrooms & bathrooms
- Bedrooms: 5
- Bathrooms: 7
- Full bathrooms: 6
- 1/2 bathrooms: 1
Primary bedroom
- Level: First
Kitchen
- Level: First
Heating
- Electric, Geothermal
Cooling
- Electric, Geothermal
Appliances
- Included: Disposal, Double Oven, Dishwasher, Gas Range, Microwave, Refrigerator, Cooktop, Self Cleaning Oven, Vented Exhaust Fan
- Laundry: Electric Dryer Hookup, Main Level, Washer Hookup, Upper Level
Features
- Entrance Foyer, In-Law Floorplan, Wet Bar, Walk-In Closet(s), Ceiling Fan(s), Soaking Tub
- Flooring: Hardwood, Marble, Tile
- Windows: Insulated Windows, Window Treatments, Screens
- Basement: Concrete,Exterior Entry,Full,Partially Finished,Walk-Out Access
- Number of fireplaces: 6
- Fireplace features: Dining Room, Living Room, Master Bedroom, Outside, Recreation Room, Den
Interior area
- Total structure area: 9,470
- Total interior livable area: 9,470 sqft
- Finished area above ground: 6,560
- Finished area below ground: 2,910
Property
Parking
- Total spaces: 4
- Parking features: Attached Garage, Detached Garage, Driveway, Garage Faces Front, Garage Faces Rear
- Garage spaces: 4
- Has uncovered spaces: Yes
Features
- Levels: Three Or More
- Exterior features: Basketball Court, Other
- Fencing: None
Lot
- Size: 0.61 Acres
- Features: Landscaped, Few Trees
Details
- Parcel number: 38023620
- Other equipment: Irrigation Equipment, Home Theater
Construction
Type & style
- Home type: SingleFamily
- Property subtype: Single Family Residence
Materials
- Brick Veneer, Stone
- Foundation: Concrete Perimeter
- Roof: Dimensional Style,Shingle
Condition
- Year built: 2006
Utilities & green energy
- Sewer: Public Sewer
- Water: Public
- Utilities for property: Cable Available, Electricity Connected, Natural Gas Connected, Phone Available, Sewer Connected, Underground Utilities, Water Connected
Community & HOA
Community
- Features: Park, Tennis Court(s), Pool, Pickleball
- Security: Security System Owned
- Subdivision: Hartland Estates
HOA
- Has HOA: Yes
- Amenities included: Clubhouse, Tennis Court(s), Pool
- Services included: Other, Maintenance Grounds
- HOA fee: $1,300 annually
Location
- Region: Lexington
Financial & listing details
- Price per square foot: $232/sqft
- Tax assessed value: $1,430,000
- Annual tax amount: $17,269
- Date on market: 5/26/2026
Estimated market value
$2,066,900
$1.96M - $2.17M
$5,332/mo
Price history
| Date | Event | Price |
|---|---|---|
| 9/10/2026 | Price change | $2,200,000-4.3%$232/sqft |
Source:  Imagine MLS #26007066 Report a problem Imagine MLS #26007066 Report a problem | ||
| 5/26/2026 | Listed for sale | $2,300,000$243/sqft |
Source: Imagine MLS #26007066 Report a problem | ||
| 5/6/2026 | Listing removed | $2,300,000$243/sqft |
Source: Imagine MLS #26007066 Report a problem | ||
| 4/11/2026 | Listed for sale | $2,300,000+60.8%$243/sqft |
Source: Imagine MLS #26007066 Report a problem | ||
| 3/20/2019 | Sold | $1,430,000-8.3%$151/sqft |
Source: Imagine MLS #1819053 Report a problem | ||
| 1/23/2019 | Pending sale | $1,559,000$165/sqft |
Source: Berkshire Hathaway de Movellan #1819053 Report a problem | ||
| 8/17/2018 | Listed for sale | $1,559,000+0.6%$165/sqft |
Source: Berkshire Hathaway de Movellan #1819053 Report a problem | ||
| 6/26/2012 | Sold | $1,550,000$164/sqft |
Source: Public Record Report a problem | ||
| 10/29/2010 | Sold | $1,550,000-7.5%$164/sqft |
Source:  Imagine MLS #1010183 Report a problem Imagine MLS #1010183 Report a problem | ||
| 5/8/2010 | Listed for sale | $1,675,000-4.3%$177/sqft |
Source: Prudential Real Estate #1010183 Report a problem | ||
| 9/16/2009 | Price change | $1,750,000-2.5%$185/sqft |
Source: Milestone Realty Consultants #911429 Report a problem | ||
| 8/12/2009 | Price change | $1,795,000-5.3%$190/sqft |
Source: Milestone Realty Consultants #911429 Report a problem | ||
| 8/2/2009 | Price change | $1,895,000+5.6%$200/sqft |
Source: Milestone Realty Consultants #722598 Report a problem | ||
| 7/2/2009 | Listed for sale | $1,795,000$190/sqft |
Source: Milestone Realty Consultants #722598 Report a problem | ||
Public tax history
| Year | Property taxes | Tax assessment |
|---|---|---|
| 2025 | $17,269 | $1,430,000 |
| 2024 | $17,269 | $1,430,000 |
| 2023 | $17,269 -3.1% | $1,430,000 |
| 2022 | $17,828 | $1,430,000 |
| 2021 | $17,828 | $1,430,000 |
| 2020 | $17,828 -7.7% | $1,430,000 -7.7% |
| 2019 | $19,324 | $1,550,000 |
| 2018 | $19,324 +5.1% | $1,550,000 |
| 2017 | $18,394 +9% | $1,550,000 |
| 2015 | $16,875 | $1,550,000 |
| 2014 | $16,875 | $1,550,000 |
| 2012 | $16,875 | $1,550,000 |
| 2011 | -- | -- |
| 2010 | -- | -- |
| 2009 | -- | -- |
| 2008 | -- | $1,150,000 |
| 2006 | -- | -- |
| 2005 | -- | -- |
| 2004 | -- | -- |
Find assessor info on the county website
Monthly payment
Est. payment
Payment breakdown
Explore the cost of this home by adjusting the details. Changes won't be saved.Climate risks
Neighborhood: 40515
Nearby schools
Schools provided by the listing agent
- Elementary: Millcreek
- Middle: Tates Creek
- High: Tates Creek
Source: Imagine MLS. This data may not be complete. We recommend contacting the local school district to confirm school assignments for this home.
Similar homes
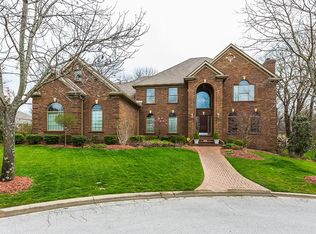
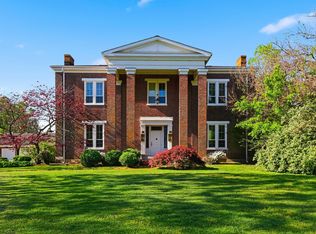
- $2,323,0005 bd4 ba6.2k sqft6208 Old Richmond Rd, Lexington, KY 40515For Sale
 MLS ID #26008568, Denise Patrick, RE/MAX Creative Realty. Imagine MLS
 - $2,795,0005 bd7 ba5.7k sqft601 Delong Rd, Lexington, KY 40515For Sale
 MLS ID #26013465, Ken J Donworth, Bluegrass Sotheby's International Realty. Imagine MLS
 - $1,450,0005 bd6 ba5.3k sqft2000 Hillgate Dr, Lexington, KY 40515For Sale
 MLS ID #26028790, M Melinda Drake, Christies International Real Estate Bluegrass. Imagine MLS
 - $2,225,0004 bd5 ba5k sqft1501 Richmond Rd, Lexington, KY 40502For Sale
 MLS ID #26020802, John Schroeder, Rector Hayden Realtors. Imagine MLS
 - $1,799,0006 bd5 ba6.2k sqft5121 Jacks Creek Pike, Lexington, KY 40515For SaleMLS ID #26013074, Thomas M Harper, Tom Harper and Associates. Imagine MLS
- $1,394,9004 bd6 ba6.1k sqft201 Kelburn Ct, Lexington, KY 40515For SaleMLS ID #26020773, D Bryan Wehrman, Bluegrass Sotheby's International Realty. Imagine MLS
- $1,350,0004 bd4 ba5.7k sqft3151 Raven Creek Dr, Lexington, KY 40515For SaleMLS ID #26027488, Kristin Ray, Lifstyl Real Estate. Imagine MLS
- $2,299,0005 bd4 ba8.3k sqft5039 Combs Ferry Rd, Winchester Ky, KY 40391For SaleMLS ID #26028074, K Meredith Lane, Bluegrass Sotheby's International Realty. Imagine MLS
- $1,499,0004 bd4 ba5.2k sqft712 Burkshire Dr, Lexington, KY 40502For SaleMLS ID #26027512, Chelsea McDonald Grubb, The Gibson Company. Imagine MLS
- $2,125,0006 bd8 ba6.4k sqft604 Montclair Dr, Lexington, KY 40502For SaleMLS ID #26023898, M Melinda Drake, Christies International Real Estate Bluegrass. Imagine MLS
- $1,995,5005 bd6 ba5.7k sqft128 Doe Rd, Nicholasville, KY 40356For SaleMLS ID #26020008, Whitney W Durham, Bluegrass Sotheby's International Realty. Imagine MLS
- $2,900,0004 bd6 ba5.7k sqft2104 Island Point, Lexington, KY 40502For SaleMLS ID #26024231, Tisha Monte, Bluegrass Properties Group. Imagine MLS
- $1,695,0005 bd6 ba8.5k sqft1650 Sahalee Dr, Lexington, KY 40511For SaleMLS ID #26012889, J. Richard Queen, Turf Town Properties. Imagine MLS
- $1,950,0006 bd7 ba7.1k sqft229 Harp Innis Rd, Lexington, KY 40511For SaleMLS ID #26026351, Robin S Jones, Keller Williams Legacy Group. Imagine MLS
- $1,949,0006 bd5 ba6.5k sqft216 Doe Run Rd, Nicholasville, KY 40356For SaleMLS ID #26022718, Suzanne H Elliott, Berkshire Hathaway de Movellan Properties. Imagine MLS
- $1,549,9004 bd5 ba5.9k sqft157 Doe Valley, Nicholasville, KY 40356For SaleMLS ID #26025813, Rusty Underwood, Christies International Real Estate Bluegrass. Imagine MLS
- $1,999,0005 bd5 ba4.7k sqft2584 Cayman Hts, Lexington, KY 40509For SaleMLS ID #26005155, Christal Browning, Four Seasons Realty. Imagine MLS
- $2,500,0004 bd4 ba5.4k sqft1014 Richmond Rd, Lexington, KY 40502For SaleMLS ID #26010644, Becky Reinhold, Bluegrass Sotheby's International Realty. Imagine MLS
- $1,395,0004 bd5 ba4.9k sqft609 Teak Wood Dr, Lexington, KY 40502For SaleMLS ID #26027824, Jennifer A Bell, Bluegrass Sotheby's International Realty. Imagine MLS
- $1,699,9005 bd6 ba7k sqft151 Pearl Ln, Nicholasville, KY 40356For SaleMLS ID #26019640, Colby W Davis, ERA Select Real Estate. Imagine MLS
