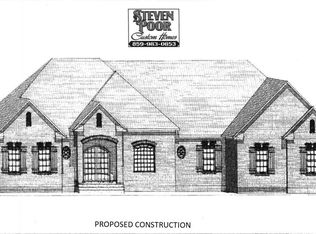
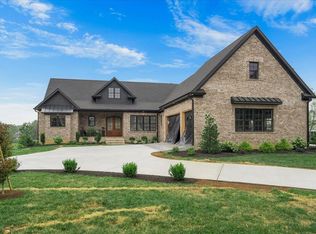
Discover exceptional craftsmanship in this newest estate by Mike Kerwin Homes, beautifully situated on a one-acre in the rolling hills of Vine Grove, surrounded by more than 200 acres of pristine green space. Thoughtfully designed and masterfully built, this exceptional new plan brings together the most sought-after features from Mike Kerwin's latest custom homes—blending timeless quality with inspired, modern living. Inside, the open-concept floor plan is perfect for entertaining with a chef's kitchen, accented in quartz and Kitchen Concept cabinetry, flowing seamlessly into the great room and complemented by a fully equipped scullery pantry—perfect for housing everything from your pasta maker to sous vide machine. Dining is next level with the dedicated bourbon wet bar, complete with a stunning quartz backsplash with glass shelving designed for memorable evenings with friends. Peak into the powder room to see the hand painted walls that will impress. The luxurious primary suite offers a serene retreat, while a private second-story in-law suite ensures comfort for extended family. The finished walkout basement expands your living space with a wet bar, recreation room, and an additional bedroom and bath—ideal for guests or a nanny suite. Outdoor living is just as impressive. The covered back porch, featuring a masonry fireplace and cathedral bead board ceiling, opens to an adjacent patio overlooking breathtaking views of rolling green space and farmland—an idyllic backdrop for year-round enjoyment. For outdoor enthusiasts and hobbyists alike, the oversized three-car garage includes an auxiliary door for easy access, plus a thoughtfully designed drop zone just inside to keep daily life organized. This is more than a home—it's a statement of craftsmanship, comfort, and Kentucky beauty. You won't be surprised this is a First Prize winner in the Grand Tour of Homes.
For sale
$1,995,500
128 Doe Rd, Nicholasville, KY 40356
5beds
5,768sqft
Single Family Residence
Built in 2026
1 Acres Lot
$1,965,600 Zestimate®
$346/sqft
$167/mo HOA
What's special
Fully equipped scullery pantryPrivate second-story in-law suite
- 48 days
- 497
- 44
Zillow last checked:
Listing updated:
Listed by:
Whitney W Durham 859-268-0099,
Bluegrass Sotheby's International Realty
Source: Imagine MLS,MLS#: 26020008
Facts & features
Interior
Bedrooms & bathrooms
- Bedrooms: 5
- Bathrooms: 6
- Full bathrooms: 5
- 1/2 bathrooms: 1
Primary bedroom
- Level: First
Bedroom 2
- Level: First
Bedroom 4
- Level: Second
Primary bathroom
- Level: First
Bathroom 1
- Description: Powder Room
- Level: First
Bathroom 3
- Level: First
Bathroom 3
- Level: First
Bathroom 4
- Level: First
Bathroom 5
- Level: Second
Bonus room
- Description: Bourbon Room
- Level: First
Dining room
- Level: First
Foyer
- Level: First
Great room
- Level: First
Kitchen
- Level: First
Other
- Description: Bedroom 5
- Level: Lower
Other
- Description: Full Bath
- Level: Lower
Recreation room
- Level: Lower
Utility room
- Level: First
Heating
- Zoned, Dual Fuel, Propane Tank Owned
Cooling
- Zoned
Appliances
- Included: Disposal, Dishwasher, Gas Range, Microwave, Other, Refrigerator, Oven, Self Cleaning Oven, Vented Exhaust Fan
- Laundry: Electric Dryer Hookup, Main Level, Washer Hookup
Features
- Breakfast Bar, Entrance Foyer, Eat-in Kitchen, In-Law Floorplan, Wet Bar, Walk-In Closet(s), Ceiling Fan(s), Soaking Tub
- Flooring: Ceramic Tile, Hardwood
- Windows: Insulated Windows
- Basement: Bath/Stubbed,Sump Pump,Walk-Out Access
- Number of fireplaces: 2
- Fireplace features: Gas Log, Gas Starter, Great Room, Outside
Interior area
- Total structure area: 5,768
- Total interior livable area: 5,768 sqft
- Finished area above ground: 3,897
- Finished area below ground: 1,871
Property
Parking
- Total spaces: 3
- Parking features: Attached Garage, Driveway, Garage Door Opener, Garage Faces Side
- Garage spaces: 3
- Has uncovered spaces: Yes
Features
- Levels: One and One Half
- Fencing: Wood
- Has view: Yes
- View description: Farm
Lot
- Size: 1 Acres
- Features: Landscaped, Many Trees
Details
- Parcel number: 0960000007.08
Construction
Type & style
- Home type: SingleFamily
- Property subtype: Single Family Residence
Materials
- Brick Veneer, HardiPlank Type
- Foundation: Concrete Perimeter
- Roof: Metal,Dimensional Style,Shingle
Condition
- New Construction
- Year built: 2026
Details
- Builder model: Evelyn
- Warranty included: Yes
Utilities & green energy
- Sewer: Septic Tank
- Water: Public
- Utilities for property: Electricity Connected, Water Connected, Propane
Community & HOA
Community
- Security: Security System Owned
- Subdivision: Vine Grove
HOA
- Has HOA: Yes
- Amenities included: None
- Services included: Other, Maintenance Grounds
- HOA fee: $2,000 annually
Location
- Region: Nicholasville
Financial & listing details
- Price per square foot: $346/sqft
- Date on market: 7/27/2026
Estimated market value
$1,965,600
$1.87M - $2.06M
$6,500/mo
Price history
| Date | Event | Price |
|---|---|---|
| 3/9/2026 | Listed for sale | $1,995,500$346/sqft |
Source:  Imagine MLS #26004413 Report a problem Imagine MLS #26004413 Report a problem | ||
Public tax history
Tax history is unavailable.
Monthly payment
Est. payment
Payment breakdown
Explore the cost of this home by adjusting the details. Changes won't be saved.Climate risks
Neighborhood: 40356
Nearby schools
Schools provided by the listing agent
- Elementary: Warner
- Middle: East Jessamine Middle School
- High: East Jess HS
Source: Imagine MLS. This data may not be complete. We recommend contacting the local school district to confirm school assignments for this home.
Similar homes
- $1,949,0006 bd5 ba6.5k sqft216 Doe Run Rd, Nicholasville, KY 40356For Sale

 MLS ID #26022718, Suzanne H Elliott, Berkshire Hathaway de Movellan Properties. Imagine MLS
 - $2,099,0004 bd5 ba5.9k sqft201 Ponder Way, Nicholasville, KY 40356For Sale
 MLS ID #26024892, Doreen Taylor, Berkshire Hathaway de Movellan Properties. Imagine MLS
 - $1,799,0006 bd5 ba6.2k sqft5121 Jacks Creek Pike, Lexington, KY 40515For Sale
 MLS ID #26013074, Thomas M Harper, Tom Harper and Associates. Imagine MLS
 - $1,625,0005 bd5 ba5.3k sqft202 The Backstretch, Nicholasville, KY 40356For Sale
 MLS ID #26024599, Rick D Zander, The Brokerage. Imagine MLS
 - $1,400,0004 bd4 ba4.2k sqft112 Doe Valley Rd, Nicholasville, KY 40356For SaleMLS ID #26006255, W Stephen Howard, Keller Williams Bluegrass Realty. Imagine MLS
- $1,375,0004 bd4 ba6k sqft1056 High Point Dr, Nicholasville, KY 40356For SaleMLS ID #26020099, Paula Elder, Christies International Real Estate Bluegrass. Imagine MLS
- $1,385,0005 bd5 ba6.3k sqft210 Porta Verde, Nicholasville, KY 40356For SaleMLS ID #26021798, Whitney W Durham, Bluegrass Sotheby's International Realty. Imagine MLS
- $1,945,0004 bd5 ba4.9k sqft100 Lafontaine Ct, Nicholasville, KY 40356For SaleMLS ID #26011927, Steve Klein, Bluegrass Sotheby's International Realty. Imagine MLS
- $1,750,9005 bd6 ba7k sqft151 Pearl Ln, Nicholasville, KY 40356For SaleMLS ID #26019640, Colby W Davis, ERA Select Real Estate. Imagine MLS
- $1,590,0003 bd4 ba3.5k sqft229 Doe Run Rd, Nicholasville, KY 40356For SaleMLS ID #26007469, Michael H McNeill, Bluegrass Sotheby's International Realty. Imagine MLS
- $1,999,0005 bd5 ba4.7k sqft2584 Cayman Hts, Lexington, KY 40509For SaleMLS ID #26005155, Christal Browning, Four Seasons Realty. Imagine MLS
- $1,755,0004 bd3 ba4.3k sqft1830 Jacks Creek Pike, Lexington, KY 40515For SaleMLS ID #26006673, Amber E Siegelman, Bluegrass Sotheby's International Realty. Imagine MLS
- $2,323,0005 bd4 ba6.2k sqft6208 Old Richmond Rd, Lexington, KY 40515For SaleMLS ID #26008568, Denise Patrick, RE/MAX Creative Realty. Imagine MLS
- $1,488,0004 bd4 ba4.8k sqft101 Kensington Pl, Nicholasville, KY 40356For SaleMLS ID #26023720, Eric C Bumm, The Brokerage. Imagine MLS
- $1,595,0005 bd4 ba4.7k sqft112 Pintail Ct, Nicholasville, KY 40356For SaleMLS ID #26023646, Tonya Skeens, RE/MAX Elite Lexington. Imagine MLS
- $2,125,0006 bd8 ba6.4k sqft604 Montclair Dr, Lexington, KY 40502For SaleMLS ID #26023898, M Melinda Drake, Christies International Real Estate Bluegrass. Imagine MLS
- $1,695,0004 bd5 ba3.3k sqft555 Canvas Back Dr Lot A, Nicholasville, KY 40356For SaleMLS ID #26015193, Joshua Lynch, The Brokerage. Imagine MLS
- $1,825,0004 bd6 ba5.2k sqft1897 Hart Rd, Lexington, KY 40502For SaleMLS ID #26010477, Rusty Underwood, Christies International Real Estate Bluegrass. Imagine MLS
- $1,599,0006 bd6 ba6.8k sqft807 Muirfield Trl, Richmond, KY 40475For SaleMLS ID #26009796, Jennifer Parsons, RE/MAX Elite Lexington. Imagine MLS
- $1,414,9004 bd6 ba6.1k sqft201 Kelburn Ct, Lexington, KY 40515For SaleMLS ID #26020773, D Bryan Wehrman, Bluegrass Sotheby's International Realty. Imagine MLS
