Proposed new construction by Steven Poor Custom Homes in beautiful and convenient Vine Grove on a scenic 1 acre lot. Great split bedroom ranch design with 10'and 12' ceilings, full unfinished basement, 3 car garage and premium features throughout. Open to building your plan at this time!
For sale
$1,356,000
221 Doe Run Rd, Nicholasville, KY 40356
3beds
2,909sqft
Single Family Residence
Built in 2026
1 Acres Lot
$1,328,700 Zestimate®
$466/sqft
$167/mo HOA
What's special
Split bedroom ranch design
- 47 days
- 52
- 8
Zillow last checked:
Listing updated:
Listed by:
Michael H McNeill 859-221-1193,
Bluegrass Sotheby's International Realty
Source: Imagine MLS,MLS#: 26025661
Facts & features
Interior
Bedrooms & bathrooms
- Bedrooms: 3
- Bathrooms: 4
- Full bathrooms: 3
- 1/2 bathrooms: 1
Primary bedroom
- Level: First
Kitchen
- Level: First
Heating
- Heat Pump, Zoned
Cooling
- Central Air, Ceiling Fan(s), Heat Pump, Zoned
Appliances
- Included: Disposal, Double Oven, Dishwasher, Gas Range, Microwave, Refrigerator, Vented Exhaust Fan
- Laundry: Electric Dryer Hookup, Main Level, Washer Hookup
Features
- Breakfast Bar, Entrance Foyer, Walk-In Closet(s), Ceiling Fan(s), Soaking Tub
- Flooring: Carpet, Ceramic Tile, Hardwood, Tile
- Windows: Insulated Windows, Screens
- Basement: Bath/Stubbed,Exterior Entry,Full,Unfinished,Walk-Up Access
- Number of fireplaces: 2
- Fireplace features: Factory Built, Gas Log, Great Room, Outside
Interior area
- Total structure area: 2,909
- Total interior livable area: 2,909 sqft
- Finished area above ground: 2,909
- Finished area below ground: 0
Property
Parking
- Total spaces: 3
- Parking features: Driveway, Garage Door Opener, Garage Faces Side
- Garage spaces: 3
- Has uncovered spaces: Yes
Features
- Levels: One
Lot
- Size: 1 Acres
- Features: Landscaped, Secluded, Few Trees
Details
- Parcel number: 0960000008.22
- Other equipment: Irrigation Equipment
Construction
Type & style
- Home type: SingleFamily
- Architectural style: Ranch
- Property subtype: Single Family Residence
Materials
- Brick Veneer
- Foundation: Concrete Perimeter
- Roof: Composition,Dimensional Style,Shingle
Condition
- To Be Built
- Year built: 2026
Details
- Warranty included: Yes
Utilities & green energy
- Sewer: Septic Tank
- Water: Public
- Utilities for property: Cable Available, Electricity Available, Natural Gas Not Available, Phone Available, Sewer Available, Underground Utilities, Water Available, Propane
Community & HOA
Community
- Subdivision: Vine Grove
HOA
- Has HOA: Yes
- Amenities included: None
- Services included: Maintenance Grounds
- HOA fee: $2,000 annually
Location
- Region: Nicholasville
Financial & listing details
- Price per square foot: $466/sqft
- Date on market: 9/17/2026
Estimated market value
$1,328,700
$1.26M - $1.40M
$3,596/mo
Price history
| Date | Event | Price |
|---|---|---|
| 9/17/2026 | Listed for sale | $1,356,000+502.7%$466/sqft |
Source:  Imagine MLS #26025661 Report a problem | ||
| 6/2/2026 | Sold | $225,000$77/sqft |
Source: Imagine MLS #26000143 Report a problem | ||
| 3/5/2026 | Pending sale | $225,000$77/sqft |
Source: Imagine MLS #26000143 Report a problem | ||
| 2/3/2026 | Price change | $225,000-4.3%$77/sqft |
Source: Imagine MLS #26000143 Report a problem | ||
| 1/3/2026 | Listed for sale | $235,000+4.4%$81/sqft |
Source: Imagine MLS #25508807 Report a problem | ||
| 1/1/2026 | Listing removed | $225,000$77/sqft |
Source: Imagine MLS #25001842 Report a problem | ||
| 2/3/2025 | Listed for sale | $225,000$77/sqft |
Source: Imagine MLS #25001842 Report a problem | ||
| 11/10/2024 | Listing removed | $225,000$77/sqft |
Source: Imagine MLS #24004955 Report a problem | ||
| 8/12/2024 | Price change | $225,000+7.1%$77/sqft |
Source: Imagine MLS #24004955 Report a problem | ||
| 3/18/2024 | Listed for sale | $210,000$72/sqft |
Source: Imagine MLS #24004955 Report a problem | ||
| 10/17/2023 | Listing removed | -- |
Source: Imagine MLS #22023574 Report a problem | ||
| 6/19/2023 | Listed for sale | $210,000+10.5%$72/sqft |
Source: Imagine MLS #22023574 Report a problem | ||
| 10/26/2022 | Listed for sale | $190,000$65/sqft |
Source: Imagine MLS #22023574 Report a problem | ||
Public tax history
Tax history is unavailable.
Monthly payment
Est. payment
Payment breakdown
Explore the cost of this home by adjusting the details. Changes won't be saved.Climate risks
Neighborhood: 40356
Nearby schools
Schools provided by the listing agent
- Elementary: Warner
- Middle: East Jessamine Middle School
- High: East Jess HS
Source: Imagine MLS. This data may not be complete. We recommend contacting the local school district to confirm school assignments for this home.
Similar homes
- $1,590,0003 bd4 ba3.5k sqft229 Doe Run Rd, Nicholasville, KY 40356For Sale
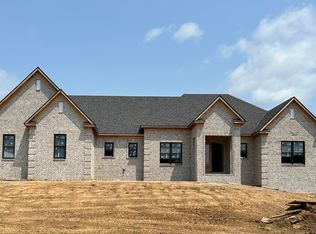
 MLS ID #26007469, Michael H McNeill, Bluegrass Sotheby's International Realty. Imagine MLS
- $800,0004 bd4 ba3.1k sqft109 Maple Lawn Cir, Nicholasville, KY 40356For Sale
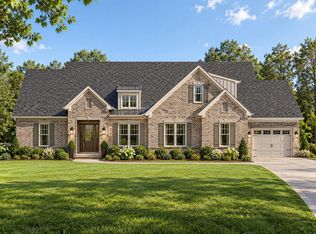 MLS ID #26028886, Brandon L Hedinger, Keller Williams Bluegrass Realty. Imagine MLS
- $937,5003 bd4 ba3.1k sqft1851 Wilmore Rd, Nicholasville, KY 40356For Sale
 MLS ID #26026375, Tony Giglio, ListWithFreedom.com. Imagine MLS
- $985,0004 bd4 ba3.9k sqft1603 W Ln, Nicholasville, KY 40356For Sale
 MLS ID #26027951, Caroline Pinkston Miller, The Agency. Imagine MLS
- $975,0004 bd4 ba3.8k sqft800 Brighton Ct, Richmond, KY 40475For SaleMLS ID #25503798, Thomas M Harper, Tom Harper and Associates. Imagine MLS
- $1,450,0003 bd4 ba2.8k sqft2611 Old Lemons Mill Rd, Lexington, KY 40511For SaleMLS ID #26025028, J. Richard Queen, Turf Town Properties. Imagine MLS
- $989,0005 bd3 ba3.3k sqft103 Hidden Meadow Ln, Nicholasville, KY 40356For SaleMLS ID #26024294, Chase Pennington, Team Pannell Real Estate. Imagine MLS
- $995,0006 bd5 ba4.2k sqft7015-7019 Old Richmond Rd, Lexington, KY 40515For SaleMLS ID #26024053, Stephanie Hacker, Kentucky Residential Real Estate, LLC. Imagine MLS
- $995,0005 bd3 ba2.3k sqft436 Dudley Rd, Lexington, KY 40502For SaleMLS ID #26030068, Robert V Milam, The Brokerage. Imagine MLS
- $899,9004 bd3 ba4.2k sqft610 Old Coach Rd, Nicholasville, KY 40356For SaleMLS ID #26028143, Jennifer Gindling, Scout Realty. Imagine MLS
- $755,0003 bd3 ba1.9k sqft1208 Clear Creek Rd, Nicholasville, KY 40356For SaleMLS ID #26019313, Barbara A Farrell, Bluegrass Sotheby's International Realty. Imagine MLS
- $799,9004 bd4 ba2.9k sqft100 Kirk Dr, Nicholasville, KY 40356For SaleMLS ID #26013860, Lynn East Ransdell, RE/MAX Creative Realty. Imagine MLS
- $798,0005 bd5 ba3.3k sqft744 River Hill Dr, Richmond, KY 40475For SaleMLS ID #26029046, Brett Franklin, eXp Realty, LLC. Imagine MLS
- $825,0003 bd4 ba2.7k sqft1224 Hall Rd #1224, Nicholasville, KY 40356For SaleMLS ID #26012726, Uneida Johnson, Uneeda House Realty. Imagine MLS
- $850,0003 bd4 ba3.9k sqft104 Barkley Est, Nicholasville, KY 40356For SaleMLS ID #26003062, Destiny Darby, Keller Williams Commonwealth. Imagine MLS
- $784,0005 bd5 ba4k sqft2117 Broadhead Pl, Lexington, KY 40515For SaleMLS ID #26025080, C Bruce Wise, Caswell Prewitt Realty, Inc. Imagine MLS
- $985,0004 bd4 ba3.7k sqft229 Ridgefield Dr, Nicholasville, KY 40356For SaleMLS ID #26011666, Alla Voloshchuk, Lifstyl Real Estate. Imagine MLS
- $939,0003 bd3 ba2.7k sqft372 Weston Park, Lexington, KY 40515For SaleMLS ID #26025449, Reece Miller, Signature Real Estate, LLC. Imagine MLS
- $780,0004 bd4 ba4.2k sqft1576 Gayhart Ln, Nicholasville, KY 40356For SaleMLS ID #26014087, Heather Isaacs, Lifstyl Real Estate. Imagine MLS
- $899,9004 bd4 ba3.4k sqft105 Saddlebrook Ct, Nicholasville, KY 40356For SaleMLS ID #26023623, Andrea Coughtry, Lifstyl Real Estate. Imagine MLS
