Welcome to luxury living at its finest in Lafontaine Estates! Nestled on 1.75 acres of meticulously landscaped grounds, this stunning residence offers a rare blend of elegance and tranquility. With over 4900 sq ft of living space, this expansive home boasts 4 spacious bedrooms, each with its own en-suite bath, providing unparalleled comfort and privacy. Step inside to discover the grandeur of 12 ft ceilings and exquisite wainscoting throughout, creating an atmosphere of timeless sophistication. Entertain in style in the beautiful large kitchen with an open concept design, perfect for hosting gatherings with family and friends. Enjoy the serenity of the outdoors on the stone-covered patio, complete with a cozy outdoor fireplace, overlooking the lush greenery and scenic views of towering trees. The circular driveway and stone entrance provide a grand welcome, while the 4-car garage offers ample space for your vehicles and storage needs. Unleash your creativity in the full unfinished basement, with a walkout feature offering endless possibilities for customization. Plus, discover additional versatile spaces like the bonus room, ideal for a home office, gym, or media room.
For sale
$1,945,000
100 Lafontaine Ct, Nicholasville, KY 40356
4beds
4,900sqft
:
Get pre-qualified$12,379/mo
Single Family Residence
Built in 2023
1.75 Acres Lot
$1,847,200 Zestimate®
$397/sqft
$104/mo HOA
What's special
Cozy outdoor fireplaceStone-covered patioCircular drivewayStone entranceExquisite wainscoting throughout
- 72 days |
- 779 |
- 34 |
Zillow last checked:
Listing updated:
Listed by:
Steve Klein 859-983-3468,
Bluegrass Sotheby's International Realty
Source: Imagine MLS,MLS#: 26011927
Facts & features
Interior
Bedrooms & bathrooms
- Bedrooms: 4
- Bathrooms: 5
- Full bathrooms: 4
- 1/2 bathrooms: 1
Primary bedroom
- Level: First
Dining room
- Level: First
Foyer
- Level: First
Great room
- Level: First
Kitchen
- Level: First
Living room
- Level: First
Recreation room
- Level: Second
Heating
- Geothermal
Cooling
- Zoned, Geothermal
Appliances
- Included: Disposal, Double Oven, Gas Range, Microwave, Refrigerator, Oven
- Laundry: Electric Dryer Hookup, Main Level, Washer Hookup
Features
- Breakfast Bar, Entrance Foyer, Eat-in Kitchen, In-Law Floorplan, Walk-In Closet(s), Ceiling Fan(s)
- Flooring: Carpet, Concrete, Hardwood, Tile
- Windows: Insulated Windows, Blinds
- Has basement: Yes
- Number of fireplaces: 2
- Fireplace features: Living Room, Outside
Interior area
- Total structure area: 4,900
- Total interior livable area: 4,900 sqft
- Finished area above ground: 4,900
- Finished area below ground: 0
Property
Parking
- Total spaces: 5
- Parking features: Attached Garage, Garage Door Opener, Garage Faces Side
- Garage spaces: 5
- Has uncovered spaces: Yes
Features
- Levels: Two
- Has view: Yes
- View description: Trees/Woods, Farm
Lot
- Size: 1.75 Acres
- Features: Secluded, Wooded
Details
- Parcel number: 0300000044.02
Construction
Type & style
- Home type: SingleFamily
- Architectural style: Colonial
- Property subtype: Single Family Residence
Materials
- Brick Veneer, Other
- Foundation: Concrete Perimeter
- Roof: Composition
Condition
- Year built: 2023
Utilities & green energy
- Sewer: Septic Tank
- Water: Public
Community & HOA
Community
- Security: Security System Owned
- Subdivision: LaFontaine
HOA
- Has HOA: Yes
- Amenities included: None
- Services included: Maintenance Grounds
- HOA fee: $1,250 annually
Location
- Region: Nicholasville
Financial & listing details
- Price per square foot: $397/sqft
- Tax assessed value: $1,080,000
- Annual tax amount: $11,908
- Date on market: 5/26/2026
Estimated market value
$1,847,200
$1.75M - $1.94M
$6,534/mo
Price history
| Date | Event | Price |
|---|---|---|
| 3/31/2026 | Listed for sale | $1,945,000$397/sqft |
Source:  Imagine MLS #26006589 Report a problem Imagine MLS #26006589 Report a problem | ||
| 1/31/2026 | Listing removed | $1,945,000$397/sqft |
Source: Imagine MLS #25506843 Report a problem | ||
| 12/2/2025 | Contingent | $1,945,000$397/sqft |
Source: Imagine MLS #25506843 Report a problem | ||
| 11/24/2025 | Listed for sale | $1,945,000$397/sqft |
Source: Imagine MLS #25506843 Report a problem | ||
| 10/3/2025 | Pending sale | $1,945,000$397/sqft |
Source: Imagine MLS #25013758 Report a problem | ||
| 10/1/2025 | Contingent | $1,945,000$397/sqft |
Source: Imagine MLS #25013758 Report a problem | ||
| 6/26/2025 | Price change | $1,945,000-2%$397/sqft |
Source: Imagine MLS #25013758 Report a problem | ||
| 4/28/2025 | Listed for sale | $1,985,000$405/sqft |
Source: Imagine MLS #25008638 Report a problem | ||
Public tax history
| Year | Property taxes | Tax assessment |
|---|---|---|
| 2024 | $11,908 +241.7% | $1,080,000 -1.8% |
| 2023 | $3,485 | $1,100,000 +266.7% |
| 2022 | $3,485 | $300,000 |
Find assessor info on the county website
Monthly payment
Est. payment
Payment breakdown
Explore the cost of this home by adjusting the details. Changes won't be saved.Climate risks
Neighborhood: 40356
Nearby schools
GreatSchools rating
- 6/10Rosenwald Dunbar Elementary SchoolGrades: 1-5Distance: 6.3 mi
- 8/10West Jessamine Middle SchoolGrades: 6-8Distance: 6.4 mi
- 8/10West Jessamine High SchoolGrades: 9-12Distance: 6.1 mi
Schools provided by the listing agent
- Elementary: Rosenwald
- Middle: West Jessamine Middle School
- High: West Jess HS
Source: Imagine MLS. This data may not be complete. We recommend contacting the local school district to confirm school assignments for this home.
- $1,046,1001 acre204 Jockey Ct, Nicholasville, KY 40356Off Market

- $250,0001 acre113 Lafontaine Ct #2, Nicholasville, KY 40356Pending
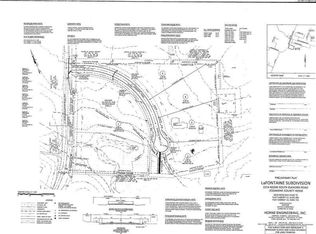
- $1,018,600-- bd-- ba-- sqft209 Jockey Ct, Nicholasville, KY 40356Off Market
- $100,000-- bd-- ba-- sqft101 Lafontaine Ct, Nicholasville, KY 40356Off Market
- $952,700-- bd-- ba-- sqft200 Jockey Ct, Nicholasville, KY 40356Off Market
- $939,50083 acres2215 Keene South Elkhorn Rd, Nicholasville, KY 40356Off Market
- $--4 bd4 ba6.7k sqft2214 Keene South Elkhorn Rd, Nicholasville, KY 40356Off Market
- $1,516,5003 bd4 ba4.2k sqft205 Jockey Ct, Nicholasville, KY 40356Off Market
A local agent can set up tours, give advice and negotiate with sellers.
Similar homes
- $1,800,0003 bd5 ba3.8k sqft1170 Delaney Ferry Rd, Nicholasville, KY 40356For Sale

 MLS ID #26020393, Sheridan A Sims, Keller Williams Commonwealth. Imagine MLS
 - $1,750,9005 bd6 ba7k sqft151 Pearl Ln, Nicholasville, KY 40356For Sale
 MLS ID #26019640, Colby W Davis, ERA Select Real Estate. Imagine MLS
 - $1,575,0004 bd6 ba5.3k sqft109 Stirling Ln, Versailles, KY 40383For Sale
 MLS ID #26020236, Kelly Karls, eXp Realty, LLC. Imagine MLS
 - $1,498,0004 bd4 ba4.8k sqft101 Kensington Pl, Nicholasville, KY 40356For Sale
 MLS ID #26019589, Eric C Bumm, The Brokerage. Imagine MLS
 - $1,790,0004 bd4 ba4.3k sqft1616 Tates Creek Rd Unit 9, Lexington, KY 40502For SaleMLS ID #26021242, Adam Boardman, Block + Lot Homes. Imagine MLS
- $1,695,0004 bd5 ba3.3k sqft555 Canvas Back Dr Lot A, Nicholasville, KY 40356For SaleMLS ID #26015193, Joshua Lynch, The Brokerage. Imagine MLS
- $1,295,0005 bd4 ba4.8k sqft916 Bravington Way, Lexington, KY 40503For SaleMLS ID #26021231, F. Hill Parker, Turf Town Properties. Imagine MLS
- $1,995,5005 bd6 ba5.7k sqft128 Doe Rd, Nicholasville, KY 40356For SaleMLS ID #26020008, Whitney W Durham, Bluegrass Sotheby's International Realty. Imagine MLS
- $2,090,0004 bd5 ba4.6k sqft1460 Shannon Run Rd, Versailles, KY 40383For Sale
 MLS ID #1716382, Teresa K Barnes, Abbot Realty & Auction. Metro Search Inc. LLC DBA Apex MLS
 - $1,250,0005 bd5 ba6k sqft104 Deerfield Cir, Nicholasville, KY 40356For SaleMLS ID #26014150, Erica Sardar, The Brokerage. Imagine MLS
- $2,900,0003 bd5 ba6.3k sqft1368 Keene South Elkhorn Rd, Nicholasville, KY 40356For SaleMLS ID #26013315, Mina D Mattone, Bluegrass Sotheby's International Realty. Imagine MLS
- $1,275,0005 bd4 ba4k sqft1581 Wilmore Rd, Nicholasville, KY 40356For SaleMLS ID #26020148, Jonah Mitchell, Jonah Mitchell Real Estate & Auction. Imagine MLS
- $1,375,0004 bd4 ba6k sqft1056 High Point Dr, Nicholasville, KY 40356For SaleMLS ID #26020099, Paula Elder, Christies International Real Estate Bluegrass. Imagine MLS
- $1,549,9004 bd5 ba5.8k sqft157 Doe Valley, Nicholasville, KY 40356For SaleMLS ID #26005530, Ashley Teater, Bluegrass Sotheby's International Realty. Imagine MLS
- $1,650,0004 bd5 ba6k sqft4001 Shannon Run Rd, Versailles, KY 40383For SaleMLS ID #26013594, Kelly Hostutler, Keller Williams Collective. Imagine MLS
- $2,295,0004 bd5 ba5k sqft1501 Richmond Rd, Lexington, KY 40502For SaleMLS ID #26020802, John Schroeder, Rector Hayden Realtors. Imagine MLS
- $1,050,0003 bd4 ba4.8k sqft50 Chandamere Way, Nicholasville, KY 40356For SaleMLS ID #25009221, Michael Pulliam, Rector Hayden Realtors. Imagine MLS
- $2,300,0002 bd4 ba4.5k sqft1785 Mooreland Dr, Lexington, KY 40502For SaleMLS ID #26021023, Steve Klein, Bluegrass Sotheby's International Realty. Imagine MLS
- $1,895,0004 bd6 ba5.2k sqft1897 Hart Rd, Lexington, KY 40502For SaleMLS ID #26010477, Rusty Underwood, Christies International Real Estate Bluegrass. Imagine MLS
- $1,750,0006 bd7 ba6.1k sqft1700 Sahalee Dr, Lexington, KY 40511For SaleMLS ID #26020527, Suzanne H Elliott, Berkshire Hathaway de Movellan Properties. Imagine MLS
