Rare opportunity to purchase a large ranch with a basement on 5 acres and within 10 minutes of Man O' War Blvd!! This lovely ranch has been recently updated and offers tons of upgrades. The first floor greets you with a nice large open living area w/ Great Room, Kitchen, Dining Room and Living Room. In addition, the first floor offers a huge master suite that boasts a renovated bathroom with tile shower/dual vanities/custom WIC and soaking tub, two guest bedrooms (both have their own bathrooms connected), rec room on the rear of the home and walk in laundry room w/ custom cabinetry!! Need more space? This property has it all with a full finished basement that offers a gigantic family room w/ gas fireplace/custom ceiling, second kitchen w/ full complement of appliances, 2nd laundry room, two guest bedrooms w/ full baths connected, cedar storage closet, rec/bonus room, recently added 1/2 bath and storage/mechanical room. This property has tons of nice outdoor space including multiple waterfalls, updated trex deck, covered patio, stocked pond and expansive landscaping/brick fences and stone retaining walls. Other upgrades/updates include: recently updated heating/cooling, new paint throughout, new windows throughout, updated exterior/interior railing, new garage doors/openers, some updated lighting and plumbing, new flooring throughout, new fridge/ice maker in main kitchen and recently painted exterior brick among many others. The property has many upgraded features including heated floors, two koi ponds, solid core doors, granite window ledges, irrigation system with Well water, three gas fireplaces, two tankless water heaters, basement kitchen and an oversized three car garage. Schedule your showing today and experience luxury at its finest in one of Nicholasville's most desirable subdivisions at Emerald Estates.
For sale
Price cut: $51K (10/7)
$1,699,900
151 Pearl Ln, Nicholasville, KY 40356
5beds
7,077sqft
Single Family Residence
Built in 2009
5 Acres Lot
$1,606,900 Zestimate®
$240/sqft
$-- HOA
What's special
Basement kitchenHeated floorsThree gas fireplacesStocked pondTwo koi pondsMultiple waterfallsRecently painted exterior brick
- 83 days
- 955
- 53
Zillow last checked:
Listing updated:
Listed by:
Colby W Davis 859-621-2576,
ERA Select Real Estate
Source: Imagine MLS,MLS#: 26019640
Facts & features
Interior
Bedrooms & bathrooms
- Bedrooms: 5
- Bathrooms: 6
- Full bathrooms: 5
- 1/2 bathrooms: 1
Primary bedroom
- Description: Stone Gas Fireplace! Tray ceiling!
- Level: First
Bedroom 2
- Description: Updated LVP flooring / WIC
- Level: First
Bedroom 4
- Description: Coffered Ceiling! LVP flooring!
- Level: Lower
Primary bathroom
- Description: Tile shower & Tub! Dual Vanities! Custom WIC! Renovated!!
- Level: First
Bathroom 2
- Description: Ensuite Bath! Quatrz counters!
- Level: First
Bathroom 3
- Description: Updated LVP flooring / WIC
- Level: First
Bathroom 3
- Description: Ensuite Bath! Quatrz counters!
- Level: First
Bathroom 4
- Description: Tile flooring! Standup shower!
- Level: Lower
Bathroom 5
- Description: Coffered Ceiling! LVP flooring!
- Level: Lower
Bathroom 5
- Description: Tile flooring! Standup shower!
- Level: Lower
Dining room
- Description: Tile flooring!
- Level: First
Family room
- Description: Tile flooring, gas stone fireplace & coffered ceilings!
- Level: Lower
Great room
- Description: Stone Gas Fireplace / Vaulted ceiling
- Level: First
Kitchen
- Description: Granite countertops!
- Level: First
Kitchen
- Description: Full compliement of applainces!
- Level: Lower
Living room
- Description: Tile flooring!
- Level: First
Other
- Description: Cedar Storage closet!
- Level: Lower
Other
- Description: 1/2 bath
- Level: Lower
Other
- Description: Mech. and storage room!
- Level: Lower
Recreation room
- Description: Tile flooring!
- Level: First
Recreation room
- Description: Large room! Perfect Game or theatre room!
- Level: Lower
Utility room
- Description: Tile flooring! Cabinetry!
- Level: First
Utility room
- Description: Laundry closet!
- Level: Lower
Heating
- Electric, Heat Pump, Zoned
Cooling
- Ceiling Fan(s), Electric, Zoned
Appliances
- Included: Dishwasher, Microwave, Other, Refrigerator, Trash Compactor, Cooktop, Range, Self Cleaning Oven, Vented Exhaust Fan
- Laundry: Electric Dryer Hookup, Main Level, Washer Hookup, Lower Level
Features
- Breakfast Bar, Central Vacuum, Entrance Foyer, Eat-in Kitchen, In-Law Floorplan, Wet Bar, Walk-In Closet(s), Ceiling Fan(s), Soaking Tub
- Flooring: Ceramic Tile, Laminate, Marble
- Doors: Storm Door(s)
- Windows: Insulated Windows
- Basement: Bath/Stubbed,Finished,Full,Walk-Out Access,Walk-Up Access
- Number of fireplaces: 3
- Fireplace features: Basement, Gas Log, Gas Starter, Great Room, Master Bedroom
Interior area
- Total structure area: 7,077
- Total interior livable area: 7,077 sqft
- Finished area above ground: 3,891
- Finished area below ground: 3,186
Video & virtual tour
Property
Parking
- Total spaces: 3
- Parking features: Attached Garage, Driveway, Garage Door Opener, Off Street, Garage Faces Side
- Garage spaces: 3
- Has uncovered spaces: Yes
Features
- Levels: Two
- Exterior features: Garden
- Fencing: Other,Partial,Wood
- Has view: Yes
- View description: Trees/Woods, Neighborhood
Lot
- Size: 5 Acres
- Features: Landscaped, Many Trees
Details
- Parcel number: 0300000041.05
- Other equipment: Irrigation Equipment
Construction
Type & style
- Home type: SingleFamily
- Architectural style: Contemporary,Ranch
- Property subtype: Single Family Residence
Materials
- Brick Veneer
- Foundation: Concrete Perimeter
- Roof: Dimensional Style,Shingle
Condition
- Year built: 2009
Utilities & green energy
- Sewer: Septic Tank
- Water: Public
- Utilities for property: Electricity Connected, Natural Gas Connected, Sewer Not Available, Underground Utilities, Water Connected
Community & HOA
Community
- Subdivision: Emerald Estates
HOA
- Has HOA: No
Location
- Region: Nicholasville
Financial & listing details
- Price per square foot: $240/sqft
- Tax assessed value: $685,000
- Annual tax amount: $7,857
- Date on market: 7/23/2026
Estimated market value
$1,606,900
$1.53M - $1.69M
Not available
Price history
| Date | Event | Price |
|---|---|---|
| 10/7/2026 | Price change | $1,699,900-2.9%$240/sqft |
Source:  Imagine MLS #26019640 Report a problem Imagine MLS #26019640 Report a problem | ||
| 7/23/2026 | Listed for sale | $1,750,900+106%$247/sqft |
Source: Imagine MLS #26019640 Report a problem | ||
| 3/6/2026 | Sold | $850,000$120/sqft |
Source: Public Record Report a problem | ||
Public tax history
| Year | Property taxes | Tax assessment |
|---|---|---|
| 2025 | $7,857 +7.4% | $685,000 +7.9% |
| 2024 | $7,315 -0.8% | $635,000 |
| 2023 | $7,377 | $635,000 |
| 2022 | $7,377 -0.4% | $635,000 |
| 2021 | $7,409 +15.4% | $635,000 +15.5% |
| 2020 | $6,422 +1.1% | $550,000 |
| 2019 | $6,351 +0.1% | $550,000 |
| 2018 | $6,347 | $550,000 -8.3% |
| 2017 | -- | $600,000 +9.1% |
| 2016 | $6,083 | $550,000 |
| 2015 | $6,083 | $550,000 |
| 2014 | $6,083 | $550,000 |
| 2013 | -- | $550,000 |
| 2012 | -- | $550,000 |
| 2011 | -- | $550,000 |
| 2010 | -- | $550,000 |
Find assessor info on the county website
Monthly payment
Est. payment
Payment breakdown
Explore the cost of this home by adjusting the details. Changes won't be saved.Climate risks
Neighborhood: 40356
Nearby schools
Schools provided by the listing agent
- Elementary: Rosenwald
- Middle: West Jessamine Middle School
- High: West Jess HS
Source: Imagine MLS. This data may not be complete. We recommend contacting the local school district to confirm school assignments for this home.


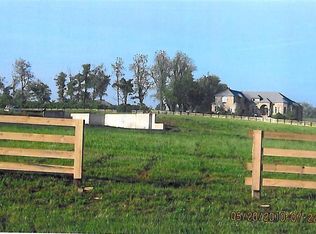
Similar homes
- $1,544,0005 bd5 ba5.4k sqft51 Avenue Of Champions, Nicholasville, KY 40356For Sale
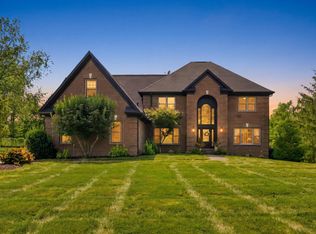
 MLS ID #26025499, Sarah Miller, Christies International Real Estate Bluegrass. Imagine MLS
 - $1,500,0005 bd5 ba5.9k sqft106 Deerfield Cir, Nicholasville, KY 40356For Sale
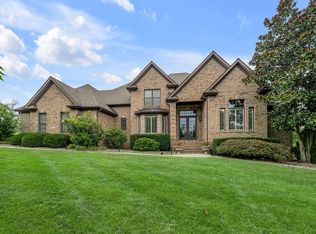 MLS ID #26025259, Whitney Pannell, Team Pannell Real Estate. Imagine MLS
 - $1,945,0004 bd5 ba4.9k sqft100 Lafontaine Ct, Nicholasville, KY 40356For Sale
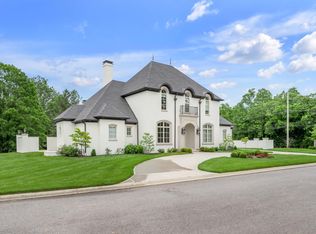 MLS ID #26011927, Steve Klein, Bluegrass Sotheby's International Realty. Imagine MLS
 - $1,625,0005 bd5 ba5.3k sqft202 The Backstretch, Nicholasville, KY 40356For Sale
 MLS ID #26024599, Rick D Zander, The Brokerage. Imagine MLS
 - $1,519,5005 bd4 ba4.7k sqft112 Pintail Ct, Nicholasville, KY 40356For SaleMLS ID #26027920, Tonya Skeens, RE/MAX Elite Lexington. Imagine MLS
- $1,385,0005 bd5 ba6.3k sqft210 Porta Verde, Nicholasville, KY 40356For SaleMLS ID #26021798, Whitney W Durham, Bluegrass Sotheby's International Realty. Imagine MLS
- $899,9004 bd3 ba4.2k sqft610 Old Coach Rd, Nicholasville, KY 40356For SaleMLS ID #26028143, Jennifer Gindling, Scout Realty. Imagine MLS
- $915,0006 bd6 ba5k sqft110 Wind Haven Dr, Nicholasville, KY 40356For SaleMLS ID #26015069, Barbara A Farrell, Bluegrass Sotheby's International Realty. Imagine MLS
- $1,455,0004 bd4 ba4.8k sqft101 Kensington Pl, Nicholasville, KY 40356For SaleMLS ID #26023720, Eric C Bumm, The Brokerage. Imagine MLS
- $1,549,9004 bd5 ba5.9k sqft157 Doe Valley, Nicholasville, KY 40356For SaleMLS ID #26025813, Rusty Underwood, Christies International Real Estate Bluegrass. Imagine MLS
- $1,695,0005 bd6 ba8.5k sqft1650 Sahalee Dr, Lexington, KY 40511For SaleMLS ID #26012889, J. Richard Queen, Turf Town Properties. Imagine MLS
- $1,295,0004 bd4 ba6k sqft1056 High Point Dr, Nicholasville, KY 40356For SaleMLS ID #26020099, Paula Elder, Christies International Real Estate Bluegrass. Imagine MLS
- $985,0004 bd4 ba3.9k sqft1603 W Ln, Nicholasville, KY 40356For SaleMLS ID #26027951, Caroline Pinkston Miller, The Agency. Imagine MLS
- $1,499,0004 bd4 ba5.2k sqft712 Burkshire Dr, Lexington, KY 40502For SaleMLS ID #26027512, Chelsea McDonald Grubb, The Gibson Company. Imagine MLS
- $1,179,9005 bd6 ba6.4k sqft3200 Linville Ln, Lexington, KY 40513For SaleMLS ID #26027747, Tyler I Back, The Brokerage. Imagine MLS
- $1,295,0005 bd4 ba4.8k sqft916 Bravington Way, Lexington, KY 40503For SaleMLS ID #26021231, F. Hill Parker, Turf Town Properties. Imagine MLS
- $1,650,0006 bd6 ba6.5k sqft3600 Briar Hill Rd, Lexington, KY 40516For SaleMLS ID #26006604, F. Hill Parker, Turf Town Properties. Imagine MLS
- $1,590,0006 bd4 ba5.5k sqft755 Delaney Ferry Rd, Versailles, KY 40383For SaleMLS ID #26011031, David W Humes, Christies International Real Estate Bluegrass. Imagine MLS
- $889,0004 bd4 ba5.2k sqft197 Murphy Ln, Nicholasville, KY 40356For SaleMLS ID #25506309, Savannah Walling, Charlene Clark & Associates, LLC. Imagine MLS
