A perfect example of a 'French Ranch' as noted in A Field Guide to American Houses on two private acres in the south part of Lexington. Completely fenced with an impressive entrance gate, this mini estate sits on almost 2 acres in the desirable community of Equestrian Estates. Lush, private landscaping gives a parklike view through every window! With over 5900 square feet of reimagined space total experience 3600 square feet on the main level that opens to views of the pool and flora beyond! The unique design and layout has a Palm Springs vibe that invites you to head out to the pool and enjoy nature! The heart of the home is a sleek show-stopping chef's kitchen which takes advantage of the stunning views outside. Shaker style white cabinetry with Jennair micro/convection double oven (2026), dishwasher, and gas cooktop plus a Thermador refrigerator makes being in the kitchen a pleasure. White quartz countertops and generous counter space made for cooking, gathering, and hosting. Two guest bedrooms can accommodate sleep or work with their generous size and light and a guest bath which also doubles as a private bath for one of the bedrooms. Retreat to the primary suite on the first floor where a spa-inspired bath offers a true escape conceived for restoration and repose. Upstairs you will find an impressive 668-square private guest bedroom with ensuite with large closets for more than clothes! The finished lower level is built for living well with its steam shower for ultimate relaxation, 2-person whirlpool tub, a flex space for a home gym, 5th 'bedroom', or private office, while the bar is perfect for entertainment, game night, or a spot to watch UK sports! This is more than a house-it is a lifestyle in a location that rarely offers such privacy and uniqueness! Call for a private showing to be wowed by the experience.
For sale
Price cut: $126K (9/10)
$2,099,000
201 Ponder Way, Nicholasville, KY 40356
4beds
5,934sqft
Single Family Residence
Built in 1985
-- sqft lot
$1,983,300 Zestimate®
$354/sqft
$-- HOA
What's special
Gas cooktopLush private landscapingShaker style white cabinetryCompletely fencedWhite quartz countertopsTwo private acresImpressive entrance gate
- 34 days
- 1,245
- 61
Zillow last checked:
Listed by:
Doreen Taylor 859-240-5326,
de Movellan Properties
Source: BHHS broker feed,MLS#: 26024892
Facts & features
Interior
Bedrooms & bathrooms
- Bedrooms: 4
- Bathrooms: 5
- Full bathrooms: 4
- 1/2 bathrooms: 1
Heating
- Heat Pump, Electric
Appliances
- Included: Dishwasher, Dryer, Microwave, Refrigerator, Washer
Features
- Cable Ready
- Has basement: No
Interior area
- Total structure area: 5,934
- Total interior livable area: 5,934 sqft
Property
Details
- Parcel number: 042000001000
Construction
Type & style
- Home type: SingleFamily
- Property subtype: Single Family Residence
Materials
- Brick
Condition
- Year built: 1985
Community & HOA
Location
- Region: Nicholasville
Financial & listing details
- Price per square foot: $354/sqft
- Tax assessed value: $570,000
- Annual tax amount: $6,538
- Date on market: 9/10/2026
- Lease term: Contact For Details
- Electric utility on property: Yes
Estimated market value
$1,983,300
$1.88M - $2.08M
$4,951/mo
Price history
| Date | Event | Price |
|---|---|---|
| 9/10/2026 | Price change | $2,099,000-5.7%$354/sqft |
Source:  Imagine MLS #26024892 Report a problem Imagine MLS #26024892 Report a problem | ||
| 8/14/2026 | Listed for sale | $2,225,000+327.9%$375/sqft |
Source: Imagine MLS #26021915 Report a problem | ||
| 10/28/2015 | Sold | $520,000$88/sqft |
Source: Imagine MLS #1521518 Report a problem | ||
Public tax history
| Year | Property taxes | Tax assessment |
|---|---|---|
| 2025 | $6,538 -0.4% | $570,000 |
| 2024 | $6,566 -0.8% | $570,000 |
| 2023 | $6,622 | $570,000 |
| 2022 | $6,622 -0.4% | $570,000 |
| 2021 | $6,650 +9.5% | $570,000 +9.6% |
| 2020 | $6,072 +1.1% | $520,000 |
| 2019 | $6,004 +0.1% | $520,000 |
| 2018 | $6,001 | $520,000 |
| 2017 | -- | $520,000 |
| 2016 | $5,675 | $520,000 -5.5% |
| 2015 | $5,675 | $550,000 |
| 2014 | $5,675 | $550,000 |
| 2013 | -- | $550,000 |
| 2012 | -- | $550,000 |
| 2011 | -- | $550,000 |
| 2010 | -- | $550,000 |
Find assessor info on the county website
Monthly payment
Est. payment
Payment breakdown
Explore the cost of this home by adjusting the details. Changes won't be saved.Climate risks
Neighborhood: 40356
- $879,2004 bd4 ba4.4k sqft104 Haynes Cir, Nicholasville, KY 40356Off Market
- $1,032,2005 bd4 ba4.8k sqft103 Windy View Ct, Nicholasville, KY 40356Off Market
- $1,119,8005 bd5 ba4.7k sqft101 Windy View Ct, Nicholasville, KY 40356Off Market
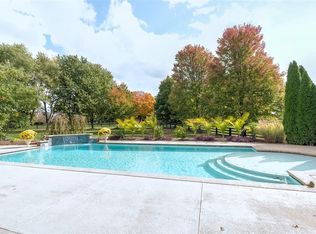
- $997,1004 bd6 ba4.4k sqft200 Ponder Way, Nicholasville, KY 40356Off Market
Similar homes
- $1,945,0004 bd5 ba4.9k sqft100 Lafontaine Ct, Nicholasville, KY 40356For Sale
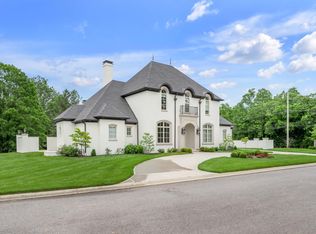
 MLS ID #26011927, Steve Klein, Bluegrass Sotheby's International Realty. Imagine MLS
 - $1,544,0005 bd5 ba5.4k sqft51 Avenue Of Champions, Nicholasville, KY 40356For Sale
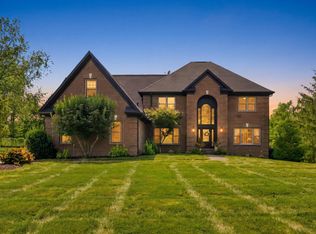 MLS ID #26025499, Sarah Miller, Christies International Real Estate Bluegrass. Imagine MLS
 - $1,625,0005 bd5 ba5.3k sqft202 The Backstretch, Nicholasville, KY 40356For Sale
 MLS ID #26024599, Rick D Zander, The Brokerage. Imagine MLS
 - $1,699,9005 bd6 ba7k sqft151 Pearl Ln, Nicholasville, KY 40356For Sale
 MLS ID #26019640, Colby W Davis, ERA Select Real Estate. Imagine MLS
 - $1,500,0005 bd5 ba5.9k sqft106 Deerfield Cir, Nicholasville, KY 40356For SaleMLS ID #26025259, Whitney Pannell, Team Pannell Real Estate. Imagine MLS
- $1,519,5005 bd4 ba4.7k sqft112 Pintail Ct, Nicholasville, KY 40356For SaleMLS ID #26027920, Tonya Skeens, RE/MAX Elite Lexington. Imagine MLS
- $1,695,0004 bd5 ba3.3k sqft555 Canvas Back Dr Lot A, Nicholasville, KY 40356For SaleMLS ID #26015193, Joshua Lynch, The Brokerage. Imagine MLS
- $1,455,0004 bd4 ba4.8k sqft101 Kensington Pl, Nicholasville, KY 40356For SaleMLS ID #26023720, Eric C Bumm, The Brokerage. Imagine MLS
- $1,385,0005 bd5 ba6.3k sqft210 Porta Verde, Nicholasville, KY 40356For SaleMLS ID #26021798, Whitney W Durham, Bluegrass Sotheby's International Realty. Imagine MLS
- $2,100,0006 bd7 ba7.1k sqft229 Harp Innis Rd, Lexington, KY 40511For SaleMLS ID #26026351, Robin S Jones, Keller Williams Legacy Group. Imagine MLS
- $2,175,0004 bd4 ba3.6k sqft1300 Troy Rd, Wilmore, KY 40390For SaleMLS ID #26010583, Zach Davis, Kirkpatrick & Company. Imagine MLS
- $1,295,0004 bd4 ba6k sqft1056 High Point Dr, Nicholasville, KY 40356For SaleMLS ID #26020099, Paula Elder, Christies International Real Estate Bluegrass. Imagine MLS
- $2,299,0005 bd4 ba8.3k sqft5039 Combs Ferry Rd, Winchester Ky, KY 40391For SaleMLS ID #26028074, K Meredith Lane, Bluegrass Sotheby's International Realty. Imagine MLS
- $1,549,9004 bd5 ba5.9k sqft157 Doe Valley, Nicholasville, KY 40356For SaleMLS ID #26025813, Rusty Underwood, Christies International Real Estate Bluegrass. Imagine MLS
- $1,499,0004 bd4 ba5.2k sqft712 Burkshire Dr, Lexington, KY 40502For SaleMLS ID #26027512, Chelsea McDonald Grubb, The Gibson Company. Imagine MLS
- $2,420,0005 bd5 ba6.4k sqft3200 Fishers Mill Rd, Midway, KY 40347For SaleMLS ID #26028502, Tess Utterback, RE/MAX Creative Realty. Imagine MLS
- $1,995,5005 bd6 ba5.7k sqft128 Doe Rd, Nicholasville, KY 40356For SaleMLS ID #26020008, Whitney W Durham, Bluegrass Sotheby's International Realty. Imagine MLS
- $2,225,0004 bd5 ba5k sqft1501 Richmond Rd, Lexington, KY 40502For SaleMLS ID #26020802, John Schroeder, Rector Hayden Realtors. Imagine MLS
- $1,949,0006 bd5 ba6.5k sqft216 Doe Run Rd, Nicholasville, KY 40356For SaleMLS ID #26022718, Suzanne H Elliott, Berkshire Hathaway de Movellan Properties. Imagine MLS
- $2,125,0006 bd8 ba6.4k sqft604 Montclair Dr, Lexington, KY 40502For SaleMLS ID #26023898, M Melinda Drake, Christies International Real Estate Bluegrass. Imagine MLS
