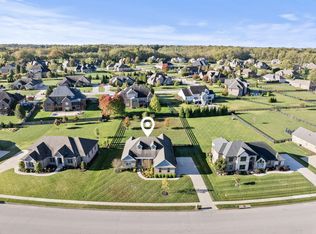
Proposed New Construction Opportunity in Drakes Landing! This is your chance to be one of the final homeowners in the highly sought after and exclusive Drakes Landing neighborhood. The lucky buyer will have the first opportunity to choose from Madewell Homes' remaining lot selections in the final phase of this premier community and create a home designed specifically around their lifestyle. Madewell Homes is a fully custom home builder with a passion for bringing each client's vision to life. With a family-owned foundation and over 40 years of combined experience, their team works closely with homeowners through every step of the process to create a truly one of a kind home with exceptional craftsmanship, thoughtful design, and quality that stands the test of time. The possibilities are endless with a custom build — from architectural details and finishes to layouts tailored for the way you live and entertain. Drakes Landing offers the perfect setting with its established charm, desirable location, and the rare opportunity to build in one of the area's most exclusive neighborhoods. Please note: Photos shown are from a previously completed Madewell Homes project in a similar neighborhood and are provided as examples of the builder's quality, craftsmanship, and design capabilities. Don't miss this rare opportunity to build your dream home in the final phase of Drakes Landing with one of the area's most trusted custom builders
For sale
$1,695,000
555 Canvas Back Dr Lot A, Nicholasville, KY 40356
4beds
3,300sqft
:
Get pre-qualified$10,875/mo
Single Family Residence
Built in 2026
0.75 Acres Lot
$1,662,800 Zestimate®
$514/sqft
$63/mo HOA
What's special
Thoughtful designEstablished charmExceptional craftsmanship
- 32 days |
- 1,728 |
- 100 |
Zillow last checked:
Listing updated:
Listed by:
Joshua Lynch 859-428-6379,
The Brokerage
Source: Imagine MLS,MLS#: 26015193
Facts & features
Interior
Bedrooms & bathrooms
- Bedrooms: 4
- Bathrooms: 5
- Full bathrooms: 4
- 1/2 bathrooms: 1
Primary bedroom
- Level: First
Kitchen
- Level: First
Heating
- Heat Pump
Cooling
- Central Air
Appliances
- Included: Disposal, Double Oven, Gas Range, Microwave, Refrigerator, Vented Exhaust Fan
- Laundry: Electric Dryer Hookup, Main Level, Washer Hookup
Features
- Entrance Foyer, Eat-in Kitchen, Walk-In Closet(s), Ceiling Fan(s)
- Flooring: Carpet, Hardwood, Tile
- Basement: Bath/Stubbed,Walk-Out Access
- Number of fireplaces: 2
- Fireplace features: Family Room, Outside
Interior area
- Total structure area: 3,300
- Total interior livable area: 3,300 sqft
- Finished area above ground: 3,300
- Finished area below ground: 0
Property
Parking
- Total spaces: 3
- Parking features: Attached Garage, Driveway, Garage Faces Side
- Garage spaces: 3
- Has uncovered spaces: Yes
Features
- Levels: One
- Has private pool: Yes
- Pool features: In Ground
Lot
- Size: 0.75 Acres
Construction
Type & style
- Home type: SingleFamily
- Architectural style: Ranch
- Property subtype: Single Family Residence
Materials
- Brick Veneer, HardiPlank Type
- Foundation: Concrete Perimeter
- Roof: Dimensional Style
Condition
- To Be Built
- Year built: 2026
Utilities & green energy
- Sewer: Public Sewer
- Water: Public
Community & HOA
Community
- Subdivision: Drakes Landing
HOA
- Has HOA: Yes
- Amenities included: None
- Services included: Maintenance Grounds
- HOA fee: $750 annually
Location
- Region: Nicholasville
Financial & listing details
- Price per square foot: $514/sqft
- Date on market: 6/27/2026
Estimated market value
$1,662,800
$1.58M - $1.75M
$4,019/mo
Price history
| Date | Event | Price |
|---|---|---|
| 6/27/2026 | Listed for sale | $1,695,000$514/sqft |
Source:  Imagine MLS #26015193 Report a problem Imagine MLS #26015193 Report a problem | ||
Public tax history
Tax history is unavailable.
Monthly payment
Est. payment
Payment breakdown
Explore the cost of this home by adjusting the details. Changes won't be saved.Climate risks
Neighborhood: 40356
Nearby schools
GreatSchools rating
- NAJessamine Early Learning VillageGrades: PK-KDistance: 6.3 mi
- 8/10West Jessamine Middle SchoolGrades: 6-8Distance: 6.6 mi
- 8/10West Jessamine High SchoolGrades: 9-12Distance: 6.5 mi
Schools provided by the listing agent
- Elementary: Rosenwald
- Middle: West Jessamine Middle School
- High: West Jess HS
Source: Imagine MLS. This data may not be complete. We recommend contacting the local school district to confirm school assignments for this home.
- $475,0004 bd2 ba3.2k sqft6530 Clays Mill Ext, Lexington, KY 40514Off Market
- $1,093,8004 bd3 ba4.6k sqft4470 Clays Mill Ext, Lexington, KY 40514Off Market
- $666,3801 Acres4470 Clays Mill Ext, Lexington, KY 40514Off Market

- $270,0001.02 Acres112 Merganser Ct, Nicholasville, KY 40356Sold
- $806,4004 bd2 ba3.7k sqft304 Branwood Ln, Nicholasville, KY 40356Off Market
- $512,5003 bd2 ba2k sqft100 Bird Whistle Ln, Nicholasville, KY 40356Off Market
- $539,0004 bd2 ba2.2k sqft104 Bird Whistle Ln, Nicholasville, KY 40356Off Market
- $612,3004 bd3 ba2.5k sqft300 Branwood Ln, Nicholasville, KY 40356Off Market
A local agent can set up tours, give advice and negotiate with sellers.
A local lender can help you make sure your offer is ready when you are.
Similar homes
- $935,0004 bd3 ba4.2k sqft610 Old Coach Rd, Nicholasville, KY 40356For Sale
 MLS ID #26020005, Rachael Dozier, Rock N' Realty LLC. Imagine MLS
 - $1,498,0004 bd4 ba4.8k sqft101 Kensington Pl, Nicholasville, KY 40356For Sale
 MLS ID #26019589, Eric C Bumm, The Brokerage. Imagine MLS
 - $1,345,0004 bd4 ba4.9k sqft601 W Brannon Rd, Nicholasville, KY 40356For Sale
 MLS ID #26013926, Bridgett Collier, Bluegrass Sotheby's International Realty. Imagine MLS
 - $1,945,0004 bd5 ba4.9k sqft100 Lafontaine Ct, Nicholasville, KY 40356For Sale
 MLS ID #26011927, Steve Klein, Bluegrass Sotheby's International Realty. Imagine MLS
 - $925,0004 bd4 ba2.9k sqft901 Bellerive Blvd, Nicholasville, KY 40356For SaleMLS ID #26015556, Miranda Hinchman, Keller Williams Bluegrass Realty. Imagine MLS
- $895,0003 bd2 ba2.4k sqft1730 Woods Rd, Nicholasville, KY 40356For SaleMLS ID #26019682, Krystil Greer, CENTURY 21 Advantage Realty. Imagine MLS
- $849,9004 bd4 ba2.9k sqft100 Kirk Dr, Nicholasville, KY 40356For SaleMLS ID #26013860, Lynn East Ransdell, RE/MAX Creative Realty. Imagine MLS
- $995,0004 bd4 ba3.4k sqft811 Bellerive Blvd, Nicholasville, KY 40356For SaleMLS ID #26012166, Jennifer Mooney, The Brokerage. Imagine MLS
- $975,0004 bd4 ba3k sqft809 Bellerive 11 Blvd, Nicholasville, KY 40356For SaleMLS ID #26010064, Jennifer Mooney, The Brokerage. Imagine MLS
- $949,0004 bd4 ba2.7k sqft807 Bellerive 10 Blvd, Nicholasville, KY 40356For SaleMLS ID #26007875, Jennifer Mooney, The Brokerage. Imagine MLS
- $874,9004 bd4 ba4.5k sqft2419 Shun Pike, Nicholasville, KY 40356For SaleMLS ID #26019626, Tonya M. Crawford, RE/MAX LakeTime Realty. Imagine MLS
- $899,0004 bd4 ba4.2k sqft1576 Gayhart Ln, Nicholasville, KY 40356For SaleMLS ID #26014087, Heather Isaacs, Lifstyl Real Estate. Imagine MLS
- $899,9003 bd4 ba3.9k sqft104 Barkley Est, Nicholasville, KY 40356For SaleMLS ID #26003062, Destiny Darby, Keller Williams Commonwealth. Imagine MLS
- $1,755,0004 bd3 ba4.3k sqft1830 Jacks Creek Pike, Lexington, KY 40515For SaleMLS ID #26006673, Amber E Siegelman, Bluegrass Sotheby's International Realty. Imagine MLS
- $900,0003 bd3 ba2.7k sqft200 Maple Lawn Cir, Nicholasville, KY 40356For SaleMLS ID #26019031, Brandon L Hedinger, Keller Williams Bluegrass Realty. Imagine MLS
- $1,050,0003 bd4 ba4.8k sqft50 Chandamere Way, Nicholasville, KY 40356For SaleMLS ID #25009221, Michael Pulliam, Rector Hayden Realtors. Imagine MLS
- $1,695,0005 bd4 ba4.5k sqft2309 Oregon Rd, Versailles, KY 40383For SaleMLS ID #26015066, David W Humes, Christies International Real Estate Bluegrass. Imagine MLS
- $1,625,0004 bd4 ba4.5k sqft5108 Fords Mill Rd, Versailles, KY 40383For SaleMLS ID #26010138, Chris Wells, Bluegrass Sotheby's International Realty. Imagine MLS
- $995,0004 bd4 ba3.9k sqft109 Mahin Trl, Versailles, KY 40383For SaleMLS ID #26014307, Teresa Blakeman, The Brokerage. Imagine MLS
- $1,400,0004 bd4 ba4.2k sqft112 Doe Valley Rd, Nicholasville, KY 40356For SaleMLS ID #26006255, W Stephen Howard, Keller Williams Bluegrass Realty. Imagine MLS
