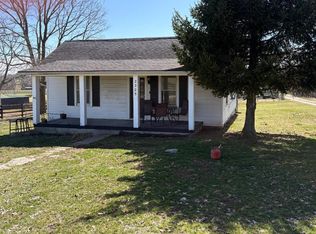
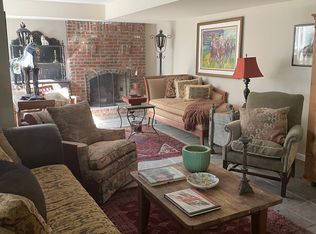
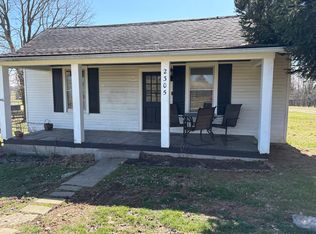
Property is currently part of a larger farm. Lots of road frontage. Gently rolling pasture land. Residence is a converted block barn that has been turned into 1 bedroom, 1 bath home with vaulted ceilings and exposed beams. The barn conversion was completed around 2012. Home includes a loft area and walk in storage over the bedroom, bath and kitchen. Showings will have to be coordinated with the owner. This will be one of 2 tracts that is being increased to less non conforming for the A-1 zone. Property will need to be surveyed and the total acreage is anticipated to be +/- 12 acres
For sale
Price cut: $145K (9/12)
$650,000
2309 Oregon Rd, Versailles, KY 40383
1beds
1,675sqft
Single Family Residence
Built in 2012
12 Acres Lot
$749,500 Zestimate®
$388/sqft
$-- HOA
What's special
- 22 days
- 560
- 6
Zillow last checked:
Listing updated:
Listed by:
David W Humes 859-983-7999,
Christies International Real Estate Bluegrass,
Sarah Miller 859-983-3063,
Christies International Real Estate Bluegrass
Source: Imagine MLS,MLS#: 26022946
Facts & features
Interior
Bedrooms & bathrooms
- Bedrooms: 1
- Bathrooms: 1
- Full bathrooms: 1
Primary bedroom
- Level: First
Primary bathroom
- Level: First
Bonus room
- Level: Second
Dining room
- Level: First
Great room
- Level: First
Kitchen
- Level: First
Heating
- Electric, Heat Pump
Cooling
- Central Air, Ceiling Fan(s), Heat Pump
Appliances
- Included: Dishwasher, Microwave, Refrigerator, Range
Features
- Ceiling Fan(s)
- Flooring: Ceramic Tile
- Windows: Insulated Windows
- Has basement: No
- Has fireplace: No
Interior area
- Total structure area: 1,675
- Total interior livable area: 1,675 sqft
- Finished area above ground: 1,675
- Finished area below ground: 0
Property
Parking
- Parking features: Off Street
Features
- Levels: One and One Half
- Fencing: Partial,Wood
- Has view: Yes
- View description: Rural, Farm
Lot
- Size: 12 Acres
- Features: Few Trees
Details
- Parcel number: 13000002602
- Horses can be raised: Yes
Construction
Type & style
- Home type: SingleFamily
- Property subtype: Single Family Residence
Materials
- Aluminum Siding
- Foundation: Slab
- Roof: Metal
Condition
- Year built: 2012
Utilities & green energy
- Sewer: Septic Tank
- Water: Public
- Utilities for property: Cable Not Available, Electricity Connected, Natural Gas Not Available, Phone Available, Sewer Not Available, Underground Utilities, Water Connected
Community & HOA
Community
- Subdivision: Rural
HOA
- Has HOA: No
Location
- Region: Versailles
Financial & listing details
- Price per square foot: $388/sqft
- Date on market: 8/22/2026
Estimated market value
$749,500
$712,000 - $787,000
$1,303/mo
Price history
| Date | Event | Price |
|---|---|---|
| 9/12/2026 | Price change | $650,000-18.2%$388/sqft |
Source:  Imagine MLS #26022946 Report a problem Imagine MLS #26022946 Report a problem | ||
| 8/22/2026 | Price change | $795,000-53.1%$475/sqft |
Source: Imagine MLS #26022946 Report a problem | ||
| 6/26/2026 | Listed for sale | $1,695,000-3.1%$1,012/sqft |
Source: Imagine MLS #26015066 Report a problem | ||
| 6/17/2026 | Listing removed | $1,749,000$1,044/sqft |
Source: Imagine MLS #25508365 Report a problem | ||
| 12/23/2025 | Listed for sale | $1,749,000-2.8%$1,044/sqft |
Source: Imagine MLS #25508366 Report a problem | ||
| 12/18/2025 | Listing removed | $1,800,000$1,075/sqft |
Source: Imagine MLS #25013743 Report a problem | ||
| 7/9/2025 | Listed for sale | $1,800,000$1,075/sqft |
Source: Imagine MLS #25013742 Report a problem | ||
| 6/28/2025 | Listing removed | $1,595$1/sqft |
Source: Zillow Rentals Report a problem | ||
| 6/3/2025 | Listed for rent | $1,595$1/sqft |
Source: Zillow Rentals Report a problem | ||
Public tax history
Tax history is unavailable.
Monthly payment
Est. payment
Payment breakdown
Explore the cost of this home by adjusting the details. Changes won't be saved.Climate risks
Neighborhood: 40383
Nearby schools
Schools provided by the listing agent
- Elementary: Southside
- Middle: Woodford Co
- High: Woodford Co
Source: Imagine MLS. This data may not be complete. We recommend contacting the local school district to confirm school assignments for this home.

Similar homes
- $569,0003 bd2 ba1.9k sqft2640 Fords Mill Rd, Versailles, KY 40383For Sale

 MLS ID #26018407, Kim Morris, Berkshire Hathaway de Movellan Properties. Imagine MLS
 - $899,0002 bd2 ba2.4k sqft650 Delaney Ferry Rd, Versailles, KY 40383For Sale
 MLS ID #26015131, Cindy Lane Shryock, Rector Hayden Realtors. Imagine MLS
 - $365,0002 bd3 ba1.8k sqft191 Bunton Rd, Versailles, KY 40383For Sale
 MLS ID #26012716, Cindy Lane Shryock, Rector Hayden Realtors. Imagine MLS
 - $775,0003 bd3 ba1.9k sqft1208 Clear Creek Rd, Nicholasville, KY 40356For Sale
 MLS ID #26019313, Barbara A Farrell, Bluegrass Sotheby's International Realty. Imagine MLS
 - $439,0004 bd3 ba2.2k sqft641 Regent Rd, Versailles, KY 40383For SaleMLS ID #26024965, Jennifer Green, The Agency. Imagine MLS
- $525,0003 bd2 ba2.3k sqft638 Keenon Rd, Harrodsburg, KY 40330For SaleMLS ID #26020424, Maggie Wells, Real Broker, LLC. Imagine MLS
- $795,0003 bd2 ba2.4k sqft1730 Woods Rd, Nicholasville, KY 40356For SaleMLS ID #26019682, Krystil Greer, CENTURY 21 Advantage Realty. Imagine MLS
- $494,5004 bd3 ba2.2k sqft308 S Hill Rd, Versailles, KY 40383For SaleMLS ID #26016425, Jay P Atkins, Atkins Real Estate. Imagine MLS
- $719,9993 bd3 ba2.5k sqft741 Azalea Ln, Versailles, KY 40383For SaleMLS ID #26002964, Cory Cooley, Rector Hayden Realtors. Imagine MLS
- $339,9994 bd3 ba1.8k sqft510 Sheffield Dr, Versailles, KY 40383For SaleMLS ID #26023980, Aaron Kendall, Lifstyl Real Estate. Imagine MLS
- $800,0003 bd3 ba2k sqft1675 Watts Mill Rd, Nicholasville, KY 40356For SaleMLS ID #26023026, Roger Fields, eXp Realty, LLC. Imagine MLS
- $365,0003 bd2 ba1.5k sqft110 Gaybourne Way, Versailles, KY 40383For SaleMLS ID #26023588, Elizabeth L Herrington, Bluegrass Sotheby's International Realty. Imagine MLS
- $740,0003 bd1 ba1.6k sqft1092 Bushtown Rd, Harrodsburg, KY 40330For SaleMLS ID #26008871, Bret McIntosh, Keller Williams Legacy Group. Imagine MLS
- $490,0003 bd2 ba2k sqft3273 Saxon Dr, Lexington, KY 40503For SaleMLS ID #26024598, Shannon Foster, Building The Bluegrass Realty. Imagine MLS
- $729,0004 bd3 ba2.1k sqft656 Chimney Rock Rd, Harrodsburg, KY 40330For SaleMLS ID #26022168, Andrea B Hage, Kentucky Properties Realty Group. Imagine MLS
- $450,0003 bd3 ba2k sqft1035 Highview Dr, Lawrenceburg, KY 40342For SaleMLS ID #26021495, Kyle Bibb, Transactionbroker.com. Imagine MLS
- $365,0004 bd2 ba1.8k sqft9622 Cornishville Rd, Harrodsburg, KY 40330For Sale
 MLS ID #1723080, Autumn R Boblitt, Torrey Smith Realty Co., LLC. Metro Search Inc. LLC DBA Apex MLS
 - $549,9003 bd2 ba1.8k sqft40 Ridge Rd, Lancaster, KY 40444For SaleMLS ID #26010174, Paige M Wilson, The Brokerage. Imagine MLS
- $399,9993 bd2 ba2.4k sqft232 McCrosky Pike, Harrodsburg, KY 40330For SaleMLS ID #26017536, Christie Welch, Welchomes Real Estate. Imagine MLS
- $499,0004 bd4 ba2.2k sqft796 Ninevah Rd, Frankfort, KY 40601For SaleMLS ID #26022979, Mark Wallace, Transactionbroker.com. Imagine MLS
