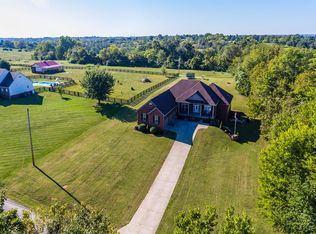
Extraordinary Woodford County lifestyle property offering 80 rolling acres, sweeping views, abundant wildlife, and the kind of privacy and versatility that is increasingly hard to find. The approximately 4,500 square foot residence features 4 bedrooms, 3.5 baths, updated baths, a cook's kitchen with gas cooktop and three wall ovens, and multiple gathering spaces designed for everyday living and entertaining alike. A large deck captures long countryside views, while the covered brick patio creates the perfect setting for quiet mornings, sunset evenings, and watching deer and turkey move across the property. The walkout basement functions almost like a private apartment with its own kitchen, living area, bunk room (egress window does not meet current code requirements for bedroom classification), and full bath, ideal for guests, extended family, caretaker quarters, or flexible rental use subject to buyer verification. Outside, the property continues with an approximately 40x60 shop and 100x40 barn, providing space for equipment, hobbies, storage, livestock, or future creative use. Rolling hills, partial woods, open pasture, and a peaceful setting combine to create a property equally suited for recreation, entertaining, weekend escapes, or full time Kentucky country living. Properties offering this combination of scenery, usability, comfort, and privacy rarely come available.
For sale
$1,625,000
5108 Fords Mill Rd, Versailles, KY 40383
4beds
4,565sqft
Single Family Residence
Built in 1992
80 Acres Lot
$1,507,500 Zestimate®
$356/sqft
$-- HOA
What's special
Abundant wildlifeSweeping viewsUpdated baths
- 128 days
- 495
- 33
Zillow last checked:
Listing updated:
Listed by:
Chris Wells 859-983-2100,
Bluegrass Sotheby's International Realty
Source: Imagine MLS,MLS#: 26010138
Facts & features
Interior
Bedrooms & bathrooms
- Bedrooms: 4
- Bathrooms: 4
- Full bathrooms: 3
- 1/2 bathrooms: 1
Primary bedroom
- Level: Second
Bedroom 2
- Level: Second
Bedroom 3
- Level: Second
Bedroom 4
- Level: Second
Den
- Level: First
Den
- Level: Lower
Dining room
- Level: First
Kitchen
- Level: First
Living room
- Level: First
Office
- Level: First
Heating
- Forced Air, Heat Pump, Zoned
Cooling
- Central Air, Ceiling Fan(s), Heat Pump, Zoned
Appliances
- Included: Disposal, Double Oven, Dishwasher, Gas Range, Microwave, Refrigerator, Cooktop, Oven, Vented Exhaust Fan
- Laundry: Electric Dryer Hookup, Main Level, Washer Hookup, Common Area
Features
- Breakfast Bar, Central Vacuum, Entrance Foyer, In-Law Floorplan, Walk-In Closet(s), Ceiling Fan(s), Soaking Tub
- Flooring: Carpet, Ceramic Tile, Hardwood
- Basement: Finished,Full,Walk-Up Access
- Number of fireplaces: 2
- Fireplace features: Family Room, Gas Log, Living Room, Propane
Interior area
- Total structure area: 4,565
- Total interior livable area: 4,565 sqft
- Finished area above ground: 2,971
- Finished area below ground: 1,594
Video & virtual tour
Property
Parking
- Total spaces: 2
- Parking features: Garage Door Opener
- Garage spaces: 2
- Has uncovered spaces: Yes
Features
- Levels: Two
- Fencing: Wood,Wire
- Has view: Yes
- View description: Rural, Trees/Woods, Farm
Lot
- Size: 80 Acres
Details
- Additional structures: Barn(s), Workshop
- Parcel number: 24000001800
- Horses can be raised: Yes
Construction
Type & style
- Home type: SingleFamily
- Architectural style: Contemporary
- Property subtype: Single Family Residence
Materials
- Brick Veneer, Vinyl Siding
- Foundation: Block
- Roof: Dimensional Style
Condition
- Year built: 1992
Utilities & green energy
- Sewer: Septic Tank
- Water: Public
- Utilities for property: Electricity Connected, Water Connected, Propane
Community & HOA
Community
- Subdivision: Rural
HOA
- Has HOA: No
Location
- Region: Versailles
Financial & listing details
- Price per square foot: $356/sqft
- Tax assessed value: $743,800
- Annual tax amount: $7,109
- Date on market: 5/7/2026
Estimated market value
$1,507,500
$1.43M - $1.58M
$3,991/mo
Price history
| Date | Event | Price |
|---|---|---|
| 5/7/2026 | Listed for sale | $1,625,000+16.1%$356/sqft |
Source:  Imagine MLS #26010138 Report a problem Imagine MLS #26010138 Report a problem | ||
| 2/15/2024 | Sold | $1,400,000-12.4%$307/sqft |
Source: Imagine MLS #23016788 Report a problem | ||
| 11/23/2023 | Pending sale | $1,599,000$350/sqft |
Source: Imagine MLS #23017115 Report a problem | ||
| 10/3/2023 | Price change | $1,599,000-5.9%$350/sqft |
Source: Imagine MLS #23017115 Report a problem | ||
| 8/31/2023 | Listed for sale | $1,699,000$372/sqft |
Source: Imagine MLS #23016788 Report a problem | ||
Public tax history
| Year | Property taxes | Tax assessment |
|---|---|---|
| 2024 | $7,109 +27.6% | $743,800 +29.8% |
| 2023 | $5,573 -0.8% | $573,100 +7.2% |
| 2022 | $5,620 -1% | $534,700 |
| 2021 | $5,679 -0.2% | $534,700 |
| 2020 | $5,692 +1.5% | $534,700 |
| 2019 | $5,606 +1.6% | $534,700 +0.5% |
| 2018 | $5,517 +2% | $531,800 |
| 2017 | $5,411 +0.1% | $531,800 |
| 2016 | $5,403 +1% | $531,800 |
| 2015 | $5,350 +24.5% | $531,800 +10.4% |
| 2010 | $4,298 | $481,500 |
Find assessor info on the county website
Monthly payment
Est. payment
Payment breakdown
Explore the cost of this home by adjusting the details. Changes won't be saved.Climate risks
Neighborhood: 40383
Nearby schools
Schools provided by the listing agent
- Elementary: Southside
- Middle: Woodford Co
- High: Woodford Co
Source: Imagine MLS. This data may not be complete. We recommend contacting the local school district to confirm school assignments for this home.
- $243,6003 bd1 ba1.2k sqft5105 Fords Mill Rd, Versailles, KY 40383Off Market
- $537,1003 bd2 ba2.4k sqft5115 Fords Mill Rd, Versailles, KY 40383Off Market
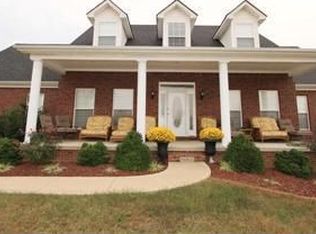
- $578,6004 bd3 ba2.9k sqft5185 Fords Mill Rd, Versailles, KY 40383Off Market
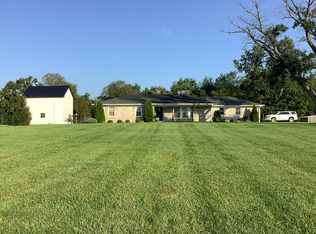
- $563,0004 bd3 ba2.5k sqft5235 Fords Mill Rd, Versailles, KY 40383Off Market
Similar homes
- $1,500,0004 bd4 ba3.9k sqft95 Mundys Landing Rd, Versailles, KY 40383For Sale By Owner
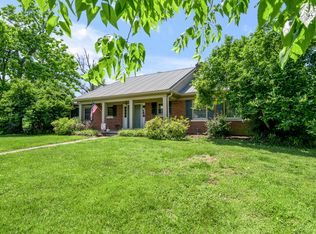
- $1,590,0006 bd4 ba5.5k sqft755 Delaney Ferry Rd, Versailles, KY 40383For Sale

 MLS ID #26011031, David W Humes, Christies International Real Estate Bluegrass. Imagine MLS
 - $1,650,0004 bd5 ba6k sqft4001 Shannon Run Rd, Versailles, KY 40383For Sale
 MLS ID #26013594, Kelly Hostutler, Keller Williams Collective. Imagine MLS
 - $1,500,0006 bd4 ba4.1k sqft255 Shryocks Ferry Rd, Versailles, KY 40383For Sale
 MLS ID #26012341, F. Hill Parker, Turf Town Properties. Imagine MLS
 - $895,0004 bd5 ba4.8k sqft1013 Bluegrass Rd, Versailles, KY 40383For SaleMLS ID #26024901, Whitney W Durham, Bluegrass Sotheby's International Realty. Imagine MLS
- $1,199,0006 bd4 ba4.5k sqft490 James Ln, Versailles, KY 40383For SaleMLS ID #26024888, Robert V Milam, The Brokerage. Imagine MLS
- $2,400,0004 bd4 ba2.6k sqft1346 Mundys Landing Rd, Versailles, KY 40383For SaleMLS ID #26003906, Alysia Niva, Century 21 Advantage Realty - Georgetown. Imagine MLS
- $1,499,9005 bd5 ba6.7k sqft160 Elm St, Versailles, KY 40383For SaleMLS ID #26001175, Michael H McNeill, Bluegrass Sotheby's International Realty. Imagine MLS
- $2,290,0004 bd4 ba3.6k sqft1300 Troy Rd, Wilmore, KY 40390For SaleMLS ID #26010583, Zach Davis, Kirkpatrick & Company. Imagine MLS
- $890,0004 bd3 ba3.1k sqft105 Delaney Ferry Rd, Versailles, KY 40383For SaleMLS ID #26010579, Kim Caywood, The Real Estate Co.. Imagine MLS
- $1,289,9994 bd4 ba3.5k sqft140 Cave Run Blvd, Versailles, KY 40383For SaleMLS ID #26021294, Pavel Timoshchuk, Lifstyl Real Estate. Imagine MLS
- $899,0002 bd2 ba2.4k sqft650 Delaney Ferry Rd, Versailles, KY 40383For SaleMLS ID #26015131, Cindy Lane Shryock, Rector Hayden Realtors. Imagine MLS
- $1,235,0004 bd4 ba4.7k sqft108 Peaceful Lndg, Wilmore, KY 40390For SaleMLS ID #26023022, Eric C Bumm, The Brokerage. Imagine MLS
- $1,625,0005 bd5 ba5.3k sqft202 The Backstretch, Nicholasville, KY 40356For SaleMLS ID #26024599, Rick D Zander, The Brokerage. Imagine MLS
- $1,488,0004 bd4 ba4.8k sqft101 Kensington Pl, Nicholasville, KY 40356For SaleMLS ID #26023720, Eric C Bumm, The Brokerage. Imagine MLS
- $900,0004 bd4 ba3.8k sqft405 Lone Oak Ln, Wilmore, KY 40390For SaleMLS ID #26021069, Ethan C Burton, RE Solutions Bluegrass. Imagine MLS
- $1,420,0004 bd4 ba5k sqft1599 Woodlake Rd, Midway, KY 40347For SaleMLS ID #26012411, Christal Browning, Four Seasons Realty. Imagine MLS
- $1,195,0005 bd4 ba4k sqft1581 Wilmore Rd, Nicholasville, KY 40356For SaleMLS ID #26020148, Jonah Mitchell, Jonah Mitchell Real Estate & Auction. Imagine MLS
- $850,0004 bd4 ba4.3k sqft109 Barkley Est, Nicholasville, KY 40356For SaleMLS ID #26016270, Brenda S Pike, Charlene Clark & Associates, LLC. Imagine MLS
- $2,099,0004 bd5 ba5.9k sqft201 Ponder Way, Nicholasville, KY 40356For SaleMLS ID #26024892, Doreen Taylor, Berkshire Hathaway de Movellan Properties. Imagine MLS
