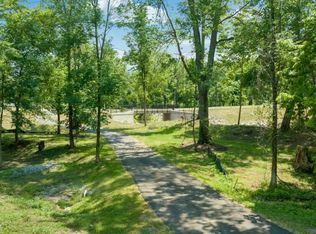
**Stunning New Construction in the Prestigious Turner Trace Community | 4 Bed | 3.5 Bath** Welcome to 807 Bellerive Blvd — a brand-new residence that blends timeless craftsmanship with modern luxury in one of Nicholasville's most coveted neighborhoods. Nestled within Turner Trace, this exceptional home sits on a quarter-acre professionally landscaped lot, offering an elevated lifestyle surrounded by nearly six acres of neighborhood open space, scenic trails, and serene paths meandering along a picturesque creek. From the moment you arrive, the quality of construction is unmistakable. A durable Hardi board and brick exterior provides lasting curb appeal, while premium Anderson windows flood every room with natural light. Enter through the front door and discover soaring nine-foot first-floor ceilings create a sense of grandeur throughout the main level. Specialty ceilings and high-end finishes elevate every corner of this thoughtfully designed home. The heart of the residence features a stunning living room anchored by a fireplace flanked with custom built-in bookcases — the perfect gathering space for family and guests alike. An open floor plan kitchen with large walk-in pantry is highlighted with THOR appliances and quartz countertops, delivering both beauty and durability for everyday living and entertaining. The first-floor primary suite is a true retreat, boasting a spacious walk-in closet and a luxurious bath suite complete with a relaxing soaker tub and a beautifully tiled walk-in shower. A dedicated first-floor office provides an ideal work-from-home space, adding everyday practicality to this well-planned layout. Upstairs, you'll find additional bedrooms with generous walk-in closets throughout, plus a versatile loft and recreation room perfect for movie nights, a playroom, or a secondary living area. Both the upper and lower levels feature full-size laundry rooms — a thoughtful convenience that makes daily routines effortless. Outside, enjoy covered front and rear porches, ideal for morning coffee or evening relaxation while taking in the beautifully maintained surroundings. The professionally landscaped yard completes this picture-perfect setting. Turner Trace is more than a neighborhood — it's a lifestyle. This luxury community offers residents a peaceful retreat with scenic paths and open green spaces, all while remaining conveniently located on the Fayette county line. Don't miss your opportunity to own this remarkable new construction home. Expected completion estimated end of 2026 / early 2027.
For sale
$949,000
807 Bellerive 10 Blvd, Nicholasville, KY 40356
4beds
2,756sqft
Single Family Residence
Built in 2026
0.27 Acres Lot
$941,900 Zestimate®
$344/sqft
$63/mo HOA
What's special
Quarter-acre professionally landscaped lotProfessionally landscaped yardPicturesque creekBeautifully maintained surroundingsDedicated first-floor officeSpecialty ceilingsSoaring nine-foot first-floor ceilings
- 123 days |
- 127 |
- 3 |
Zillow last checked:
Listing updated:
Listed by:
Jennifer Mooney 859-551-1160,
The Brokerage
Source: Imagine MLS,MLS#: 26007875
Facts & features
Interior
Bedrooms & bathrooms
- Bedrooms: 4
- Bathrooms: 4
- Full bathrooms: 3
- 1/2 bathrooms: 1
Primary bedroom
- Level: First
Bedroom 2
- Level: Second
Bedroom 3
- Level: Second
Bedroom 4
- Level: Second
Primary bathroom
- Level: First
Bathroom 1
- Description: Half bath
- Level: First
Bathroom 3
- Level: Second
Bathroom 4
- Level: Second
Dining room
- Level: First
Kitchen
- Level: First
Office
- Level: First
Recreation room
- Level: Second
Utility room
- Level: First
Utility room
- Level: Second
Heating
- Forced Air, Natural Gas, Zoned
Cooling
- Central Air, Electric, Multi Units, Zoned
Appliances
- Included: Disposal, Dishwasher, Gas Range, Microwave, Refrigerator, Range
- Laundry: Electric Dryer Hookup, Main Level, Washer Hookup, Upper Level
Features
- Breakfast Bar, Entrance Foyer, Eat-in Kitchen, Walk-In Closet(s)
- Flooring: Carpet, Tile
- Windows: Insulated Windows, Screens
- Has basement: No
- Number of fireplaces: 1
- Fireplace features: Gas Log, Great Room, Ventless
Interior area
- Total structure area: 2,756
- Total interior livable area: 2,756 sqft
- Finished area above ground: 2,756
- Finished area below ground: 0
Property
Parking
- Total spaces: 2
- Parking features: Attached Garage, Driveway, Garage Door Opener, Off Street, Garage Faces Front
- Garage spaces: 2
- Has uncovered spaces: Yes
Features
- Levels: Two
Lot
- Size: 0.27 Acres
- Features: Landscaped
Details
- Parcel number: 0530000001.11
Construction
Type & style
- Home type: SingleFamily
- Architectural style: Cape Cod
- Property subtype: Single Family Residence
Materials
- HardiPlank Type, Solid Masonry
- Foundation: Slab
- Roof: Composition,Dimensional Style,Shingle
Condition
- New Construction
- Year built: 2026
Details
- Builder model: 807 Bellerive
- Warranty included: Yes
Utilities & green energy
- Sewer: Public Sewer
- Water: Public
- Utilities for property: Cable Available, Electricity Available, Natural Gas Available, Sewer Available, Water Available
Community & HOA
Community
- Subdivision: Turner Trace
HOA
- Has HOA: Yes
- Amenities included: Other
- Services included: Insurance, Other, Snow Removal, Maintenance Grounds
- HOA fee: $750 annually
Location
- Region: Nicholasville
Financial & listing details
- Price per square foot: $344/sqft
- Date on market: 4/14/2026
Estimated market value
$941,900
$895,000 - $989,000
$3,702/mo
Price history
| Date | Event | Price |
|---|---|---|
| 4/14/2026 | Listed for sale | $949,000$344/sqft |
Source:  Imagine MLS #26007875 Report a problem Imagine MLS #26007875 Report a problem | ||
Public tax history
Tax history is unavailable.
Monthly payment
Est. payment
Payment breakdown
Explore the cost of this home by adjusting the details. Changes won't be saved.Climate risks
Neighborhood: 40356
Nearby schools
GreatSchools rating
- NAJessamine Early Learning VillageGrades: PK-KDistance: 6.6 mi
- 8/10West Jessamine Middle SchoolGrades: 6-8Distance: 6.9 mi
- 8/10West Jessamine High SchoolGrades: 9-12Distance: 6.8 mi
Schools provided by the listing agent
- Elementary: Rosenwald
- Middle: West Jessamine Middle School
- High: West Jess HS
Source: Imagine MLS. This data may not be complete. We recommend contacting the local school district to confirm school assignments for this home.
- $175,0000.27 acres807 Bellerive Blvd, Nicholasville, KY 40356Sold
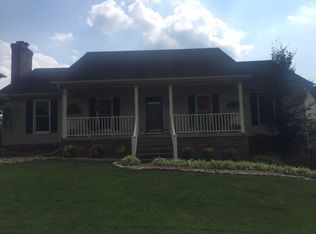
- $490,9003 bd3 ba2.5k sqft1368 Glenview Dr, Lexington, KY 40514Off Market
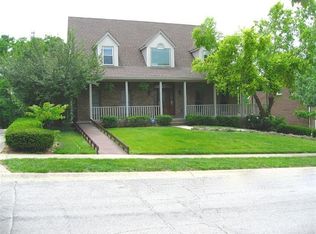
- $580,1004 bd5 ba3.4k sqft1372 Glenview Dr, Lexington, KY 40514Off Market
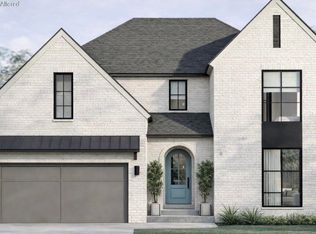
- $975,0004 bd4 ba3k sqft809 Bellerive 11 Blvd, Nicholasville, KY 40356For Sale
- $564,3004 bd2 ba2.7k sqft1364 Glenview Dr, Lexington, KY 40514Off Market
- $556,0003 bd2 ba2.9k sqft1376 Glenview Dr, Lexington, KY 40514Off Market
- $995,0004 bd4 ba3.4k sqft811 Bellerive Blvd, Nicholasville, KY 40356For Sale
- $240,0000.6 acres812 Bellerive Blvd, Nicholasville, KY 40356Sold
A local agent can set up tours, give advice and negotiate with sellers.
Similar homes
- $975,0004 bd4 ba3k sqft809 Bellerive 11 Blvd, Nicholasville, KY 40356For Sale
 MLS ID #26010064, Jennifer Mooney, The Brokerage. Imagine MLS
 - $910,0004 bd4 ba2.9k sqft901 Bellerive Blvd, Nicholasville, KY 40356For Sale
 MLS ID #26015556, Miranda Hinchman, Keller Williams Bluegrass Realty. Imagine MLS
 - $995,0004 bd4 ba3.4k sqft811 Bellerive Blvd, Nicholasville, KY 40356For Sale
 MLS ID #26012166, Jennifer Mooney, The Brokerage. Imagine MLS
 - $900,0003 bd3 ba2.7k sqft200 Maple Lawn Cir, Nicholasville, KY 40356For Sale
 MLS ID #26020583, Brandon L Hedinger, Keller Williams Bluegrass Realty. Imagine MLS
 - $874,9004 bd4 ba4.1k sqft1020 High Point Dr, Nicholasville, KY 40356For SaleMLS ID #26020202, James N Turek, Bluegrass Sotheby's International Realty. Imagine MLS
- $739,9004 bd4 ba3.1k sqft2761 Ashbrooke Dr, Lexington, KY 40513For SaleMLS ID #26021763, Matt Guarnieri, LexHomes Real Estate. Imagine MLS
- $1,050,0004 bd4 ba2.8k sqft4287 Captains Ct, Lexington, KY 40513For SaleMLS ID #26020982, Casey R Weesner, Weesner Properties, Inc.. Imagine MLS
- $875,0003 bd4 ba3.9k sqft104 Barkley Est, Nicholasville, KY 40356For SaleMLS ID #26003062, Destiny Darby, Keller Williams Commonwealth. Imagine MLS
- $899,0004 bd4 ba2.5k sqft557 Pasadena Dr, Lexington, KY 40503For SaleMLS ID #25506236, Thomas M Harper, Tom Harper and Associates. Imagine MLS
- $915,0005 bd6 ba3.7k sqft4246 Captains Ct, Lexington, KY 40513For SaleMLS ID #26013768, Sarah B Espinosa, RE/MAX Creative Realty. Imagine MLS
- $999,9004 bd4 ba3.2k sqft413 Weston Park, Lexington, KY 40515For SaleMLS ID #26015563, Jeremy Perryman, SimpliHOM. Imagine MLS
- $629,4004 bd3 ba2.8k sqft134 Zane Ln, Nicholasville, KY 40356For SaleMLS ID #26018258, Maggie C Taylor, RE/MAX Creative Realty. Imagine MLS
- $930,0064 bd4 ba3.2k sqft753 Shady Cv, Lexington, KY 40515For SaleMLS ID #26006466, Katie Wilcox, Christies International Real Estate Bluegrass. Imagine MLS
- $1,060,0004 bd3 ba3.1k sqft105 Delaney Ferry Rd, Versailles, KY 40383For SaleMLS ID #26010579, Kim Caywood, The Real Estate Co.. Imagine MLS
- $975,0004 bd4 ba3.8k sqft800 Brighton Ct, Richmond, KY 40475For SaleMLS ID #25503798, Thomas M Harper, Tom Harper and Associates. Imagine MLS
- $779,0004 bd4 ba3.5k sqft2156 Palomar Trace Dr, Lexington, KY 40513For SaleMLS ID #26009037, Lauren Ball, Deborah Ball Realty. Imagine MLS
- $897,9003 bd2 ba2.6k sqft2639 Weisenberger Mill Rd, Midway, KY 40347For SaleMLS ID #26019997, Sarah MacHarg, Kentucky Land and Home. Imagine MLS
- $774,9004 bd4 ba2.3k sqft132 Lawson Dr, Wilmore, KY 40390For SaleMLS ID #26006732, Sarah Hancock, RE/MAX Creative Realty. Imagine MLS
- $502,0005 bd3 ba2.8k sqft804 Shelburne Way, Nicholasville, KY 40356For SaleMLS ID #26019596, Andrea Coughtry, Lifstyl Real Estate. Imagine MLS
- $925,0003 bd3 ba3.4k sqft604 Sunny Landing Trl, Lexington, KY 40515For SaleMLS ID #26015346, Suheil Albaree, Tru Life Real Estate. Imagine MLS
