Priced below appraised value, this custom home offers an exceptional opportunity to enjoy luxury living without the wait of building. Set at the end of a cul-de-sac on one acre in the Vine Grove neighborhood, this nearly 6,000 square-foot ranch was built in 2022 and offers sweeping countryside views. Step through the double front doors to find wide-plank hardwood floors, custom trim, designer wallpaper and stylish lighting throughout. The home office features dramatic built-ins, while the formal dining room offers plenty of space for hosting. The vaulted great room is centered around a floor-to-ceiling stone fireplace flanked by custom cabinetry, with glass doors opening to the screened porch and framing views of the gently rolling hills. The chef's kitchen features custom cabinetry, leathered marble countertops, an oversized contrasting island, abundant storage, Wolf and Sub-Zero appliances and a walk-in pantry. The spacious primary suite includes a private fireplace and a beautiful ensuite with separate vanities, a freestanding soaking tub and an oversized glass shower. A thoughtfully designed laundry room and drop zone offer extensive cabinetry, generous counter space and direct access to the impressive primary closet. Two additional en-suite bedrooms complete the main level. Downstairs, the newly finished walkout basement offers an expansive recreation area, full wet bar, additional bedroom and full bath, home gym with backyard access, and several flexible rooms for an office, playroom or potential fifth bedroom. The home theater, complete with tiered seating, a projector and large screen, is ready for movie nights and game days. Outside, the screened porch is made for relaxing and entertaining, with a wood-plank ceiling, the home's third fireplace, and plenty of room for dining and lounging while enjoying the peaceful farm views. An adjoining patio, manicured lawn, side-entry three-car garage and EV charger complete the property. Enjoy the privacy of the countryside while remaining just minutes from Lexington, Brannon Crossing, shopping and dining.
For sale
$1,549,900
157 Doe Valley, Nicholasville, KY 40356
4beds
5,958sqft
Single Family Residence
Built in 2022
1 Acres Lot
$1,496,100 Zestimate®
$260/sqft
$167/mo HOA
What's special
Custom trimFloor-to-ceiling stone fireplaceManicured lawnOversized contrasting islandAdjoining patioEnd of a cul-de-sacNewly finished walkout basement
- 33 days
- 710
- 45
Zillow last checked:
Listing updated:
Listed by:
Rusty Underwood 859-312-8747,
Christies International Real Estate Bluegrass,
Rachel M Underwood 859-552-1384,
Christies International Real Estate Bluegrass
Source: Imagine MLS,MLS#: 26025813
Facts & features
Interior
Bedrooms & bathrooms
- Bedrooms: 4
- Bathrooms: 5
- Full bathrooms: 4
- 1/2 bathrooms: 1
Primary bedroom
- Level: First
Bedroom 2
- Level: First
Bedroom 3
- Level: First
Bedroom 4
- Level: Lower
Bathroom 1
- Description: Full
- Level: First
Bathroom 2
- Description: Full
- Level: First
Bathroom 3
- Description: Full
- Level: First
Bathroom 4
- Description: Half
- Level: First
Bathroom 5
- Description: Full
- Level: Lower
Bonus room
- Description: Currently being used as a fifth bedroom
- Level: Lower
Den
- Level: Lower
Dining room
- Level: First
Family room
- Description: Theatre
- Level: Lower
Foyer
- Level: First
Kitchen
- Level: First
Living room
- Level: First
Recreation room
- Level: Lower
Utility room
- Description: Laundry
- Level: First
Heating
- Heat Pump
Cooling
- Heat Pump
Appliances
- Included: Disposal, Double Oven, Dishwasher, Gas Range, Microwave, Refrigerator
- Laundry: Main Level, Lower Level
Features
- Entrance Foyer, Wet Bar, Walk-In Closet(s), Soaking Tub
- Flooring: Carpet, Hardwood, Tile
- Windows: Insulated Windows, Screens
- Basement: Bath/Stubbed,Finished,Sump Pump,Walk-Up Access
- Number of fireplaces: 3
- Fireplace features: Electric, Factory Built, Gas Log, Living Room, Master Bedroom, Outside
Interior area
- Total structure area: 5,958
- Total interior livable area: 5,958 sqft
- Finished area above ground: 3,153
- Finished area below ground: 2,805
Property
Parking
- Total spaces: 3
- Parking features: Attached Garage, Garage Faces Side
- Garage spaces: 3
Features
- Levels: One
- Fencing: Partial
- Has view: Yes
- View description: Neighborhood, Farm
Lot
- Size: 1 Acres
Details
- Parcel number: 0960000008.40
- Other equipment: Home Theater
Construction
Type & style
- Home type: SingleFamily
- Architectural style: Ranch
- Property subtype: Single Family Residence
Materials
- Brick Veneer
- Foundation: Concrete Perimeter
- Roof: Composition,Dimensional Style
Condition
- Year built: 2022
Utilities & green energy
- Sewer: Septic Tank
- Water: Public
Community & HOA
Community
- Subdivision: Vine Grove
HOA
- Has HOA: Yes
- Amenities included: None
- Services included: Snow Removal
- HOA fee: $2,000 annually
Location
- Region: Nicholasville
Financial & listing details
- Price per square foot: $260/sqft
- Date on market: 9/18/2026
Estimated market value
$1,496,100
$1.42M - $1.57M
$5,584/mo
Price history
| Date | Event | Price |
|---|---|---|
| 9/18/2026 | Listed for sale | $1,549,900$260/sqft |
Source:  Imagine MLS #26025813 Report a problem Imagine MLS #26025813 Report a problem | ||
| 9/6/2026 | Listing removed | $1,549,900$260/sqft |
Source: Imagine MLS #26005530 Report a problem | ||
| 7/7/2026 | Price change | $1,549,900-2.8%$260/sqft |
Source: Imagine MLS #26005530 Report a problem | ||
| 6/15/2026 | Price change | $1,595,000-5.9%$268/sqft |
Source: Imagine MLS #26005530 Report a problem | ||
| 6/4/2026 | Price change | $1,695,000-1.2%$284/sqft |
Source: Imagine MLS #26005530 Report a problem | ||
| 5/4/2026 | Price change | $1,715,000-3.4%$288/sqft |
Source: Imagine MLS #26005530 Report a problem | ||
| 4/16/2026 | Price change | $1,775,000-2.7%$298/sqft |
Source: Imagine MLS #26005530 Report a problem | ||
| 3/20/2026 | Listed for sale | $1,825,000+61.6%$306/sqft |
Source: Imagine MLS #26005530 Report a problem | ||
| 5/12/2023 | Sold | $1,129,000$189/sqft |
Source: Imagine MLS #23004987 Report a problem | ||
| 3/31/2023 | Pending sale | $1,129,000$189/sqft |
Source: Imagine MLS #23004987 Report a problem | ||
| 1/9/2023 | Price change | $1,129,000+437.6%$189/sqft |
Source: Imagine MLS #22018194 Report a problem | ||
| 10/26/2022 | Price change | $210,000-81.4%$35/sqft |
Source: Imagine MLS #22023611 Report a problem | ||
| 8/15/2022 | Listed for sale | $1,129,000$189/sqft |
Source: Imagine MLS #22018194 Report a problem | ||
Public tax history
Tax history is unavailable.
Monthly payment
Est. payment
Payment breakdown
Explore the cost of this home by adjusting the details. Changes won't be saved.Climate risks
Neighborhood: 40356
Nearby schools
Schools provided by the listing agent
- Elementary: Warner
- Middle: East Jessamine Middle School
- High: East Jess HS
Source: Imagine MLS. This data may not be complete. We recommend contacting the local school district to confirm school assignments for this home.
Similar homes
- $1,455,0004 bd4 ba4.8k sqft101 Kensington Pl, Nicholasville, KY 40356For Sale

 MLS ID #26028635, Eric C Bumm, The Brokerage. Imagine MLS
 - $1,995,5005 bd6 ba5.7k sqft128 Doe Rd, Nicholasville, KY 40356For Sale
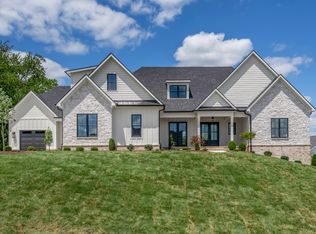 MLS ID #26020008, Whitney W Durham, Bluegrass Sotheby's International Realty. Imagine MLS
 - $1,949,0006 bd5 ba6.5k sqft216 Doe Run Rd, Nicholasville, KY 40356For Sale
 MLS ID #26022718, Suzanne H Elliott, Berkshire Hathaway de Movellan Properties. Imagine MLS
 - $1,250,0005 bd5 ba6k sqft104 Deerfield Cir, Nicholasville, KY 40356For Sale
 MLS ID #26028944, Erica Sardar, The Brokerage. Imagine MLS
 - $1,385,0005 bd5 ba6.3k sqft210 Porta Verde, Nicholasville, KY 40356For SaleMLS ID #26021798, Whitney W Durham, Bluegrass Sotheby's International Realty. Imagine MLS
- $1,500,0005 bd5 ba5.9k sqft106 Deerfield Cir, Nicholasville, KY 40356For SaleMLS ID #26025259, Whitney Pannell, Team Pannell Real Estate. Imagine MLS
- $1,295,0004 bd4 ba6k sqft1056 High Point Dr, Nicholasville, KY 40356For SaleMLS ID #26020099, Paula Elder, Christies International Real Estate Bluegrass. Imagine MLS
- $1,350,0004 bd4 ba5.7k sqft3151 Raven Creek Dr, Lexington, KY 40515For SaleMLS ID #26027488, Kristin Ray, Lifstyl Real Estate. Imagine MLS
- $1,425,0004 bd4 ba5.4k sqft354 E Cambridge Ln, Nicholasville, KY 40356For SaleMLS ID #26027827, M Melinda Drake, Christies International Real Estate Bluegrass. Imagine MLS
- $1,544,0005 bd5 ba5.4k sqft51 Avenue Of Champions, Nicholasville, KY 40356For SaleMLS ID #26025499, Sarah Miller, Christies International Real Estate Bluegrass. Imagine MLS
- $1,499,0004 bd4 ba5.2k sqft712 Burkshire Dr, Lexington, KY 40502For SaleMLS ID #26027512, Chelsea McDonald Grubb, The Gibson Company. Imagine MLS
- $1,695,0004 bd5 ba3.4k sqft202 Canvas Back Dr Lot 73, Nicholasville, KY 40356For SaleMLS ID #26028797, Joshua Lynch, The Brokerage. Imagine MLS
- $1,550,0006 bd6 ba6.8k sqft807 Muirfield Trl, Richmond, KY 40475For SaleMLS ID #26009796, Jennifer Parsons, RE/MAX Elite Lexington. Imagine MLS
- $1,394,9004 bd6 ba6.1k sqft201 Kelburn Ct, Lexington, KY 40515For SaleMLS ID #26020773, D Bryan Wehrman, Bluegrass Sotheby's International Realty. Imagine MLS
- $1,699,9005 bd6 ba7k sqft151 Pearl Ln, Nicholasville, KY 40356For SaleMLS ID #26019640, Colby W Davis, ERA Select Real Estate. Imagine MLS
- $1,519,5005 bd4 ba4.7k sqft112 Pintail Ct, Nicholasville, KY 40356For SaleMLS ID #26027920, Tonya Skeens, RE/MAX Elite Lexington. Imagine MLS
- $1,395,0004 bd5 ba4.9k sqft609 Teak Wood Dr, Lexington, KY 40502For SaleMLS ID #26027824, Jennifer A Bell, Bluegrass Sotheby's International Realty. Imagine MLS
- $1,799,0006 bd5 ba6.2k sqft5121 Jacks Creek Pike, Lexington, KY 40515For SaleMLS ID #26013074, Thomas M Harper, Tom Harper and Associates. Imagine MLS
- $799,0004 bd4 ba4.1k sqft1020 High Point Dr, Nicholasville, KY 40356For SaleMLS ID #26020202, James N Turek, Bluegrass Sotheby's International Realty. Imagine MLS
- $1,755,0004 bd3 ba4.3k sqft1830 Jacks Creek Pike, Lexington, KY 40515For SaleMLS ID #26006673, Amber E Siegelman, Bluegrass Sotheby's International Realty. Imagine MLS
