Welcome to 604 Montclair Drive, an impressive Neoclassical home built in 2023 that offers gracious living in the heart of Lexington. This residence features five bedrooms, six full bathrooms, and two half bathrooms across 6,423 square feet of beautifully appointed space. The thoughtful layout includes a first-floor primary suite, an open-concept main floor, and high-end finishes that combine timeless appeal with modern comfort. Picture enjoying quiet mornings on the porch before taking advantage of the property's close proximity to downtown Lexington and the University of Kentucky campus. Schedule your private showing today!
For sale
$2,125,000
604 Montclair Dr, Lexington, KY 40502
6beds
6,423sqft
Single Family Residence
Built in 2023
10,323 Square Feet Lot
$1,996,800 Zestimate®
$331/sqft
$-- HOA
What's special
High-end finishesTwo half bathroomsFirst-floor primary suiteOpen-concept main floorFive bedrooms
- 22 days
- 2,378
- 82
Zillow last checked:
Listing updated:
Listed by:
M Melinda Drake 859-312-9005,
Christies International Real Estate Bluegrass
Source: Imagine MLS,MLS#: 26023898
Facts & features
Interior
Bedrooms & bathrooms
- Bedrooms: 6
- Bathrooms: 8
- Full bathrooms: 6
- 1/2 bathrooms: 2
Primary bedroom
- Level: First
Kitchen
- Level: First
Heating
- Electric, Forced Air, Natural Gas, Zoned, Dual Fuel
Cooling
- Central Air, Ceiling Fan(s), Multi Units, Zoned
Appliances
- Included: Double Oven, Dishwasher, Gas Range, Microwave, Cooktop, Vented Exhaust Fan
- Laundry: Main Level, Washer Hookup
Features
- Walk-In Closet(s)
- Flooring: Carpet, Ceramic Tile, Hardwood
- Windows: Insulated Windows
- Basement: Finished
- Number of fireplaces: 2
- Fireplace features: Blower Fan, Gas Log, Gas Starter, Living Room
Interior area
- Total structure area: 6,423
- Total interior livable area: 6,423 sqft
- Finished area above ground: 4,253
- Finished area below ground: 2,170
Property
Parking
- Total spaces: 2
- Parking features: Detached Garage, Driveway, Garage Door Opener, Garage Faces Side
- Garage spaces: 2
- Has uncovered spaces: Yes
Features
- Levels: One and One Half
- Fencing: Wood
- Has view: Yes
- View description: Neighborhood
Lot
- Size: 10,323 Square Feet
- Features: Landscaped
Details
- Parcel number: 10106600
- Other equipment: Irrigation Equipment
Construction
Type & style
- Home type: SingleFamily
- Architectural style: Craftsman
- Property subtype: Single Family Residence
Materials
- HardiPlank Type, Solid Masonry
- Foundation: Concrete Perimeter
- Roof: Shingle
Condition
- Year built: 2023
Utilities & green energy
- Sewer: Public Sewer
- Water: Public
- Utilities for property: Cable Available, Electricity Connected, Natural Gas Connected, Sewer Connected, Underground Utilities
Community & HOA
Community
- Subdivision: Montclair
HOA
- Has HOA: No
Location
- Region: Lexington
Financial & listing details
- Price per square foot: $331/sqft
- Tax assessed value: $1,042,000
- Annual tax amount: $12,885
- Date on market: 9/1/2026
Estimated market value
$1,996,800
$1.90M - $2.10M
$5,389/mo
Price history
| Date | Event | Price |
|---|---|---|
| 9/1/2026 | Listed for sale | $2,125,000+479%$331/sqft |
Source:  Imagine MLS #26023898 Report a problem Imagine MLS #26023898 Report a problem | ||
| 3/24/2021 | Listing removed | -- |
Source: Owner Report a problem | ||
| 3/18/2021 | Sold | $367,000-22.7%$57/sqft |
Source: Public Record Report a problem | ||
| 7/15/2020 | Listing removed | $475,000$74/sqft |
Source: Owner Report a problem | ||
| 4/16/2020 | Listed for sale | $475,000+16.4%$74/sqft |
Source: Owner Report a problem | ||
| 7/25/2019 | Sold | $408,250+8.9%$64/sqft |
Source: Public Record Report a problem | ||
| 11/30/2017 | Sold | $375,000-3.8%$58/sqft |
Source: Imagine MLS #1722361 Report a problem | ||
| 10/27/2017 | Pending sale | $390,000$61/sqft |
Source: Lexington #1722361 Report a problem | ||
| 10/4/2017 | Listed for sale | $390,000+43.1%$61/sqft |
Source: Keller Williams Bluegrass #1722361 Report a problem | ||
| 11/14/2012 | Sold | $272,500-6%$42/sqft |
Source: Imagine MLS #1219055 Report a problem | ||
| 8/30/2012 | Listed for sale | $289,900-12.1%$45/sqft |
Source: Bluegrass Sotheby's International Realty #1216497 Report a problem | ||
| 11/20/2009 | Listing removed | $329,900$51/sqft |
Source: Bluegrass Sotheby's International Realty #916840 Report a problem | ||
| 8/17/2009 | Listed for sale | $329,900+104.9%$51/sqft |
Source: Bluegrass Sotheby's Int Realty #916840 Report a problem | ||
| 8/22/2001 | Sold | $161,000$25/sqft |
Source:  Imagine MLS #2100381 Report a problem Imagine MLS #2100381 Report a problem | ||
Public tax history
| Year | Property taxes | Tax assessment |
|---|---|---|
| 2025 | $12,885 | $1,042,000 |
| 2024 | $12,885 +50.6% | $1,042,000 +50.6% |
| 2023 | $8,557 +82.5% | $692,000 +88.6% |
| 2022 | $4,688 | $367,000 |
| 2021 | $4,688 -10.1% | $367,000 -10.1% |
| 2020 | $5,216 +8.9% | $408,300 +8.9% |
| 2019 | $4,790 | $375,000 |
| 2018 | $4,790 +21.9% | $375,000 +16.2% |
| 2017 | $3,930 +75.6% | $322,800 +18.5% |
| 2015 | $2,238 | $272,500 |
| 2014 | $2,238 | $272,500 +36.3% |
| 2012 | $2,238 | $200,000 |
| 2011 | -- | -- |
| 2010 | -- | -- |
| 2009 | -- | -- |
| 2008 | -- | $200,000 |
| 2006 | -- | -- |
| 2005 | -- | -- |
| 2004 | -- | -- |
Find assessor info on the county website
Monthly payment
Est. payment
Payment breakdown
Explore the cost of this home by adjusting the details. Changes won't be saved.Climate risks
Neighborhood: Mount Vernon-Hollywood-Montclair
Nearby schools
Schools provided by the listing agent
- Elementary: Cassidy
- Middle: Morton
- High: Henry Clay
Source: Imagine MLS. This data may not be complete. We recommend contacting the local school district to confirm school assignments for this home.
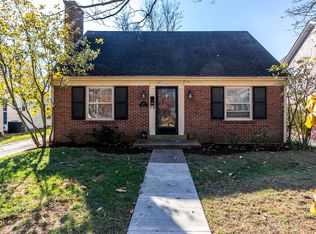
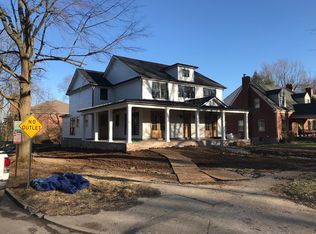
Similar homes
- $2,175,0004 bd6 ba4.9k sqft1267 Scoville Rd, Lexington, KY 40502For Sale
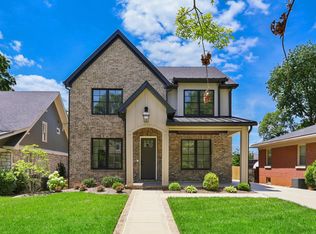
 MLS ID #26013347, M Melinda Drake, Christies International Real Estate Bluegrass. Imagine MLS
 - $2,249,0004 bd5 ba5k sqft1501 Richmond Rd, Lexington, KY 40502For Sale
 MLS ID #26020802, John Schroeder, Rector Hayden Realtors. Imagine MLS
 - $1,825,0004 bd6 ba5.2k sqft1897 Hart Rd, Lexington, KY 40502For Sale
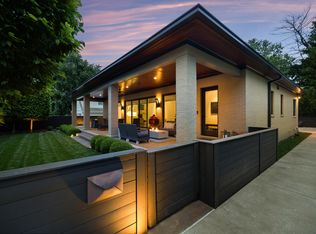 MLS ID #26010477, Rusty Underwood, Christies International Real Estate Bluegrass. Imagine MLS
 - $3,100,0004 bd7 ba7.3k sqft1231 Eldemere Rd, Lexington, KY 40502For Sale
 MLS ID #26019343, Harold Goodman, Justice Real Estate. Imagine MLS
 - $2,900,0004 bd6 ba5.7k sqft2104 Island Point, Lexington, KY 40502For SaleMLS ID #26024231, Tisha Monte, Bluegrass Properties Group. Imagine MLS
- $1,999,0005 bd5 ba4.7k sqft2584 Cayman Hts, Lexington, KY 40509For SaleMLS ID #26005155, Christal Browning, Four Seasons Realty. Imagine MLS
- $1,499,0004 bd3 ba3.7k sqft262 S Ashland Ave, Lexington, KY 40502For SaleMLS ID #26019454, Becky Reinhold, Bluegrass Sotheby's International Realty. Imagine MLS
- $2,500,0004 bd4 ba5.4k sqft1014 Richmond Rd, Lexington, KY 40502For SaleMLS ID #26010644, Becky Reinhold, Bluegrass Sotheby's International Realty. Imagine MLS
- $1,150,0005 bd3 ba4.3k sqft801 Chinoe Rd, Lexington, KY 40502For SaleMLS ID #26022416, Amanda Thomas, The Agency. Imagine MLS
- $2,200,0005 bd7 ba9.4k sqft4848 Chelmsbury Ln, Lexington, KY 40515For SaleMLS ID #26007066, Michael H McNeill, Bluegrass Sotheby's International Realty. Imagine MLS
- $1,100,0004 bd4 ba3.2k sqft403 Chinoe Rd, Lexington, KY 40502For SaleMLS ID #26024493, Teresa Blakeman, The Brokerage. Imagine MLS
- $1,600,0005 bd5 ba4.5k sqft558 Central Ave, Lexington, KY 40502For SaleMLS ID #26019143, Whitney Pannell, Team Pannell Real Estate. Imagine MLS
- $1,240,0004 bd3 ba3.4k sqft211 McDowell Rd, Lexington, KY 40502For SaleMLS ID #26023548, Ashley Teater, Bluegrass Sotheby's International Realty. Imagine MLS
- $1,248,0005 bd5 ba5.3k sqft2605 Lucca Pl, Lexington, KY 40509For SaleMLS ID #26025826, Robert Pinkston, Reserve Realty Group. Imagine MLS
- $2,099,0004 bd5 ba5.9k sqft201 Ponder Way, Nicholasville, KY 40356For SaleMLS ID #26024892, Doreen Taylor, Berkshire Hathaway de Movellan Properties. Imagine MLS
- $1,395,0004 bd4 ba4.1k sqft417 Queensway Dr, Lexington, KY 40502For SaleMLS ID #26023507, Jay P Atkins, Atkins Real Estate. Imagine MLS
- $1,949,0006 bd5 ba6.5k sqft216 Doe Run Rd, Nicholasville, KY 40356For SaleMLS ID #26022718, Suzanne H Elliott, Berkshire Hathaway de Movellan Properties. Imagine MLS
- $1,295,0005 bd4 ba4.8k sqft916 Bravington Way, Lexington, KY 40503For SaleMLS ID #26021231, F. Hill Parker, Turf Town Properties. Imagine MLS
- $1,549,9004 bd5 ba5.9k sqft157 Doe Valley, Nicholasville, KY 40356For SaleMLS ID #26025813, Rusty Underwood, Christies International Real Estate Bluegrass. Imagine MLS
- $1,650,0006 bd6 ba6.5k sqft3600 Briar Hill Rd, Lexington, KY 40516For SaleMLS ID #26006604, F. Hill Parker, Turf Town Properties. Imagine MLS
