Welcome to this exceptional Central Kentucky retreat where luxury, thoughtful design, and peaceful country living come together on just over 5 picturesque acres in Jessamine County. This stunning ranch home is filled with carefully selected upgrades and custom touches, offering both elevated style and comfortable everyday living. At the heart of this home, the beautifully designed kitchen is truly a showstopper, featuring custom cabinetry, an expansive island, statement lighting, and high-end finishes—perfect for gathering, entertaining, and making everyday moments feel special. Thoughtful details continue throughout, with the spa-like primary bathroom that brings the outisde in, to the 2 additional en suite bedrooms in the basement (2 additional bedrooms in basement without a window making 6 total beds), creating a home that feels polished, inviting, and unlike anything else. Step outside and discover your own private resort. The sparkling saltwater pool is surrounded by beautifully designed outdoor spaces and complemented by a stylish pool house, creating the perfect setting for summer entertaining, relaxing weekends, or enjoying peaceful evenings overlooking the property. A huge newer built barn/workshop provides incredible flexibility for hobbies, projects, equipment, storage, or additional workspace, which is also plumbed for you to add a half bath. Enjoy the privacy and open space of country living without sacrificing convenience. Ideally located approximately 18 minutes from the Nicholasville Road corridor, 15 minutes from Palomar's shopping and dining, and with easy access to Blue Grass Airport, this property offers the best of all worlds. (Versailles mailing address but Jessamine Co. Schools-and 2 miles just past Champions Trace Golf Course)
Contingent
Price cut: $25K (8/22)
$1,550,000
109 Stirling Ln, Versailles, KY 40383
4beds
5,389sqft
Single Family Residence
Built in 2001
5.3 Acres Lot
$1,481,000 Zestimate®
$288/sqft
$29/mo HOA
What's special
Sparkling saltwater poolBeautifully designed outdoor spacesBeautifully designed kitchenStatement lightingStylish pool houseExpansive islandHigh-end finishes
- 82 days
- 291
- 11
Likely to sell faster than
Zillow last checked:
Listing updated:
Listed by:
Kelly Karls 859-552-8101,
eXp Realty, LLC
Source: Imagine MLS,MLS#: 26020236
Facts & features
Interior
Bedrooms & bathrooms
- Bedrooms: 4
- Bathrooms: 6
- Full bathrooms: 4
- 1/2 bathrooms: 2
Primary bedroom
- Level: First
Kitchen
- Level: First
Heating
- Electric
Cooling
- Central Air, Ceiling Fan(s)
Appliances
- Included: Disposal, Dishwasher, Microwave, Refrigerator, Cooktop, Oven, Vented Exhaust Fan
- Laundry: Main Level
Features
- Breakfast Bar, Entrance Foyer, Eat-in Kitchen, In-Law Floorplan, Wet Bar, Walk-In Closet(s), Ceiling Fan(s), Soaking Tub
- Flooring: Hardwood, Tile
- Basement: Exterior Entry,Finished,Full,Walk-Out Access
- Number of fireplaces: 1
- Fireplace features: Great Room
Interior area
- Total structure area: 5,389
- Total interior livable area: 5,389 sqft
- Finished area above ground: 3,169
- Finished area below ground: 2,220
Property
Parking
- Total spaces: 3
- Parking features: Attached Garage, Driveway
- Garage spaces: 3
- Has uncovered spaces: Yes
Features
- Levels: One
- Exterior features: Fire Pit
- Has private pool: Yes
- Pool features: In Ground
- Fencing: Wood
- Has view: Yes
- View description: Rural, Trees/Woods
Lot
- Size: 5.3 Acres
- Features: Landscaped
Details
- Additional structures: Barn(s), Workshop, Pool House, RV/Boat Storage
- Parcel number: 0080000001.21
Construction
Type & style
- Home type: SingleFamily
- Architectural style: Ranch
- Property subtype: Single Family Residence
Materials
- Brick Veneer
- Foundation: Concrete Perimeter
- Roof: Dimensional Style
Condition
- Year built: 2001
Utilities & green energy
- Sewer: Septic Tank
- Water: Public
Community & HOA
Community
- Subdivision: Stirling Estates
HOA
- Has HOA: Yes
- Amenities included: None
- Services included: Maintenance Grounds
- HOA fee: $350 annually
Location
- Region: Versailles
Financial & listing details
- Price per square foot: $288/sqft
- Tax assessed value: $1,207,500
- Annual tax amount: $13,850
- Date on market: 7/29/2026
Estimated market value
$1,481,000
$1.41M - $1.56M
$4,883/mo
Price history
| Date | Event | Price |
|---|---|---|
| 9/4/2026 | Pending sale | $1,550,000$288/sqft |
Source: eXp Realty #26020236 Report a problem | ||
| 9/4/2026 | Contingent | $1,550,000$288/sqft |
Source:  Imagine MLS #26020236 Report a problem Imagine MLS #26020236 Report a problem | ||
| 8/22/2026 | Price change | $1,550,000-1.6%$288/sqft |
Source: Imagine MLS #26020236 Report a problem | ||
| 7/29/2026 | Listed for sale | $1,575,000+30.4%$292/sqft |
Source: Imagine MLS #26020236 Report a problem | ||
| 10/25/2024 | Sold | $1,207,500-3.3%$224/sqft |
Source: Imagine MLS #24016709 Report a problem | ||
| 10/3/2024 | Contingent | $1,249,000$232/sqft |
Source: Imagine MLS #24016709 Report a problem | ||
| 9/16/2024 | Price change | $1,249,000-3.6%$232/sqft |
Source: Imagine MLS #24016711 Report a problem | ||
| 8/9/2024 | Listed for sale | $1,295,000+52.4%$240/sqft |
Source: Imagine MLS #24016711 Report a problem | ||
| 11/6/2020 | Listing removed | $849,900$158/sqft |
Source: Justice Real Estate #20017595 Report a problem | ||
| 10/12/2020 | Pending sale | $849,900$158/sqft |
Source: Justice Real Estate #20017595 Report a problem | ||
| 8/25/2020 | Listed for sale | $849,900+42.8%$158/sqft |
Source: Justice Real Estate #20017595 Report a problem | ||
| 11/21/2003 | Sold | $595,000$110/sqft |
Source:  Imagine MLS #308296 Report a problem Imagine MLS #308296 Report a problem | ||
Public tax history
| Year | Property taxes | Tax assessment |
|---|---|---|
| 2025 | $13,850 +41.4% | $1,207,500 +42.1% |
| 2024 | $9,792 -0.8% | $850,000 |
| 2023 | $9,874 | $850,000 |
| 2022 | $9,874 +5.8% | $850,000 +6.3% |
| 2021 | $9,334 +32.1% | $800,000 +32.2% |
| 2020 | $7,065 +1.1% | $605,000 |
| 2019 | $6,986 +0.1% | $605,000 |
| 2018 | $6,982 | $605,000 |
| 2017 | -- | $605,000 |
| 2016 | $6,691 | $605,000 |
| 2015 | $6,691 | $605,000 |
| 2014 | $6,691 | $605,000 |
| 2013 | -- | $605,000 |
| 2012 | -- | $605,000 |
| 2011 | -- | $605,000 |
| 2010 | -- | $605,000 |
Find assessor info on the county website
Monthly payment
Est. payment
Payment breakdown
Explore the cost of this home by adjusting the details. Changes won't be saved.Climate risks
Neighborhood: 40383
Nearby schools
Schools provided by the listing agent
- Elementary: Rosenwald
- Middle: West Jessamine Middle School
- High: West Jess HS
Source: Imagine MLS. This data may not be complete. We recommend contacting the local school district to confirm school assignments for this home.
- $1,491,4006 bd7 ba8.7k sqft107 Stirling Ln, Versailles, KY 40383Off Market
- $1,517,1006 bd6 ba7.8k sqft111 Stirling Ln, Versailles, KY 40383Off Market

- $1,466,5006 bd7 ba8.7k sqft107 Stirling Ln, Nicholasville, KY 40356Off Market
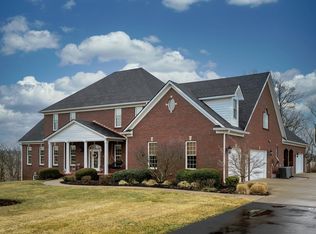
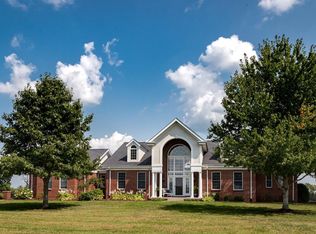
- $1,278,2004 bd6 ba4.9k sqft109 Stirling Ln, Nicholasville, KY 40356Off Market
Similar homes
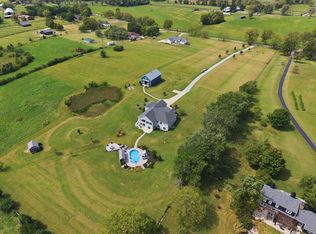
- $1,199,0006 bd4 ba4.5k sqft490 James Ln, Versailles, KY 40383For Sale
 MLS ID #26028622, Robert V Milam, The Brokerage. Imagine MLS
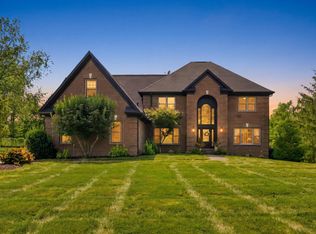
 - $1,544,0005 bd5 ba5.4k sqft51 Avenue Of Champions, Nicholasville, KY 40356For Sale
 MLS ID #26025499, Sarah Miller, Christies International Real Estate Bluegrass. Imagine MLS
 - $1,425,0004 bd4 ba5.4k sqft354 E Cambridge Ln, Nicholasville, KY 40356For Sale
 MLS ID #26027827, M Melinda Drake, Christies International Real Estate Bluegrass. Imagine MLS
 - $1,590,0006 bd4 ba5.5k sqft755 Delaney Ferry Rd, Versailles, KY 40383For Sale
 MLS ID #26011031, David W Humes, Christies International Real Estate Bluegrass. Imagine MLS
 - $1,699,9005 bd6 ba7k sqft151 Pearl Ln, Nicholasville, KY 40356For SaleMLS ID #26019640, Colby W Davis, ERA Select Real Estate. Imagine MLS
- $1,625,0004 bd4 ba4.5k sqft5108 Fords Mill Rd, Versailles, KY 40383For SaleMLS ID #26010138, Chris Wells, Bluegrass Sotheby's International Realty. Imagine MLS
- $1,455,0004 bd4 ba4.8k sqft101 Kensington Pl, Nicholasville, KY 40356For SaleMLS ID #26028635, Eric C Bumm, The Brokerage. Imagine MLS
- $1,695,0004 bd5 ba3.4k sqft202 Canvas Back Dr Lot 73, Nicholasville, KY 40356For SaleMLS ID #26028797, Joshua Lynch, The Brokerage. Imagine MLS
- $1,274,9994 bd4 ba3.5k sqft140 Cave Run Blvd, Versailles, KY 40383For SaleMLS ID #26021294, Pavel Timoshchuk, Lifstyl Real Estate. Imagine MLS
- $1,450,0005 bd6 ba5.3k sqft2000 Hillgate Dr, Lexington, KY 40515For SaleMLS ID #26028790, M Melinda Drake, Christies International Real Estate Bluegrass. Imagine MLS
- $1,519,5005 bd4 ba4.7k sqft112 Pintail Ct, Nicholasville, KY 40356For SaleMLS ID #26027920, Tonya Skeens, RE/MAX Elite Lexington. Imagine MLS
- $1,499,0004 bd4 ba5.2k sqft712 Burkshire Dr, Lexington, KY 40502For SaleMLS ID #26027512, Chelsea McDonald Grubb, The Gibson Company. Imagine MLS
- $1,549,9004 bd5 ba5.9k sqft157 Doe Valley, Nicholasville, KY 40356For SaleMLS ID #26025813, Rusty Underwood, Christies International Real Estate Bluegrass. Imagine MLS
- $1,385,0005 bd5 ba6.3k sqft210 Porta Verde, Nicholasville, KY 40356For SaleMLS ID #26021798, Whitney W Durham, Bluegrass Sotheby's International Realty. Imagine MLS
- $1,945,0004 bd5 ba4.9k sqft100 Lafontaine Ct, Nicholasville, KY 40356For SaleMLS ID #26011927, Steve Klein, Bluegrass Sotheby's International Realty. Imagine MLS
- $1,350,0004 bd4 ba5.7k sqft3151 Raven Creek Dr, Lexington, KY 40515For SaleMLS ID #26027488, Kristin Ray, Lifstyl Real Estate. Imagine MLS
- $1,295,0005 bd4 ba4.8k sqft916 Bravington Way, Lexington, KY 40503For SaleMLS ID #26021231, F. Hill Parker, Turf Town Properties. Imagine MLS
- $915,0006 bd6 ba5k sqft110 Wind Haven Dr, Nicholasville, KY 40356For SaleMLS ID #26015069, Barbara A Farrell, Bluegrass Sotheby's International Realty. Imagine MLS
