Skip main navigation
Sold for $1,300,000
  • $1,300,000

    108 Stirling Ln, Versailles, KY 40383

    5beds
    5,875sqft
    Single Family Residence
    Built in 2006
    5 Acres Lot
    $-- Zestimate®
    $221/sqft
    $5,216 Estimated rent

    Home value

    Not available

    Estimated sales range

    Not available

    $5,216/mo

    Zestimate® history
    Loading
    Loading...

    Owner options

    List your home for rent

    $5,216/mo

    Rent Zestimate®

    Find your next renter with Zillow Rental Manager. Plus, with online applications, you can quickly screen prospective tenants – for free.

    Learn more

    $5,216/mo

    Rent Zestimate®

    Refinance and save

    $6,655/mo

    Est. payment

    Refinancing to a lower rate could help reduce your monthly payments and save thousands over the life of the loan.

    See today's rates

    $6,655/mo

    Est. payment

    Explore your selling options

    Work with a Zillow partner agent

    Leverage their expertise and Zillow's premium Showcase listings to get your home seen by more buyers.

    Get started

    List with your own agent

    Get your home in front of millions of buyers by listing it on Zillow.

    Learn how to do it

    Sell it yourself

    Take full control of how buyers see your home on Zillow by listing For Sale by Owner (FSBO).

    List your home

    What's special

    Private streetNew roofSurrounding farmlandPicturesque equestrian neighborhoodRebuilt deckQuiet street in versaillesBrazilian cherry hardwood floors
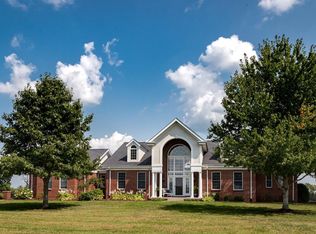
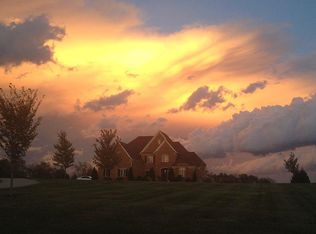
    Nestled along a quiet street in Versailles in a picturesque equestrian neighborhood, this stunning builder-custom home brings together thoughtful craftsmanship, sweeping farmland views, and the kind of peaceful setting that's increasingly hard to find. With five acres of gently rolling ground enclosed by reinforced horse fencing, this is Bluegrass living at its finest. The rebuilt deck, great views in every direction, and the beauty of the surrounding farmland may have you wondering if you ever need to go inside — but once you do, you'll be equally glad you did. From the moment you step inside, the quality is unmistakable. Brazilian cherry hardwood floors, extensive crown moldings and door casings, and solid core Marvin doors and windows — all tell the story of a home built without compromise. The main floor is thoughtfully laid out for both everyday living and easy entertaining. A formal dining room near the entry flows naturally into the great room and kitchen beyond. The eat-in kitchen features solid wood cabinets with a breakfast bar and opens directly to the back deck, making indoor-outdoor living effortless. The sunroom sits just off the kitchen, with windows framing the sweeping views beyond. The primary suite is privately situated, also offering peaceful views, while a guest bedroom, guest bath, and laundry room round out the main level. Upstairs, a comfortable loft area provides flexible living space, while two generously sized bedrooms share a jack-and-jill bathroom — each with their own private vanity area. The lower level is equally impressive, offering a sprawling open area ready for whatever you can imagine, a living space with wet bar that walks out to the back patio, a full bedroom, and a full bath — all anchored by generous storage throughout. Car enthusiasts and hobbyists will immediately appreciate the rare five-car garage — configured as a three-car plus a two-car tandem — with additional room for workshop or storage use. Above the garage, unfinished attic space offers the potential for a studio, guest suite, or bonus room. A new roof, new attic insulation, new hot water heater, and copper plumbing throughout give you confidence in the bones of the home for years to come. Low HOA fees and a private street round out an exceptional offering. Surrounded by the farmland and pastoral beauty that defines Woodford County, this is a rare chance to own a piece of Kentucky's finest landscape — and come home to it every single day.

    Zillow last checked:

    Listing updated:

    Listed by:

    Meredith Price 916-337-7874,

    Bluegrass Sotheby's International Realty

    Bought with:

    Kristine Cassata, 219025

    Indigo & Co

    Source: Imagine MLS,MLS#: 26010970MLS Logo

    Facts & features

    Interior

    Bedrooms & bathrooms
    • Bedrooms: 5
    • Bathrooms: 4
    • Full bathrooms: 4
    Primary bedroom
    • Level: First
    Bedroom 2
    • Level: First
    Bedroom 4
    • Level: Second
    Bedroom 5
    • Level: Lower
    Primary bathroom
    • Level: First
    Bathroom 2
    • Level: First
    Bathroom 3
    • Level: Second
    Bathroom 3
    • Level: Second
    Bathroom 4
    • Level: Lower
    Bonus room
    • Level: Second
    Kitchen
    • Level: First
    Recreation room
    • Level: Lower
    Utility room
    • Level: First
    Heating
    • Electric, Heat Pump, Zoned
    Cooling
    • Electric, Heat Pump, Zoned
    Appliances
    • Included: Dryer, Dishwasher, Microwave, Refrigerator, Washer, Cooktop, Oven
    • Laundry: Main Level
    Features
    • Breakfast Bar, Eat-in Kitchen, Walk-In Closet(s), Ceiling Fan(s)
    • Flooring: Carpet, Hardwood, Slate, Tile
    • Windows: Blinds
    • Basement: Finished,Full,Walk-Out Access
    • Number of fireplaces: 1
    • Fireplace features: Family Room, Propane
    Interior area
    • Total structure area: 5,875
    • Total interior livable area: 5,875 sqft
    • Finished area above ground: 3,673
    • Finished area below ground: 2,202

    Property

    Parking
    • Total spaces: 5
    • Parking features: Other
    • Garage spaces: 5
    Features
    • Levels: Three Or More
    • Fencing: Wood
    • Has view: Yes
    • View description: Farm
    Lot
    • Size: 5 Acres
    • Features: Landscaped
    Details
    • Parcel number: 0080000001.04
    • Horses can be raised: Yes

    Construction

    Type & style
    • Home type: SingleFamily
    • Property subtype: Single Family Residence
    Materials
    • Brick Veneer
    • Foundation: Concrete Perimeter
    Condition
    • New construction: No
    • Year built: 2006

    Utilities & green energy

    • Sewer: Septic Tank
    • Water: Public
    • Utilities for property: Electricity Connected, Underground Utilities

    Community & HOA

    Community
    • Subdivision: Stirling Estates
    HOA
    • Has HOA: Yes
    • Amenities included: None
    • Services included: Other
    • HOA fee: $325 annually
    Location
    • Region: Versailles

    Financial & listing details

    • Price per square foot: $221/sqft
    • Tax assessed value: $700,000
    • Annual tax amount: $8,064
    • Date on market: 5/15/2026

    Price history

    DateEventPrice
    7/8/2026Sold$1,300,000-1.9%$221/sqft
    Source: Imagine MLS #26010970 Report a problem
    5/18/2026Contingent$1,325,000$226/sqft
    Source: Imagine MLS #26010970 Report a problem
    5/15/2026Listed for sale$1,325,000+102.3%$226/sqft
    Source: Imagine MLS #26010970 Report a problem
    5/7/2015Sold$655,000$111/sqft
    Source: Imagine MLS #1412927 Report a problem

    Public tax history

    YearProperty taxesTax assessment
    2024$8,064 -0.8%$700,000
    2023$8,132 $700,000
    2022$8,132 -0.4%$700,000
    2021$8,167 +6.8%$700,000 +6.9%
    2020$7,648 +1.1%$655,000
    2019$7,563 +0.1%$655,000
    2018$7,559 $655,000
    2017-- $655,000
    2016$7,189 $655,000 +0.8%
    2015$7,189 $650,000
    2014$7,189 $650,000
    2013-- $650,000
    2012-- $650,000
    2011-- $650,000
    2010-- $650,000
    Find assessor info on the county website

    Neighborhood: 40383

    Nearby schools

    GreatSchools rating
    Schools provided by the listing agent
    • Elementary: Rosenwald
    • Middle: West Jessamine Middle School
    • High: West Jess HS

    Source: Imagine MLS. This data may not be complete. We recommend contacting the local school district to confirm school assignments for this home.

    Get pre-qualified for a loan
    At Zillow Home Loans, we can pre-qualify you in as little as 5 minutes with no impact to your credit score.

    An equal housing lender. NMLS #10287.