Open: Sat 1pm-3pm
For sale
$990,000
5beds
6,708sqft
106 Stirling Ln, Versailles, KY 40383
5beds
6,708sqft
Single family residence
Built in 2004
5.25 Acres
3 Garage spaces
$148 price/sqft
$21/mo HOA
What's special
Gated entranceOversized patio and deckWooded acreageOver three finished levelsBonus roomBuilt-in bookcasesSpacious first-floor primary suite
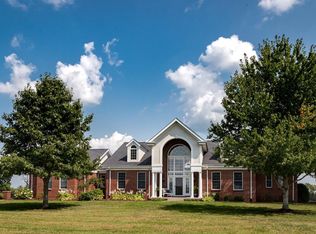
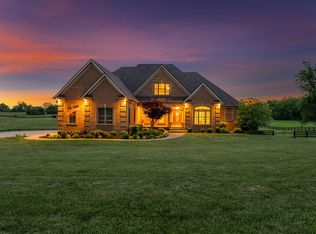
Situated on 5.25 private acres in the highly sought-after Stirling Estates, this custom-built estate offers the perfect balance of luxury, privacy, and everyday comfort. Featuring 5 bedrooms, 4.5 bathrooms, and over three finished levels, this home provides exceptional space for entertaining, multi-generational living, or simply enjoying peaceful country living just minutes ...
- 18 hours |
- 625 |
- 43 |
Source: Imagine MLS,MLS#: 26017108
Travel times
Living Room
Kitchen
Primary Bedroom
Zillow last checked:
Listing updated:
Listed by:
Jana Hooten 859-338-7519,
Key 2 Close Realty, LLC
Source: Imagine MLS,MLS#: 26017108
Facts & features
Interior
Bedrooms & bathrooms
- Bedrooms: 5
- Bathrooms: 5
- Full bathrooms: 4
- 1/2 bathrooms: 1
Primary bedroom
- Level: First
Bedroom 1
- Level: First
Bedroom 2
- Level: First
Bedroom 3
- Level: First
Bedroom 4
- Level: Lower
Bathroom 1
- Description: Full Bath
- Level: First
Bathroom 2
- Description: Full Bath
- Level: First
Bathroom 3
- Description: Full Bath
- Level: Second
Bathroom 4
- Description: Full Bath
- Level: Lower
Bathroom 5
- Description: Half Bath
- Level: First
Bonus room
- Level: Lower
Bonus room
- Level: Second
Dining room
- Level: First
Family room
- Level: Lower
Great room
- Level: First
Kitchen
- Level: First
Recreation room
- Level: Lower
Utility room
- Level: First
Heating
- Electric, Heat Pump
Cooling
- Electric, Heat Pump
Appliances
- Included: Dishwasher, Microwave, Refrigerator, Oven, Range
- Laundry: Electric Dryer Hookup, Washer Hookup
Features
- Central Vacuum, Entrance Foyer, Eat-in Kitchen, Walk-In Closet(s), Ceiling Fan(s)
- Flooring: Carpet, Hardwood, Tile
- Windows: Insulated Windows
- Basement: Finished,Full,Sump Pump,Walk-Out Access
- Number of fireplaces: 1
- Fireplace features: Living Room
Interior area
- Total structure area: 6,708
- Total interior livable area: 6,708 sqft
- Finished area above ground: 4,075
- Finished area below ground: 2,633
Property
Parking
- Total spaces: 3
- Parking features: Attached Garage, Driveway, Garage Faces Side
- Garage spaces: 3
- Has uncovered spaces: Yes
Features
- Levels: One and One Half
- Has private pool: Yes
- Pool features: In Ground
- Fencing: Wood
- Has view: Yes
- View description: Trees/Woods, Neighborhood, Farm
Lot
- Size: 5.25 Acres
- Features: Wooded
Details
- Parcel number: 0080000001.03
- Horses can be raised: Yes
Construction
Type & style
- Home type: SingleFamily
- Property subtype: Single Family Residence
Materials
- Brick Veneer, Stone, Vinyl Siding
- Foundation: Concrete Perimeter
- Roof: Dimensional Style,Shingle
Condition
- Year built: 2004
Utilities & green energy
- Sewer: Septic Tank
- Water: Public
- Utilities for property: Electricity Connected, Sewer Connected, Water Connected
Community & HOA
Community
- Subdivision: Stirling Estates
HOA
- Has HOA: Yes
- Amenities included: None
- Services included: Maintenance Grounds
- HOA fee: $250 annually
Location
- Region: Versailles
Financial & listing details
- Price per square foot: $148/sqft
- Tax assessed value: $775,000
- Annual tax amount: $8,928
- Date on market: 7/16/2026
Price history
| Date | Event | Price |
|---|---|---|
| 7/16/2026 | Listed for sale | $990,000-13.9%$148/sqft |
Source: | ||
| 1/5/2026 | Listing removed | $1,149,900$171/sqft |
Source: | ||
| 9/16/2025 | Price change | $1,149,900-8%$171/sqft |
Source: | ||
| 8/19/2025 | Listed for sale | $1,249,900+1090.4%$186/sqft |
Source: | ||
| 10/18/2003 | Sold | $105,000$16/sqft |
Source: Agent Provided Report a problem | ||
Public tax history
| Year | Property taxes | Tax assessment |
|---|---|---|
| 2024 | $8,928 -0.8% | $775,000 |
| 2023 | $9,003 | $775,000 |
| 2022 | $9,003 -0.4% | $775,000 |
| 2021 | $9,042 +14.7% | $775,000 +14.8% |
| 2020 | $7,882 +1.1% | $675,000 |
| 2019 | $7,794 +0.1% | $675,000 |
| 2018 | $7,790 | $675,000 |
| 2017 | -- | $675,000 +12.5% |
| 2016 | $6,636 | $600,000 |
| 2015 | $6,636 | $600,000 |
| 2014 | $6,636 | $600,000 |
| 2013 | -- | $600,000 -26.8% |
| 2012 | -- | $819,800 |
| 2011 | -- | $819,800 |
| 2010 | -- | $819,800 |
Find assessor info on the county website
Monthly payment
Est. payment
$5,761/mo
Principal & interest
$5105
Property taxes
$635
HOA Fees
$21
Estimated market value
$1,407,000
$1.25M - $1.59M
$5,380/mo
Climate risks
Explore flood, wildfire, and other predictive climate risk information for this property on First Street®️.
Neighborhood: 40383
Nearby schools
Rosenwald Dunbar Elementary School
Grades 1-5 • 7.1 miles6/10
GreatSchools® Rating
Test Score Rating
6/10Academic Progress Rating
6/10West Jessamine Middle School
Grades 6-8 • 7.2 miles8/10
GreatSchools® Rating
Test Score Rating
8/10Academic Progress Rating
7/10West Jessamine High School
Grades 9-12 • 6.7 miles8/10
GreatSchools® Rating
Test Score Rating
7/10College Readiness Rating
9/10