Skip main navigation
Off market
  • $1,416,400

    107 Stirling Ln, Nicholasville, KY 40356

    6beds
    8,730sqft
    Single Family Residence
    Built in 2006
    5 Acres Lot
    $1,416,400 Zestimate®
    $162/sqft
    $5,034 Estimated rent

    Home value

    $1,416,400

    $1.27M - $1.59M

    $5,034/mo

    Zestimate® history
    Loading
    Loading...

    Owner options

    List your home for rent

    $5,034/mo

    Rent Zestimate®

    Find your next renter with Zillow Rental Manager. Plus, with online applications, you can quickly screen prospective tenants – for free.

    Learn more

    $5,034/mo

    Rent Zestimate®

    Refinance and save

    $7,222/mo

    Est. payment

    Refinancing to a lower rate could help reduce your monthly payments and save thousands over the life of the loan.

    See today's rates

    $7,222/mo

    Est. payment

    Explore your selling options

    Work with a Zillow partner agent

    Leverage their expertise and Zillow's premium Showcase listings to get your home seen by more buyers.

    Get started

    List with your own agent

    Get your home in front of millions of buyers by listing it on Zillow.

    Learn how to do it

    Sell it yourself

    Take full control of how buyers see your home on Zillow by listing For Sale by Owner (FSBO).

    List your home

    What's special

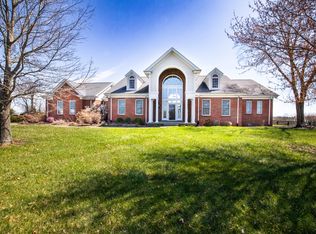
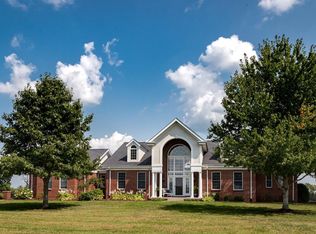
    5 luscious acres in Jessamine County's Stirling Estates! This property boasts a 2 story brick home that is sure to impress with its elegance and abundance of space! Gracious entry, open to both formal dining room and living room/study with fireplace. A large, sun-soaked great room features fireplace with custom bookcases, and gorgeous views of yard. Gourmet kitchen is sure to please with its large center island, gas, range and granite countertops, plus a huge breakfast area. 1st and 2nd floor primary suites, each with sitting area and large closets. Walk-out basement features a second kitchen and family room, along with a bedroom and full bath, rec room, and storage area. Backyard with in-ground pool and patio is your own private oasis! 5 car garage with covered breezeway into house. So many wonderful amenities in this fine home!

    This property is off market, which means it's not currently listed for sale or rent on Zillow. This may be different from what's available on other websites or public sources.

    Zillow last checked:

    Listing updated:

    Listed by:

    Carolyn N Wheeler 859-221-0166,

    Bluegrass Sotheby's International Realty,

    Emily Miller 859-948-8281,

    Bluegrass Sotheby's International Realty

    Bought with:

    Andrew C Wilson, 240402

    Lifstyl Real Estate

    Source: Imagine MLS,MLS#: 20103444MLS Logo

    Facts & features

    Interior

    Bedrooms & bathrooms
    • Bedrooms: 6
    • Bathrooms: 7
    • Full bathrooms: 6
    • 1/2 bathrooms: 1
    Primary bedroom
    • Level: Second
    Bedroom 1
    • Level: Lower
    Bedroom 2
    • Level: Second
    Bedroom 3
    • Level: Second
    Bedroom 4
    • Level: Second
    Bedroom 5
    • Level: Second
    Bathroom 1
    • Description: Full Bath
    • Level: Lower
    Bathroom 2
    • Description: Full Bath
    • Level: First
    Bathroom 3
    • Description: Full Bath
    • Level: Second
    Bathroom 4
    • Description: Half Bath
    • Level: First
    Bathroom 5
    • Description: Full Bath
    • Level: Second
    Bonus room
    • Level: Second
    Dining room
    • Level: First
    Dining room
    • Level: First
    Family room
    • Level: Lower
    Family room
    • Level: Lower
    Foyer
    • Level: First
    Foyer
    • Level: First
    Great room
    • Level: First
    Great room
    • Level: First
    Kitchen
    • Level: First
    Living room
    • Level: First
    Living room
    • Level: First
    Office
    • Level: First
    Recreation room
    • Level: Lower
    Recreation room
    • Level: Lower
    Utility room
    • Level: Second
    Heating
    • Heat Pump, Zoned, Propane Tank Owned
    Cooling
    • Heat Pump, Zoned
    Appliances
    • Included: Dryer, Disposal, Double Oven, Dishwasher, Microwave, Refrigerator, Washer, Cooktop
    • Laundry: Electric Dryer Hookup, Gas Dryer Hookup, Main Level, Washer Hookup
    Features
    • Central Vacuum, Entrance Foyer, Eat-in Kitchen, Wet Bar, Walk-In Closet(s), Ceiling Fan(s)
    • Flooring: Carpet, Hardwood, Tile
    • Windows: Insulated Windows, Blinds, Screens
    • Basement: Concrete,Finished,Full,Walk-Out Access
    • Has fireplace: Yes
    • Fireplace features: Basement, Family Room, Gas Log, Great Room, Living Room, Ventless
    Interior area
    • Total structure area: 8,730
    • Total interior livable area: 8,730 sqft
    • Finished area above ground: 6,280
    • Finished area below ground: 2,450

    Property

    Parking
    • Total spaces: 4
    • Parking features: Garage Door Opener, Garage Faces Rear, Garage Faces Side
    • Garage spaces: 4
    • Has uncovered spaces: Yes
    Features
    • Levels: Two
    • Patio & porch: Patio
    • Has private pool: Yes
    • Pool features: In Ground
    • Fencing: Partial
    Lot
    • Size: 5 Acres
    • Features: Wooded, Many Trees
    Details
    • Parcel number: 0080000001.22
    • Horses can be raised: Yes

    Construction

    Type & style
    • Home type: SingleFamily
    • Property subtype: Single Family Residence
    Materials
    • Brick Veneer, Other
    • Roof: Dimensional Style,Shingle
    Condition
    • New construction: No
    • Year built: 2006

    Utilities & green energy

    • Sewer: Septic Tank
    • Water: Public
    • Utilities for property: Propane Connected

    Community & HOA

    Community
    • Security: Security System Owned
    • Subdivision: Stirling Estates
    HOA
    • HOA fee: $325 annually
    Location
    • Region: Nicholasville

    Financial & listing details

    • Price per square foot: $162/sqft
    • Date on market: 3/17/2021

    Price history

    DateEventPrice
    5/14/2021Sold$880,000$101/sqft
    Source: Imagine MLS #20103444 Report a problem

    Public tax history

    Tax history is unavailable.

    Neighborhood: 40356

    Nearby schools

    GreatSchools rating
    Schools provided by the listing agent
    • Elementary: Rosenwald
    • High: West Jess HS

    Source: Imagine MLS. This data may not be complete. We recommend contacting the local school district to confirm school assignments for this home.

    Get pre-qualified for a loan
    At Zillow Home Loans, we can pre-qualify you in as little as 5 minutes with no impact to your credit score.

    An equal housing lender. NMLS #10287.

    Sell for more on Zillow
    Get a Zillow Showcase℠ listing at no additional cost and you could sell for .
    $1,416,400
    2% more
    +$28,328
    With Zillow Showcase(estimated)
    $1,444,728