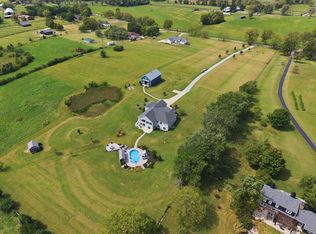
3 BEDROOMS | 3.5 BATHS | 3,200 FINISHED SQ FT | 10 ACRES — WITH THE POTENTIAL FOR 5-6 BEDROOMS, 4 BATHS & APPROXIMATELY 5,500 FINISHED SQ FT! Welcome to 4780 Lawrenceburg Road in Frankfort, Kentucky, where practically brand-new luxury living meets incredible flexibility, beautiful country views, and 10 acres of possibilities. The home currently offers 3 bedrooms, 3.5 baths, and approximately 3,200 finished square feet, while the unfinished walkout basement provides the opportunity to expand to approximately 5,500 finished square feet, 5-6 bedrooms, and 4 bathrooms when completed. Even better, the owner has already roughed in plumbing, HVAC, and electrical in the basement, giving the next owner a tremendous head start on finishing the space. The basement could be transformed into additional bedrooms, a private guest or multigenerational suite, home theater, game room, gym, office, entertainment area, or additional family living space. The walkout design provides convenient access to the backyard and pool area while offering tremendous flexibility for future living space. Approximately 10 acres give you room to spread out and the potential to add even more to this exceptional property. Depending on applicable zoning, restrictions, and approvals, imagine adding a guest house, pool house, barn, workshop, metal building, or other outbuilding. Whether you need space for guests, hobbies, equipment, recreation, or simply want the freedom that comes with acreage, the possibilities are extensive. Outside, you'll find a true private backyard oasis. The fenced-in, heated saltwater inground pool is perfect for entertaining and enjoying long summer days, while the hot tub and sauna provide year-round relaxation. The property backs up to a beautiful working farm, offering peaceful country views and a sense of privacy that's hard to find this close to town. Convenience is another major advantage. You're approximately 3 miles from I-64 and minutes from everything Frankfort has to offer, giving you the best of both worlds—peaceful country living without sacrificing accessibility. And you're right in the heart of Kentucky Bourbon Country. Buffalo Trace, Castle & Key, Glenns Creek Distilling, J. Mattingly 1845 Distillery, and Whiskey Thief Distilling Co. are approximately 15-20 minutes away. Woodford Reserve, Wild Turkey, Four Roses, and Larrikin Bourbon Company are approximately 20-25 minutes away. Bluegrass Distillers at Elkwood Farm is approximately 25-30 minutes away, while Bulleit Distilling Co. and Jeptha Creed Distillery are approximately 30-35 minutes away. Lexington bourbon destinations, including Town Branch Distillery and James E. Pepper Distillery, are approximately 30-40 minutes away. This property offers an exceptional combination of practically brand-new construction, 10 acres, a heated saltwater pool, hot tub, sauna, farm views, a walkout basement, and significant expansion potential. Finish the basement and the home could offer approximately 5,500 finished square feet, 5-6 bedrooms, and 4 baths. Add a guest house, pool house, barn, workshop, or metal building, subject to applicable requirements, and create a property tailored to your lifestyle. Whether you're looking for a family home, multigenerational property, second home, vacation retreat, or potential short-term rental, 4780 Lawrenceburg Road offers an unusually versatile opportunity. Imagine quiet mornings overlooking the farm, afternoons in your private heated saltwater pool, evenings in the hot tub, and 10 acres of Kentucky countryside surrounding you—all while being just minutes from Frankfort, I-64, and some of Kentucky's most famous bourbon destinations.
For sale
$1,299,900
4780 Lawrenceburg Rd, Frankfort, KY 40601
3beds
3,200sqft
Single Family Residence
Built in 2024
10.14 Acres Lot
$-- Zestimate®
$406/sqft
$-- HOA
What's special
Hot tubPeaceful country viewsSense of privacyTrue private backyard oasis
- 14 days
- 844
- 49
Zillow last checked:
Listing updated:
Listed by:
Nathan Dailey 502-319-2125,
RO&CO Real Estate
Source: Imagine MLS,MLS#: 26023750
Facts & features
Interior
Bedrooms & bathrooms
- Bedrooms: 3
- Bathrooms: 4
- Full bathrooms: 3
- 1/2 bathrooms: 1
Primary bedroom
- Level: First
Bedroom 2
- Level: First
Bedroom 3
- Level: First
Bathroom 1
- Level: First
Bathroom 2
- Level: First
Bathroom 3
- Level: First
Bathroom 4
- Level: Second
Bonus room
- Level: Second
Dining room
- Level: First
Foyer
- Level: First
Kitchen
- Level: First
Living room
- Level: First
Other
- Description: pantry
- Level: First
Recreation room
- Level: Lower
Utility room
- Level: First
Heating
- Natural Gas
Cooling
- Electric
Appliances
- Included: Dishwasher, Gas Range, Microwave, Refrigerator, Self Cleaning Oven
- Laundry: Electric Dryer Hookup, Main Level, Washer Hookup
Features
- Breakfast Bar, Entrance Foyer, Eat-in Kitchen, Other, Wet Bar, Walk-In Closet(s), Ceiling Fan(s)
- Flooring: Ceramic Tile
- Basement: Walk-Out Access
- Number of fireplaces: 1
- Fireplace features: Family Room, Gas Log
Interior area
- Total structure area: 3,200
- Total interior livable area: 3,200 sqft
- Finished area above ground: 3,200
- Finished area below ground: 0
Property
Parking
- Total spaces: 2
- Parking features: Attached Garage, Driveway, Off Street
- Garage spaces: 2
- Has uncovered spaces: Yes
Features
- Levels: Two
- Exterior features: Fire Pit
- Has private pool: Yes
- Pool features: Pool/Spa Combo
- Fencing: Other
- Has view: Yes
- View description: Rural, Trees/Woods, Farm
Lot
- Size: 10.14 Acres
- Features: Secluded, Few Trees
Details
- Parcel number: 0520000013.06
- Horses can be raised: Yes
Construction
Type & style
- Home type: SingleFamily
- Property subtype: Single Family Residence
Materials
- HardiPlank Type, Brick
- Foundation: Concrete Perimeter
- Roof: Dimensional Style
Condition
- Year built: 2024
Utilities & green energy
- Sewer: Septic Tank
- Water: Public
- Utilities for property: Cable Available, Electricity Connected, Natural Gas Connected, Phone Available, Underground Utilities, Water Connected
Community & HOA
Community
- Features: Pool
- Subdivision: Farmdale
HOA
- Has HOA: No
Location
- Region: Frankfort
Financial & listing details
- Price per square foot: $406/sqft
- Tax assessed value: $505,322
- Annual tax amount: $6,054
- Date on market: 8/30/2026
Estimated market value
Not available
Estimated sales range
Not available
Not available
Price history
| Date | Event | Price |
|---|---|---|
| 8/30/2026 | Listed for sale | $1,299,900$406/sqft |
Source:  Imagine MLS #26023750 Report a problem Imagine MLS #26023750 Report a problem | ||
Public tax history
| Year | Property taxes | Tax assessment |
|---|---|---|
| 2025 | $6,054 +524.4% | $505,322 +529.1% |
| 2024 | $969 +1% | $80,322 |
| 2023 | $960 +1423.3% | $80,322 +1409.2% |
| 2022 | $63 -1.2% | $5,322 |
| 2021 | $64 | $5,322 +10.3% |
| 2020 | -- | $4,824 |
| 2019 | -- | $4,824 |
| 2018 | -- | $4,824 |
| 2017 | -- | $4,824 |
| 2016 | -- | $4,824 |
Find assessor info on the county website
Monthly payment
Est. payment
Payment breakdown
Explore the cost of this home by adjusting the details. Changes won't be saved.Climate risks
Neighborhood: 40601
Nearby schools
Schools provided by the listing agent
- Elementary: Bridgeport
- Middle: Bondurant
- High: Western Hills
Source: Imagine MLS. This data may not be complete. We recommend contacting the local school district to confirm school assignments for this home.
Similar homes
- $1,199,0006 bd4 ba4.5k sqft490 James Ln, Versailles, KY 40383For Sale
 MLS ID #26024888, Robert V Milam, The Brokerage. Imagine MLS
 - $799,0003 bd3 ba3.3k sqft2630 Steadmantown Ln, Frankfort, KY 40601For Sale
 MLS ID #25010719, Richard A Browning, Capital Realty and Investments. Imagine MLS
 - $755,0004 bd4 ba4.5k sqft502 Breckenridge Blvd, Frankfort, KY 40601For Sale
 MLS ID #26012117, Amelia Chambers, Keys To Kentucky Realty. Imagine MLS
 - $910,0004 bd5 ba3.5k sqft130 Saratoga Dr, Frankfort, KY 40601For Sale By Owner

- $730,0003 bd3 ba2k sqft1019 Griffin Dr, Lawrenceburg, KY 40342For SaleMLS ID #26024154, Lacy Baxter, EXIT Realty Crutcher. Imagine MLS
- $849,9005 bd4 ba4.6k sqft112 Lovers Leap Rd, Lawrenceburg, KY 40342For SaleMLS ID #26019956, Christy Wethington, Epique Realty - Georgetown. Imagine MLS
- $1,200,0003 bd2 ba1.8k sqft904 Waddy Rd, Waddy, KY 40076For Sale
 MLS ID #1720384, Brock Lisby, Torrey Smith Realty Co., LLC. Metro Search Inc. LLC DBA Apex MLS
 - $878,0005 bd7 ba4.2k sqft511-513 Capital Ave, Frankfort, KY 40601For SaleMLS ID #26017334, Mike Barnes, Marshall Lane Real Estate. Imagine MLS
- $850,0003 bd3 ba3.6k sqft1216 Bypass N, Lawrenceburg, KY 40342For SaleMLS ID #26012976, Al Peach, Peach Real Estate. Imagine MLS
- $788,8004 bd3 ba2.4k sqft1406 Colston Ln #1 & 2, Frankfort, KY 40601For SaleMLS ID #1719331, Jackie Nickell, Century 21 Commonwealth Real Estate. Metro Search Inc. LLC DBA Apex MLS
- $788,8004 bd3 ba2.4k sqft1406 Colston Lane 1 #&-2, Frankfort, KY 40601For SaleMLS ID #26012714, Jackie Nickell, CENTURY 21 Commonwealth Real Estate. Imagine MLS
- $1,289,0004 bd5 ba4.2k sqft208 Craig Ln, Georgetown, KY 40324For SaleMLS ID #26004721, Paul Bradley, RE/MAX Elite Realty. Imagine MLS
- $1,200,0003 bd2 ba1.6k sqft610 Old 7, Shelbyville, KY 40065For SaleMLS ID #1726463, Mary A Chandler, 822 Main Property MGMT LLC. Metro Search Inc. LLC DBA Apex MLS
- $1,210,0004 bd5 ba4.4k sqft133 Treetop Ct, Georgetown, KY 40324For SaleMLS ID #26007529, Rita Jones, Keller Williams Commonwealth. Imagine MLS
- $1,195,0003 bd2 ba1.7k sqft857 Cummins Ferry Rd, Salvisa, KY 40372For SaleMLS ID #26023756, Kristyna C Lewis, RM McGinnis, LLC Real Est & Auction Professionals. Imagine MLS
- $1,150,0005 bd4 ba4k sqft820 S Stallard Dr, Shelbyville, KY 40065For SaleMLS ID #1726858, Baird Dunsmore, Torrey Smith Realty Co., LLC. Metro Search Inc. LLC DBA Apex MLS
- $775,0003 bd2 ba3.2k sqft2714 Pea Ridge Rd, Waddy, KY 40076For SaleMLS ID #1723960, Colton T Price, Abbot Realty & Auction. Metro Search Inc. LLC DBA Apex MLS
- $1,500,0006 bd4 ba4.1k sqft255 Shryocks Ferry Rd, Versailles, KY 40383For SaleMLS ID #26012341, F. Hill Parker, Turf Town Properties. Imagine MLS
- $725,0003 bd3 ba2.5k sqft2075 Pinckard Pike, Versailles, KY 40383For SaleMLS ID #26023337, Lisa Prather, CENTURY 21 Simpson & Associates. Imagine MLS
