This property has all the amenities anyone should want. Location, privacy, adjoins a horse farm, Elkhorn Creek, inground pool, acreage, and estate style home. The property is half way between Midway and Georgetown and 15 miles to Lexington. 12.4 Acres with an Estate home and ap. 1000 feet of South Elkhorn Creek frontage. Totally private Ironworks Estate home and farm nearly surrounded by South Elkhorn Creek. This estate home is three stories of stylish living with a mother-in-law suite and garage in the walk out basement. Inground pool and gently flowing creek gives the place a water vibe. The pool is just off the deck and is enclosed with decking, fence, and trees. The house boasts a beautiful entrance foyer and kitchen. Den has gas fireplace and views of the creek and horse farms . The property is large enough to be considered a farm. Move in ready and vacant if you need something quick.
For sale
Price cut: $100K (8/17)
$1,210,000
133 Treetop Ct, Georgetown, KY 40324
4beds
4,435sqft
Single Family Residence
Built in 1996
12.34 Acres Lot
$-- Zestimate®
$273/sqft
$-- HOA
What's special
Adjoins a horse farmInground poolMother-in-law suiteEstate style homeBeautiful entrance foyerElkhorn creek
- 185 days
- 738
- 52
Zillow last checked:
Listing updated:
Listed by:
Rita Jones 859-533-7228,
Keller Williams Commonwealth
Source: Imagine MLS,MLS#: 26007529
Facts & features
Interior
Bedrooms & bathrooms
- Bedrooms: 4
- Bathrooms: 5
- Full bathrooms: 4
- 1/2 bathrooms: 1
Primary bedroom
- Level: Second
Bathroom 1
- Description: Full Bath
Bathroom 2
- Description: Full Bath
Bathroom 3
- Description: Full Bath
Bathroom 4
- Description: Full Bath
Bathroom 5
- Description: Half Bath
Kitchen
- Level: First
Heating
- Propane Tank Owned
Cooling
- Central Air
Appliances
- Included: Double Oven, Dishwasher, Refrigerator, Cooktop
- Laundry: Electric Dryer Hookup, Washer Hookup
Features
- Flooring: Carpet, Hardwood
- Basement: Finished,Walk-Out Access
- Number of fireplaces: 1
- Fireplace features: Dining Room
Interior area
- Total structure area: 4,435
- Total interior livable area: 4,435 sqft
- Finished area above ground: 3,540
- Finished area below ground: 895
Property
Parking
- Total spaces: 2
- Parking features: Attached Garage, Basement, Garage Faces Rear
- Garage spaces: 2
Features
- Levels: Three Or More
- Has private pool: Yes
- Pool features: In Ground
- Fencing: Wood
- Has view: Yes
- View description: Farm, Water
- Has water view: Yes
- Water view: Water
- Body of water: Other
Lot
- Size: 12.34 Acres
- Features: Secluded, Few Trees
Details
- Parcel number: 088 10 008 000
- Horses can be raised: Yes
Construction
Type & style
- Home type: SingleFamily
- Architectural style: Contemporary
- Property subtype: Single Family Residence
Materials
- Vinyl Siding
- Foundation: Concrete Perimeter
- Roof: Shingle
Condition
- Year built: 1996
Utilities & green energy
- Sewer: Septic Tank
- Water: Public
- Utilities for property: Cable Available, Electricity Connected, Sewer Connected, Water Connected, Propane
Community & HOA
Community
- Subdivision: Iron Works
HOA
- Has HOA: No
Location
- Region: Georgetown
Financial & listing details
- Price per square foot: $273/sqft
- Tax assessed value: $485,555
- Annual tax amount: $3,279
- Date on market: 4/10/2026
Estimated market value
Not available
Estimated sales range
Not available
$4,231/mo
Price history
| Date | Event | Price |
|---|---|---|
| 8/17/2026 | Price change | $1,210,000-7.6%$273/sqft |
Source: Imagine MLS #26007529 Report a problem | ||
| 4/10/2026 | Listed for sale | $1,310,000-5.4%$295/sqft |
Source:  Imagine MLS #26007529 Report a problem Imagine MLS #26007529 Report a problem | ||
| 3/2/2026 | Listing removed | $1,385,000$312/sqft |
Source: Imagine MLS #25018796 Report a problem | ||
| 2/14/2026 | Price change | $1,385,000-0.3%$312/sqft |
Source: Imagine MLS #25018796 Report a problem | ||
| 10/9/2025 | Price change | $1,389,000-0.4%$313/sqft |
Source: Imagine MLS #25018796 Report a problem | ||
| 9/14/2025 | Price change | $1,394,000-0.4%$314/sqft |
Source: Imagine MLS #25018796 Report a problem | ||
| 8/23/2025 | Listed for sale | $1,399,000+7.6%$315/sqft |
Source: Imagine MLS #25018794 Report a problem | ||
| 8/1/2025 | Sold | $1,300,000$293/sqft |
Source: Public Record Report a problem | ||
Public tax history
| Year | Property taxes | Tax assessment |
|---|---|---|
| 2025 | $3,279 -1.7% | $485,555 |
| 2024 | $3,336 +16.1% | $485,555 +33.7% |
| 2023 | $2,873 +2.9% | $363,173 +0.2% |
| 2022 | $2,792 -1.1% | $362,298 |
| 2021 | $2,822 +729.2% | $362,298 +6.5% |
| 2017 | $340 -87.5% | $340,341 +0.1% |
| 2016 | $2,722 | $340,149 |
| 2015 | $2,722 +4.7% | $340,149 |
| 2014 | $2,599 | $340,149 +0.3% |
| 2010 | -- | $339,055 |
| 2009 | -- | $339,055 |
Find assessor info on the county website
Monthly payment
Est. payment
Payment breakdown
Explore the cost of this home by adjusting the details. Changes won't be saved.Climate risks
Neighborhood: 40324
Nearby schools
Schools provided by the listing agent
- Elementary: Western
- Middle: Scott Co
- High: Great Crossing
Source: Imagine MLS. This data may not be complete. We recommend contacting the local school district to confirm school assignments for this home.
Similar homes
- $1,075,0004 bd4 ba4.1k sqft122 Wise Path, Georgetown, KY 40324For Sale
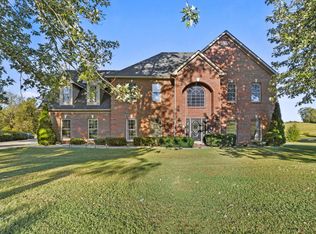
 MLS ID #26026888, Andrea Coughtry, Lifstyl Real Estate. Imagine MLS
 - $960,0003 bd4 ba3.1k sqft3612 Iron Works Rd, Georgetown, KY 40324For Sale
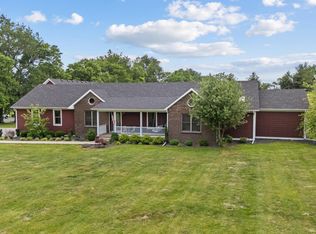 MLS ID #26011533, Tonya Morrow, KY Local. Imagine MLS
 - $734,9005 bd4 ba4.4k sqft152 Treetop Ct, Georgetown, KY 40324For Sale
 MLS ID #26023848, Jeff Green, Keller Williams Commonwealth. Imagine MLS
 - $1,250,0005 bd5 ba4.8k sqft136 Seahawk Trl, Midway, KY 40347For Sale
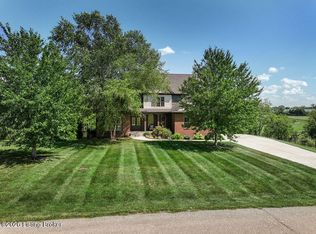
 MLS ID #1730415, Michael B Prather, Keller Williams Bluegrass Realty. Metro Search Inc. LLC DBA Apex MLS
 - $779,0005 bd4 ba4.1k sqft768 Gunnell Pike, Georgetown, KY 40324For SaleMLS ID #26026686, Troy E Ballard, Lifstyl Real Estate. Imagine MLS
- $898,0005 bd5 ba3k sqft112 Fairfield Farm Rd, Georgetown, KY 40324For SaleMLS ID #26013049, Jessica Noto, Century 21 Advantage Realty - Georgetown. Imagine MLS
- $675,0004 bd3 ba4k sqft105 Man O War Ct, Georgetown, KY 40324For SaleMLS ID #26027321, Kevin Bradley, KB Realty Group. Imagine MLS
- $975,0004 bd4 ba5.5k sqft100 Collins Risk Rd, Georgetown, KY 40324For SaleMLS ID #26025759, Keri Perez, Bluegrass Property Exchange. Imagine MLS
- $715,0003 bd3 ba3.4k sqft129 Morgan Mill Rd, Georgetown, KY 40324For SaleMLS ID #26014068, Elizabeth Lyons, Cornett & Associates. Imagine MLS
- $675,0003 bd3 ba2.3k sqft144 Highview Path, Georgetown, KY 40324For SaleMLS ID #26026945, Mark Sulski, Keller Williams Bluegrass Realty. Imagine MLS
- $999,0003 bd4 ba5.2k sqft1006 Sebree Rd, Stamping Ground, KY 40379For SaleMLS ID #26025569, Kristine Cassata, Indigo & Co. Imagine MLS
- $1,420,0004 bd4 ba5k sqft1599 Woodlake Rd, Midway, KY 40347For SaleMLS ID #26012411, Christal Browning, Four Seasons Realty. Imagine MLS
- $1,199,0004 bd6 ba6.2k sqft1725 Onan Bend Rd, Frankfort, KY 40601For SaleMLS ID #26015063, Torrey Smith, Torrey Smith Realty Co, LLC. Imagine MLS
- $699,9005 bd4 ba3.8k sqft101 Overlook Pass, Georgetown, KY 40324For SaleMLS ID #26008982, Christy Rock, Christies International Real Estate Bluegrass. Imagine MLS
- $900,0007 bd5 ba5k sqft2828 Dan Patch Dr, Lexington, KY 40511For SaleMLS ID #26027587, The Prather Team - Michael Prather, Keller Williams Bluegrass Realty. Imagine MLS
- $897,9003 bd2 ba2.6k sqft2639 Weisenberger Mill Rd, Midway, KY 40347For SaleMLS ID #26019997, Sarah MacHarg, Kentucky Land and Home. Imagine MLS
- $1,248,0005 bd5 ba5.5k sqft2080 Muir Station Rd, Lexington, KY 40516For SaleMLS ID #26024126, Susie C Rodes, Berkshire Hathaway de Movellan Properties. Imagine MLS
- $1,179,9005 bd6 ba6.4k sqft3200 Linville Ln, Lexington, KY 40513For SaleMLS ID #26027747, Tyler I Back, The Brokerage. Imagine MLS
- $640,0004 bd4 ba4.1k sqft210 Mallard Point Ct, Georgetown, KY 40324For SaleMLS ID #26025404, The Prather Team - Michael Prather, Keller Williams Bluegrass Realty. Imagine MLS
- $899,9004 bd3 ba4.2k sqft610 Old Coach Rd, Nicholasville, KY 40356For SaleMLS ID #26028143, Jennifer Gindling, Scout Realty. Imagine MLS
