Exceptional Brick Ranch with Expansive Walk-Out Basement on 11.14 Private Acres — Just Minutes from Downtown Midway, KY! Welcome to your private retreat — a rare opportunity to own a beautifully constructed, approximately 5,000 SF custom brick ranch home situated on over 11 tranquil acres located just 4 miles from the vibrant and historic downtown Midway. This estate with its panoramic views offers the perfect blend of timeless charm, privacy, and flexible living spaces — including potential for multi-generational living, equestrian use, and future expansion. Step through the front door into an expansive, light-filled open floor plan designed for both comfortable living and elegant entertaining. At the heart of the home is a truly breathtaking two-story natural stone fireplace, serving as both a visual centerpiece and cozy gathering spot in the vaulted great room. One of the most exciting and valuable aspects of this property is the approx. 5,700 square ft walk-out basement. It is already partially finished with drywall, electrical, roughed-in plumbing for 2 full baths & kitchenette, also has a functioning laundry room. The basement is a blank canvas for you to make it your own! Some photos are VIRTUALLY STAGED for inspiration purposes only. Note: Sellers require 48 hours notice for showings and a preapproval letter, please.
For sale
$1,420,000
1599 Woodlake Rd, Midway, KY 40347
4beds
5,033sqft
Single Family Residence
Built in 2020
11.13 Acres Lot
$1,357,800 Zestimate®
$282/sqft
$-- HOA
What's special
Custom brick ranch homePanoramic viewsFunctioning laundry roomVaulted great room
- 104 days
- 644
- 30
Zillow last checked:
Listing updated:
Listed by:
Christal Browning 859-227-2183,
Four Seasons Realty,
Roger Browning 859-396-7295,
Four Seasons Realty
Source: Imagine MLS,MLS#: 26012411
Facts & features
Interior
Bedrooms & bathrooms
- Bedrooms: 4
- Bathrooms: 4
- Full bathrooms: 3
- 1/2 bathrooms: 1
Primary bedroom
- Level: First
Bedroom 1
- Description: in-law quarters
- Level: First
Bedroom 2
- Level: First
Bedroom 3
- Level: First
Bathroom 1
- Description: Full Bath
- Level: First
Bathroom 2
- Description: Full Bath
- Level: First
Bathroom 3
- Description: Full Bath
- Level: First
Bathroom 4
- Description: Half Bath
- Level: First
Dining room
- Level: First
Dining room
- Level: First
Family room
- Level: First
Family room
- Level: First
Foyer
- Level: First
Foyer
- Level: First
Great room
- Level: First
Great room
- Level: First
Kitchen
- Level: First
Utility room
- Level: First
Heating
- Geothermal
Cooling
- Geothermal
Appliances
- Included: Dishwasher, Gas Range, Microwave, Refrigerator
- Laundry: Electric Dryer Hookup, Main Level, Washer Hookup
Features
- Breakfast Bar, Entrance Foyer, In-Law Floorplan, Walk-In Closet(s), Ceiling Fan(s)
- Flooring: Laminate, Tile
- Windows: Insulated Windows, Window Treatments
- Basement: Bath/Stubbed,Concrete,Full,Partially Finished,Sump Pump,Walk-Out Access
- Number of fireplaces: 2
- Fireplace features: Basement, Great Room
Interior area
- Total structure area: 5,033
- Total interior livable area: 5,033 sqft
- Finished area above ground: 5,033
- Finished area below ground: 0
Property
Parking
- Total spaces: 3
- Parking features: Attached Garage, Driveway, Garage Door Opener, Garage Faces Side
- Garage spaces: 3
- Has uncovered spaces: Yes
Features
- Levels: One
- Fencing: Partial,Wood
- Has view: Yes
- View description: Rural, Trees/Woods, Farm
Lot
- Size: 11.13 Acres
- Features: Secluded, Wooded
Details
- Parcel number: 16000002401
- Horses can be raised: Yes
Construction
Type & style
- Home type: SingleFamily
- Architectural style: Ranch
- Property subtype: Single Family Residence
Materials
- Brick Veneer, HardiPlank Type
- Foundation: Concrete Perimeter
- Roof: Dimensional Style
Condition
- Year built: 2020
Utilities & green energy
- Sewer: Septic Tank
- Water: Public
- Utilities for property: Electricity Connected, Water Connected, Propane
Community & HOA
Community
- Subdivision: Rural
HOA
- Has HOA: No
Location
- Region: Midway
Financial & listing details
- Price per square foot: $282/sqft
- Tax assessed value: $1,240,800
- Annual tax amount: $12,597
- Date on market: 5/31/2026
Estimated market value
$1,357,800
$1.29M - $1.43M
$4,448/mo
Price history
| Date | Event | Price |
|---|---|---|
| 6/29/2026 | Price change | $1,420,000-2.1%$282/sqft |
Source:  Imagine MLS #26012411 Report a problem Imagine MLS #26012411 Report a problem | ||
| 7/5/2025 | Listed for sale | $1,450,000-1.4%$288/sqft |
Source: Imagine MLS #25014490 Report a problem | ||
| 6/27/2025 | Listing removed | $1,470,000$292/sqft |
Source:  Rector Hayden Realtors #25005180 Report a problem Rector Hayden Realtors #25005180 Report a problem | ||
| 3/19/2025 | Listed for sale | $1,470,000$292/sqft |
Source: Imagine MLS #25005181 Report a problem | ||
| 1/2/2025 | Listing removed | $1,470,000$292/sqft |
Source: Rector Hayden Realtors #24020700 Report a problem | ||
| 10/1/2024 | Listed for sale | $1,470,000-6.4%$292/sqft |
Source: Rector Hayden Realtors #24020701 Report a problem | ||
| 9/12/2024 | Listing removed | $1,570,000$312/sqft |
Source: Rector Hayden Realtors #24004452 Report a problem | ||
| 3/11/2024 | Listed for sale | $1,570,000-6%$312/sqft |
Source: Rector Hayden Realtors #24004466 Report a problem | ||
| 3/11/2024 | Listing removed | -- |
Source: Imagine MLS #23008029 Report a problem | ||
| 6/8/2023 | Price change | $1,670,000-7.2%$332/sqft |
Source: Imagine MLS #23008029 Report a problem | ||
| 9/2/2022 | Price change | $1,800,000-10%$358/sqft |
Source: Imagine MLS #22009653 Report a problem | ||
| 5/12/2022 | Listed for sale | $2,000,000+165.6%$397/sqft |
Source: Imagine MLS #22009653 Report a problem | ||
| 11/27/2012 | Sold | $753,000$150/sqft |
Source: Imagine MLS #1210775 Report a problem | ||
Public tax history
| Year | Property taxes | Tax assessment |
|---|---|---|
| 2024 | $12,597 -3.4% | $1,240,800 |
| 2023 | $13,042 +430.5% | $1,240,800 +437.8% |
| 2022 | $2,458 -1% | $230,700 |
| 2021 | $2,484 -0.2% | $230,700 |
| 2020 | $2,489 +2.9% | $230,700 |
| 2019 | $2,419 +1.4% | $230,700 +0.3% |
| 2018 | $2,386 +2% | $230,000 |
| 2017 | $2,340 +0.1% | $230,000 |
| 2016 | $2,337 +1% | $230,000 |
| 2015 | $2,314 -8.5% | $230,000 -19.1% |
| 2010 | $2,528 | $284,300 |
Find assessor info on the county website
Monthly payment
Est. payment
Payment breakdown
Explore the cost of this home by adjusting the details. Changes won't be saved.Climate risks
Neighborhood: 40347
Nearby schools
Schools provided by the listing agent
- Elementary: Northside
- Middle: Woodford Co
- High: Woodford Co
Source: Imagine MLS. This data may not be complete. We recommend contacting the local school district to confirm school assignments for this home.
Similar homes
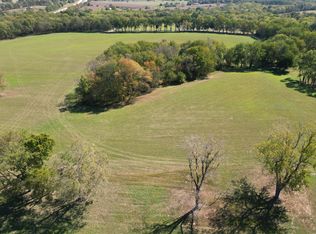
- $1,295,0005 bd5 ba4.8k sqft136 Seahawk Trl, Midway, KY 40347For Sale

 MLS ID #26024375, The Prather Team - Michael Prather, Keller Williams Bluegrass Realty. Imagine MLS
 - $825,0005 bd4 ba4.4k sqft119 Seahawk Trl, Midway, KY 40347For Sale
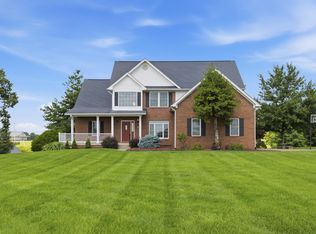 MLS ID #26022885, Kristine Cassata, Indigo & Co. Imagine MLS
 - $1,199,0006 bd4 ba4.5k sqft490 James Ln, Versailles, KY 40383For Sale
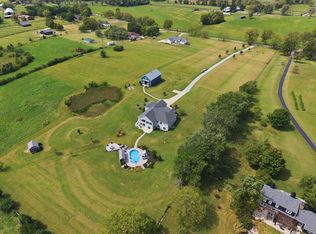 MLS ID #26024888, Robert V Milam, The Brokerage. Imagine MLS
 - $1,289,0004 bd5 ba4.2k sqft208 Craig Ln, Georgetown, KY 40324For Sale
 MLS ID #26004721, Paul Bradley, RE/MAX Elite Realty. Imagine MLS
 - $897,9003 bd2 ba2.6k sqft2639 Weisenberger Mill Rd, Midway, KY 40347For SaleMLS ID #26019997, Sarah MacHarg, Kentucky Land and Home. Imagine MLS
- $1,210,0004 bd5 ba4.4k sqft133 Treetop Ct, Georgetown, KY 40324For SaleMLS ID #26007529, Rita Jones, Keller Williams Commonwealth. Imagine MLS
- $1,599,0004 bd6 ba7.5k sqft108 Saratoga Dr, Frankfort, KY 40601For SaleMLS ID #26020324, J Stacey Shelton, Bluegrass Realty & Investments. Imagine MLS
- $1,590,0006 bd4 ba5.5k sqft755 Delaney Ferry Rd, Versailles, KY 40383For SaleMLS ID #26011031, David W Humes, Christies International Real Estate Bluegrass. Imagine MLS
- $895,0004 bd5 ba4.8k sqft1013 Bluegrass Rd, Versailles, KY 40383For SaleMLS ID #26024901, Whitney W Durham, Bluegrass Sotheby's International Realty. Imagine MLS
- $1,199,0004 bd6 ba6.2k sqft1725 Onan Bend Rd, Frankfort, KY 40601For SaleMLS ID #26015063, Torrey Smith, Torrey Smith Realty Co, LLC. Imagine MLS
- $1,199,0004 bd6 ba6.2k sqft1725 Onan Bnd, Frankfort, KY 40601For Sale
 MLS ID #1721961, Baird Dunsmore, Torrey Smith Realty Co., LLC. Metro Search Inc. LLC DBA Apex MLS
 - $960,0003 bd4 ba3.1k sqft3612 Iron Works Rd, Georgetown, KY 40324For SaleMLS ID #26011533, Tonya Morrow, KY Local. Imagine MLS
- $839,9004 bd4 ba3.7k sqft1208 White Oak Rd, Stamping Ground, KY 40379For SaleMLS ID #26011700, Gary C Everman, RE/MAX Creative Realty. Imagine MLS
- $1,500,0006 bd4 ba4.1k sqft255 Shryocks Ferry Rd, Versailles, KY 40383For SaleMLS ID #26012341, F. Hill Parker, Turf Town Properties. Imagine MLS
- $898,0005 bd5 ba3k sqft112 Fairfield Farm Rd, Georgetown, KY 40324For SaleMLS ID #26013049, Jessica Noto, Century 21 Advantage Realty - Georgetown. Imagine MLS
- $849,9005 bd4 ba4.6k sqft112 Lovers Leap Rd, Lawrenceburg, KY 40342For SaleMLS ID #26019956, Christy Wethington, Epique Realty - Georgetown. Imagine MLS
- $1,845,0005 bd4 ba4.5k sqft3684 Frankfort Rd, Georgetown, KY 40324For SaleMLS ID #26021849, Rusty Underwood, Christies International Real Estate Bluegrass. Imagine MLS
- $755,0004 bd4 ba4.5k sqft502 Breckenridge Blvd, Frankfort, KY 40601For SaleMLS ID #26012117, Amelia Chambers, Keys To Kentucky Realty. Imagine MLS
- $1,295,0005 bd4 ba4.8k sqft916 Bravington Way, Lexington, KY 40503For SaleMLS ID #26021231, F. Hill Parker, Turf Town Properties. Imagine MLS
- $1,650,0004 bd5 ba6k sqft4001 Shannon Run Rd, Versailles, KY 40383For SaleMLS ID #26013594, Kelly Hostutler, Keller Williams Collective. Imagine MLS
