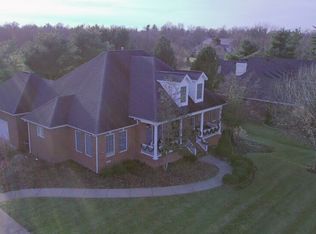
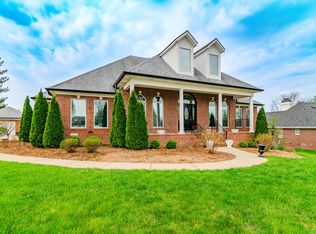
FIRST TIME ON THE MARKET. Experience timeless elegance and exceptional craftsmanship in this stunning custom home located in the highly desirable gated community of Two Creeks. Nestled on just over one acre, this impressive residence offers over 7,500 square feet of thoughtfully designed living space with 4 spacious bedrooms, 6 bathrooms, and luxurious finishes throughout. The open-concept main level showcases beautiful wood flooring, an exceptional gourmet kitchen with high-end appliances, an inviting great room with fireplace, formal dining room, a cozy sitting room and a bright sunroom. The luxurious primary suite offers dual walk-in closets and a spa-inspired bath complete with a soaking tub, separate shower, and dual vanities. An additional first-floor bedroom with a private en-suite bath provides ideal accommodations for guests or multi-generational living. Upstairs, two generously sized bedrooms each featuring private baths and share a comfortable sitting area. The finished lower level expands your living space with a large family room, home office with custom built-ins, full bath, partial kitchen, and abundant storage. An additional room with a walk in closet could be used as an extra bedroom, office or more storage. Outdoor living is equally impressive, with a resort-style in-ground salt water heated pool, dedicated pool house with half bath, outdoor fireplace, waterfall, with beautifully landscaped grounds designed for entertaining and relaxation. Additional highlight includes an oversized three-car attached garage perfect for that golf cart. Golf, tennis, pickleball, pool, dining are all available by joining the beautiful Frankfort Country Club which sits within the confines of Two Creeks. Minutes from Lexington, this extraordinary property seamlessly combines luxury, comfort, and functionality, creating a truly exceptional place to call home.
For sale
$1,599,000
108 Saratoga Dr, Frankfort, KY 40601
4beds
7,549sqft
Single Family Residence
Built in 2000
1.08 Acres Lot
$1,505,800 Zestimate®
$212/sqft
$92/mo HOA
What's special
- 30 days
- 1,496
- 40
Zillow last checked:
Listing updated:
Listed by:
J Stacey Shelton 502-418-1432,
Bluegrass Realty & Investments
Source: Imagine MLS,MLS#: 26020324
Facts & features
Interior
Bedrooms & bathrooms
- Bedrooms: 4
- Bathrooms: 6
- Full bathrooms: 5
- 1/2 bathrooms: 1
Primary bedroom
- Level: First
Bedroom 2
- Level: First
Bedroom 3
- Level: Second
Bedroom 4
- Level: Second
Primary bathroom
- Level: First
Bathroom 2
- Level: First
Bathroom 3
- Level: First
Bathroom 4
- Level: Second
Bathroom 5
- Level: Second
Bonus room
- Description: Sitting Room
- Level: Second
Den
- Level: First
Dining room
- Level: First
Family room
- Level: Lower
Kitchen
- Level: First
Kitchen
- Level: Lower
Living room
- Level: First
Office
- Level: Lower
Other
- Description: Sun Room
- Level: First
Other
- Description: Bathroom 6
- Level: Lower
Other
- Description: Could be 5th bedroom
- Level: Lower
Utility room
- Level: First
Heating
- Forced Air, Humidity Control, Natural Gas
Cooling
- Central Air, Ceiling Fan(s), Electric, Exhaust Fan, Multi Units
Appliances
- Included: Disposal, Double Oven, Dishwasher, Gas Range, Microwave, Refrigerator, Cooktop, Range, Vented Exhaust Fan
- Laundry: Electric Dryer Hookup, Main Level, Washer Hookup
Features
- Central Vacuum, Eat-in Kitchen, Wet Bar, Walk-In Closet(s), Ceiling Fan(s), Soaking Tub
- Flooring: Carpet, Tile, Wood
- Windows: Skylight(s), Window Treatments, Blinds
- Basement: Concrete,Exterior Entry,Partially Finished,Sump Pump
- Number of fireplaces: 1
- Fireplace features: Family Room, Gas Log, Gas Starter, Master Bedroom
Interior area
- Total structure area: 7,549
- Total interior livable area: 7,549 sqft
- Finished area above ground: 5,152
- Finished area below ground: 2,397
Property
Parking
- Total spaces: 3
- Parking features: Attached Garage, Basement, Driveway, Garage Door Opener, Garage Faces Side
- Garage spaces: 3
- Has uncovered spaces: Yes
Features
- Levels: Two
- Exterior features: Basketball Court, Fire Pit
- Has private pool: Yes
- Pool features: In Ground
- Fencing: Other,Wood
- Has view: Yes
- View description: Neighborhood, Farm
Lot
- Size: 1.08 Acres
- Features: Landscaped, Few Trees
Details
- Additional structures: Pool House
- Parcel number: 0854006005.00
- Other equipment: Dehumidifier, Irrigation Equipment
Construction
Type & style
- Home type: SingleFamily
- Architectural style: Cape Cod
- Property subtype: Single Family Residence
Materials
- Brick Veneer
- Foundation: Concrete Perimeter
- Roof: Dimensional Style,Shingle
Condition
- Year built: 2000
Utilities & green energy
- Sewer: Public Sewer
- Water: Public
- Utilities for property: Cable Connected, Electricity Connected, Natural Gas Connected, Phone Available, Sewer Connected, Underground Utilities, Water Connected
Community & HOA
Community
- Features: Tennis Court(s), Pool, Pickleball
- Security: Security System Owned
- Subdivision: Two Creeks
HOA
- Has HOA: Yes
- Amenities included: Security
- Services included: Other
- HOA fee: $275 quarterly
Location
- Region: Frankfort
Financial & listing details
- Price per square foot: $212/sqft
- Tax assessed value: $1,000,000
- Annual tax amount: $11,980
- Date on market: 7/30/2026
Estimated market value
$1,505,800
$1.43M - $1.58M
$4,002/mo
Price history
| Date | Event | Price |
|---|---|---|
| 7/30/2026 | Listed for sale | $1,599,000+111.8%$212/sqft |
Source:  Imagine MLS #26020324 Report a problem Imagine MLS #26020324 Report a problem | ||
| 6/5/2018 | Sold | $755,000$100/sqft |
Source: Public Record Report a problem | ||
Public tax history
| Year | Property taxes | Tax assessment |
|---|---|---|
| 2025 | $11,980 +31.5% | $1,000,000 +32.5% |
| 2024 | $9,113 +1% | $755,000 |
| 2023 | $9,022 +0.9% | $755,000 |
| 2022 | $8,939 -1.2% | $755,000 |
| 2021 | $9,049 | $755,000 |
| 2020 | -- | $755,000 |
| 2019 | -- | $755,000 |
| 2018 | -- | $755,000 +31.3% |
| 2017 | $6,558 | $575,000 |
| 2016 | $6,558 | $575,000 |
| 2015 | -- | $575,000 |
Find assessor info on the county website
Monthly payment
Est. payment
Payment breakdown
Explore the cost of this home by adjusting the details. Changes won't be saved.Climate risks
Neighborhood: 40601
Nearby schools
Schools provided by the listing agent
- Elementary: Hearn
- Middle: Elkhorn Middle
- High: Franklin Co
Source: Imagine MLS. This data may not be complete. We recommend contacting the local school district to confirm school assignments for this home.
Similar homes
- $1,100,0005 bd8 ba6.6k sqft238 Duntreath St, Frankfort, KY 40601For Sale

 MLS ID #26008783, Victoria Byrd, Indigo & Co. Imagine MLS
 - $1,150,0004 bd7 ba9.4k sqft205 Grandview Dr, Frankfort, KY 40601For Sale
 MLS ID #26014659, Brent D Simpson, CENTURY 21 Simpson & Associates. Imagine MLS
 - $999,9005 bd4 ba5.8k sqft50 Spendthrift St, Frankfort, KY 40601For Sale
 MLS ID #26011414, Beth Brock, CENTURY 21 Simpson & Associates. Imagine MLS
 - $1,199,0004 bd6 ba6.2k sqft1725 Onan Bend Rd, Frankfort, KY 40601For Sale
 MLS ID #26015063, Torrey Smith, Torrey Smith Realty Co, LLC. Imagine MLS
 - $1,199,0004 bd6 ba6.2k sqft1725 Onan Bnd, Frankfort, KY 40601For Sale
 MLS ID #1721961, Baird Dunsmore, Torrey Smith Realty Co., LLC. Metro Search Inc. LLC DBA Apex MLS
 - $879,0005 bd6 ba7.1k sqft519 Ann St, Frankfort, KY 40601For SaleMLS ID #26006876, Shanda Stone, CENTURY 21 Simpson & Associates. Imagine MLS
- $878,0005 bd7 ba4.2k sqft511-513 Capital Ave, Frankfort, KY 40601For SaleMLS ID #26017334, Mike Barnes, Marshall Lane Real Estate. Imagine MLS
- $1,550,0004 bd6 ba5.3k sqft109 Stirling Ln, Versailles, KY 40383For SaleMLS ID #26020236, Kelly Karls, eXp Realty, LLC. Imagine MLS
- $1,420,0004 bd4 ba5k sqft1599 Woodlake Rd, Midway, KY 40347For SaleMLS ID #26012411, Christal Browning, Four Seasons Realty. Imagine MLS
- $1,845,0005 bd4 ba4.5k sqft3684 Frankfort Rd, Georgetown, KY 40324For SaleMLS ID #26021849, Rusty Underwood, Christies International Real Estate Bluegrass. Imagine MLS
- $1,650,0004 bd5 ba6k sqft4001 Shannon Run Rd, Versailles, KY 40383For SaleMLS ID #26013594, Kelly Hostutler, Keller Williams Collective. Imagine MLS
- $825,0005 bd4 ba4.4k sqft119 Seahawk Trl, Midway, KY 40347For SaleMLS ID #26022885, Kristine Cassata, Indigo & Co. Imagine MLS
- $1,750,9005 bd6 ba7k sqft151 Pearl Ln, Nicholasville, KY 40356For SaleMLS ID #26019640, Colby W Davis, ERA Select Real Estate. Imagine MLS
- $1,680,0004 bd5 ba8.4k sqft100 Stirling Ln, Versailles, KY 40383For SaleMLS ID #26004981, Diana J Emrich, WEICHERT REALTORS - ABG Properties. Imagine MLS
- $1,650,0005 bd5 ba6.7k sqft160 Elm St, Versailles, KY 40383For SaleMLS ID #26001175, Michael H McNeill, Bluegrass Sotheby's International Realty. Imagine MLS
- $1,289,0004 bd5 ba4.2k sqft208 Craig Ln, Georgetown, KY 40324For SaleMLS ID #26004721, Paul Bradley, RE/MAX Elite Realty. Imagine MLS
- $1,590,0006 bd4 ba5.5k sqft755 Delaney Ferry Rd, Versailles, KY 40383For SaleMLS ID #26011031, David W Humes, Christies International Real Estate Bluegrass. Imagine MLS
- $1,650,0006 bd4 ba4.1k sqft255 Shryocks Ferry Rd, Versailles, KY 40383For SaleMLS ID #26012341, F. Hill Parker, Turf Town Properties. Imagine MLS
- $1,900,0004 bd5 ba4.6k sqft1460 Shannon Run Rd, Versailles, KY 40383For SaleMLS ID #1716382, Teresa K Barnes, Abbot Realty & Auction. Metro Search Inc. LLC DBA Apex MLS
- $1,210,0004 bd5 ba4.4k sqft133 Treetop Ct, Georgetown, KY 40324For SaleMLS ID #26007529, Rita Jones, Keller Williams Commonwealth. Imagine MLS
