Live/Work Opportunity. Zoned CL-Limited Commercial. The main retail level features +/- 4,000 commercial space with two half baths and a large parking lot. Current tenant has rented the space for 12 years. The main residence level includes a two-car garage, foyer, dual stairs and a newer elevator (2024) to service the second floor of the residence. The second level residence includes an upper foyer, living room, dining room, eat-in kitchen, family room and 4 bedroom suites with adjacent private baths and walk-in closets. The home also has a half bath, covered front and back porches, and an external ramp to the ground level.
For sale
Price cut: $50K (7/24)
$1,150,000
205 Grandview Dr, Frankfort, KY 40601
4beds
9,476sqft
:
Get pre-qualified$7,625/mo
Single Family Residence
Built in ----
0.51 Acres Lot
$1,082,300 Zestimate®
$121/sqft
$-- HOA
What's special
Family roomTwo-car garageEat-in kitchenUpper foyerLarge parking lotDual stairsDining room
- 32 days |
- 549 |
- 12 |
Zillow last checked:
Listing updated:
Listed by:
Brent D Simpson 502-320-4076,
CENTURY 21 Simpson & Associates,
Larry E Moore 502-545-0692,
CENTURY 21 Simpson & Associates
Source: Imagine MLS,MLS#: 26014659
Facts & features
Interior
Bedrooms & bathrooms
- Bedrooms: 4
- Bathrooms: 7
- Full bathrooms: 4
- 1/2 bathrooms: 3
Primary bedroom
- Level: Second
Bedroom 2
- Level: Second
Bedroom 3
- Level: Second
Bedroom 4
- Level: Second
Bathroom 1
- Level: Second
Bathroom 2
- Level: Second
Bathroom 3
- Level: Second
Bathroom 4
- Level: Second
Dining room
- Level: Second
Family room
- Level: Second
Kitchen
- Level: Second
Living room
- Level: Second
Heating
- Forced Air, Natural Gas
Cooling
- Electric, Zoned
Appliances
- Included: Disposal, Dishwasher, Refrigerator, Range
- Laundry: Electric Dryer Hookup, Main Level, Washer Hookup
Features
- Breakfast Bar, Entrance Foyer, Eat-in Kitchen, Elevator, Walk-In Closet(s)
- Flooring: Carpet, Vinyl
- Windows: Window Treatments, Blinds
- Basement: Partial
- Number of fireplaces: 2
- Fireplace features: Family Room, Living Room
Interior area
- Total structure area: 9,476
- Total interior livable area: 9,476 sqft
- Finished area above ground: 9,476
- Finished area below ground: 0
Property
Parking
- Total spaces: 2
- Parking features: Attached Garage, Driveway, Garage Door Opener, Off Street, Garage Faces Side
- Garage spaces: 2
- Has uncovered spaces: Yes
Accessibility
- Accessibility features: Accessible Approach with Ramp, Accessible Bedroom, Accessible Central Living Area, Accessible Closets, Accessible Common Area, Accessible Doors, Accessible Elevator Installed, Accessible Entrance, Accessible Full Bath, Accessible Hallway(s), Accessible Kitchen, Safe Emergency Egress from Home
Features
- Fencing: Chain Link
Lot
- Size: 0.51 Acres
- Features: Landscaped
Details
- Parcel number: 0852107001.00
Construction
Type & style
- Home type: SingleFamily
- Architectural style: Colonial
- Property subtype: Single Family Residence
Materials
- Vinyl Siding
- Foundation: Concrete Perimeter
- Roof: Dimensional Style
Utilities & green energy
- Sewer: Public Sewer
- Water: Public
- Utilities for property: Electricity Connected, Natural Gas Connected, Sewer Connected, Water Connected
Community & HOA
Community
- Subdivision: Grandview Heights
HOA
- Has HOA: No
Location
- Region: Frankfort
Financial & listing details
- Price per square foot: $121/sqft
- Date on market: 6/23/2026
Estimated market value
$1,082,300
$1.03M - $1.14M
$2,904/mo
Price history
| Date | Event | Price |
|---|---|---|
| 7/24/2026 | Price change | $1,150,000-4.2%$121/sqft |
Source:  Imagine MLS #26014659 Report a problem Imagine MLS #26014659 Report a problem | ||
| 6/23/2026 | Listed for sale | $1,200,000$127/sqft |
Source: Imagine MLS #26014659 Report a problem | ||
Public tax history
Tax history is unavailable.
Monthly payment
Est. payment
Payment breakdown
Explore the cost of this home by adjusting the details. Changes won't be saved.Climate risks
Neighborhood: 40601
Nearby schools
GreatSchools rating
- 4/10Elkhorn Elementary SchoolGrades: 1-5Distance: 0.5 mi
- 5/10Elkhorn Middle SchoolGrades: 6-8Distance: 0.5 mi
- 5/10Franklin County High SchoolGrades: 9-12Distance: 0.7 mi
Schools provided by the listing agent
- Elementary: Elkhorn Elem
- Middle: Elkhorn Middle
- High: Franklin Co
Source: Imagine MLS. This data may not be complete. We recommend contacting the local school district to confirm school assignments for this home.
- $121,2003 bd1 ba-- sqft207 Grandview Dr, Frankfort, KY 40601Off Market
- $165,0003 bd2 ba1.3k sqft202 Grandview Dr, Frankfort, KY 40601Sold

- $185,500-- bd-- ba-- sqft209 Grandview Dr, Frankfort, KY 40601Off Market
- $158,8002 bd1 ba960 sqft204 Grandview Dr, Frankfort, KY 40601Off Market
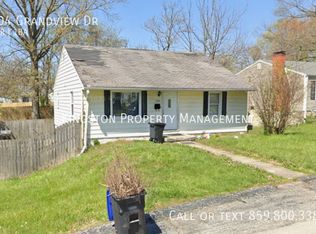
- $150,7002 bd1 ba976 sqft241 Elkhorn Dr, Frankfort, KY 40601Off Market
- $94,4002 bd1 ba-- sqft211 Grandview Dr, Frankfort, KY 40601Off Market
- $197,200-- bd-- ba-- sqft206 Grandview Dr, Frankfort, KY 40601Off Market
- $---- bd1 ba700 sqft27 Grandview Dr, Frankfort, KY 40601Off Market
A local agent can set up tours, give advice and negotiate with sellers.
A local lender can help you make sure your offer is ready when you are.
Similar homes
- $999,9005 bd4 ba5.8k sqft50 Spendthrift St, Frankfort, KY 40601For Sale

 MLS ID #26011414, Beth Brock, CENTURY 21 Simpson & Associates. Imagine MLS
 - $1,100,0005 bd8 ba6.6k sqft238 Duntreath St, Frankfort, KY 40601For Sale
 MLS ID #26008783, Victoria Byrd, Indigo & Co. Imagine MLS
 - $1,199,0004 bd6 ba6.2k sqft1725 Onan Bnd, Frankfort, KY 40601For Sale

 MLS ID #1721961, Baird Dunsmore, Torrey Smith Realty Co., LLC. Metro Search Inc. LLC DBA Apex MLS
 - $1,199,0004 bd6 ba6.2k sqft1725 Onan Bend Rd, Frankfort, KY 40601For Sale
 MLS ID #26015063, Torrey Smith, Torrey Smith Realty Co, LLC. Imagine MLS
 - $900,0005 bd4 ba5.5k sqft110 Saratoga Dr, Frankfort, KY 40601For SaleMLS ID #26005988, Bob Sophiea, eXp Realty, LLC. Imagine MLS
- $879,0005 bd6 ba7.1k sqft519 Ann St, Frankfort, KY 40601For SaleMLS ID #26006876, Shanda Stone, CENTURY 21 Simpson & Associates. Imagine MLS
- $1,420,0004 bd4 ba5k sqft1599 Woodlake Rd, Midway, KY 40347For SaleMLS ID #26012411, Christal Browning, Four Seasons Realty. Imagine MLS
- $999,9995 bd5 ba5.1k sqft1658 Bypass S, Lawrenceburg, KY 40342For SaleMLS ID #1721458, Todd Hyatt, Lois Ann Disponett Real Estate. Metro Search Inc. LLC DBA Apex MLS
- $990,0005 bd5 ba6.7k sqft106 Stirling Ln, Versailles, KY 40383For SaleMLS ID #26017108, Jana Hooten, Key 2 Close Realty, LLC. Imagine MLS
- $885,0005 bd6 ba4.8k sqft1022 Forrest Hill Dr, Lawrenceburg, KY 40342For SaleMLS ID #26012185, Sarah Zabawa, The Brokerage. Imagine MLS
- $959,0005 bd5 ba6.4k sqft110 Loch Lomond Dr, Georgetown, KY 40324For SaleMLS ID #26014979, Terra Long, Keller Williams Commonwealth. Imagine MLS
- $1,124,0006 bd7 ba6k sqft2109 Sedalia Ln, Lexington, KY 40513For SaleMLS ID #26003992, Paul Chartier, The Agency. Imagine MLS
- $649,5007 bd5 ba5k sqft105 Summeridge Rd, Georgetown, KY 40324For SaleMLS ID #26013138, Alexander J Bechel, Rector Hayden Realtors. Imagine MLS
- $1,675,0004 bd6 ba7.4k sqft741 Flood Rd, Shelbyville, KY 40065For SaleMLS ID #1718367, Mark Atteberry, Louisville Market Realtors. Metro Search Inc. LLC DBA Apex MLS
- $1,695,0004 bd3 ba4.8k sqft197 Browns Mill Rd, Versailles, KY 40383For SaleMLS ID #26010686, C Walker Taylor, Coldwell Banker McMahan. Imagine MLS
- $1,650,0004 bd5 ba6k sqft4001 Shannon Run Rd, Versailles, KY 40383For SaleMLS ID #26013594, Kelly Hostutler, Keller Williams Collective. Imagine MLS
- $1,650,0005 bd5 ba6.7k sqft160 Elm St, Versailles, KY 40383For SaleMLS ID #26001175, Michael H McNeill, Bluegrass Sotheby's International Realty. Imagine MLS
- $1,680,0004 bd5 ba8.4k sqft100 Stirling Ln, Versailles, KY 40383For SaleMLS ID #26004981, Diana J Emrich, WEICHERT REALTORS - ABG Properties. Imagine MLS
- $657,9003 bd3 ba5k sqft1380 Rice Rd, Lawrenceburg, KY 40342For SaleMLS ID #26011842, Cindy W Crutcher, EXIT Realty Crutcher. Imagine MLS
- $1,590,0006 bd4 ba5.5k sqft755 Delaney Ferry Rd, Versailles, KY 40383For SaleMLS ID #26011031, David W Humes, Christies International Real Estate Bluegrass. Imagine MLS
