Tucked inside the gated Two Creeks community within Frankfort Country Club, this spectacular custom-built estate at 238 Duntreath Street delivers luxury, elegance, and exceptional craftsmanship at every turn. Situated on a quiet street with stunning golf course views, this meticulously maintained home offers over 6,500 square feet of beautifully finished living space across three levels. From the moment you arrive, the circular driveway, grand entrance, marble flooring, sweeping staircase, and statement chandelier create an unforgettable first impression with true wow-factor design. Inside, you'll find 5 spacious bedrooms, 6 full bathrooms, and 2 half baths, including a private bathroom attached to every bedroom for ultimate comfort and convenience. The main level features a luxurious primary suite complete with two massive walk-in closets and a private sunroom retreat. The eat-in kitchen is beautifully appointed with black granite countertops, stainless steel appliances, and an electric range, while the family room showcases custom built-ins, a gas fireplace, and oversized glass doors overlooking the golf course. Upstairs, you will find three bedrooms, each with their own private bathrooms and walk-in closets, while one of the bedrooms features a large finished attic space attached that is perfect for additional living space, a home office, playroom, or extra storage. The fully finished basement is an entertainer's dream featuring a second full kitchen, spacious family room with a gas fireplace, theatre room, office, steam sauna shower, additional bedroom with a full bath, and abundant storage space. Additional highlights include a 3-car garage with its own bathroom, two gas fireplaces, extensive guest parking, Pella replacement windows, and timeless luxury throughout. This is a rare opportunity to own an extraordinary home in one of Frankfort's most exclusive gated communities.
For sale
Price cut: $50K (7/13)
$1,100,000
238 Duntreath St, Frankfort, KY 40601
5beds
6,677sqft
:
Get pre-qualified$7,385/mo
Single Family Residence
Built in 2004
1 Acres Lot
$1,048,700 Zestimate®
$165/sqft
$92/mo HOA
What's special
Fully finished basementTwo gas fireplacesPella replacement windowsSweeping staircaseEat-in kitchenStainless steel appliancesCircular driveway
- 87 days |
- 594 |
- 17 |
Zillow last checked:
Listing updated:
Listed by:
Victoria Byrd 502-316-4453,
Indigo & Co
Source: Imagine MLS,MLS#: 26008783
Facts & features
Interior
Bedrooms & bathrooms
- Bedrooms: 5
- Bathrooms: 8
- Full bathrooms: 6
- 1/2 bathrooms: 2
Primary bedroom
- Level: First
Bedroom 1
- Level: Second
Bedroom 2
- Level: Second
Bedroom 3
- Level: Second
Bedroom 4
- Level: Lower
Primary bathroom
- Level: First
Family room
- Level: First
Foyer
- Level: First
Kitchen
- Level: First
Kitchen
- Level: Lower
Utility room
- Level: First
Heating
- Natural Gas
Cooling
- Electric
Appliances
- Included: Dryer, Disposal, Dishwasher, Microwave, Refrigerator, Washer, Cooktop, Oven, Self Cleaning Oven
- Laundry: Electric Dryer Hookup, Main Level, Washer Hookup
Features
- Central Vacuum, Entrance Foyer, Eat-in Kitchen, Walk-In Closet(s), Ceiling Fan(s), Soaking Tub
- Flooring: Carpet, Marble, Tile, Wood
- Windows: Window Treatments, Blinds, Screens
- Basement: Finished,Full,Interior Entry
- Number of fireplaces: 2
- Fireplace features: Basement, Family Room, Gas Log
Interior area
- Total structure area: 6,677
- Total interior livable area: 6,677 sqft
- Finished area above ground: 5,097
- Finished area below ground: 1,580
Property
Parking
- Total spaces: 3
- Parking features: Attached Garage, Driveway, Garage Door Opener, Garage Faces Side
- Garage spaces: 3
- Has uncovered spaces: Yes
Features
- Levels: Three Or More
- Fencing: None
Lot
- Size: 1 Acres
- Features: Landscaped, On Golf Course, Few Trees
Details
- Parcel number: 0854003020.00
- Other equipment: Home Theater
Construction
Type & style
- Home type: SingleFamily
- Property subtype: Single Family Residence
Materials
- Brick Veneer
- Foundation: Concrete Perimeter
- Roof: Dimensional Style
Condition
- Year built: 2004
Utilities & green energy
- Sewer: Public Sewer
- Water: Public
- Utilities for property: Cable Available, Electricity Connected, Natural Gas Connected, Sewer Connected, Water Connected
Community & HOA
Community
- Subdivision: Two Creeks
HOA
- Has HOA: Yes
- Amenities included: Other
- Services included: Other
- HOA fee: $275 quarterly
Location
- Region: Frankfort
Financial & listing details
- Price per square foot: $165/sqft
- Tax assessed value: $597,000
- Annual tax amount: $6,646
- Date on market: 5/2/2026
Estimated market value
$1,048,700
$996,000 - $1.10M
$3,174/mo
Price history
| Date | Event | Price |
|---|---|---|
| 7/13/2026 | Price change | $1,100,000-4.3%$165/sqft |
Source:  Imagine MLS #26008783 Report a problem Imagine MLS #26008783 Report a problem | ||
| 6/17/2026 | Price change | $1,150,000-4.2%$172/sqft |
Source: Imagine MLS #26008783 Report a problem | ||
| 5/2/2026 | Listed for sale | $1,200,000+9.1%$180/sqft |
Source: Imagine MLS #26008783 Report a problem | ||
| 8/20/2025 | Listing removed | -- |
Source: Owner Report a problem | ||
| 5/22/2025 | Listed for sale | $1,100,000+1975.5%$165/sqft |
Source: Owner Report a problem | ||
| 7/31/2003 | Sold | $53,000$8/sqft |
Source: Agent Provided Report a problem | ||
Public tax history
| Year | Property taxes | Tax assessment |
|---|---|---|
| 2024 | $6,646 +1% | $597,000 |
| 2023 | $6,580 -0.1% | $597,000 |
| 2022 | $6,589 -1.2% | $597,000 |
| 2021 | $6,670 | $597,000 |
| 2020 | -- | $597,000 |
| 2019 | -- | $597,000 +1.7% |
| 2018 | -- | $587,000 |
| 2017 | $6,274 | $587,000 |
| 2016 | $6,274 | $587,000 |
| 2015 | -- | $587,000 |
Find assessor info on the county website
Monthly payment
Est. payment
Payment breakdown
Explore the cost of this home by adjusting the details. Changes won't be saved.Climate risks
Neighborhood: 40601
Nearby schools
GreatSchools rating
- 4/10Hearn Elementary SchoolGrades: 1-5Distance: 0.7 mi
- 5/10Elkhorn Middle SchoolGrades: 6-8Distance: 1.1 mi
- 5/10Franklin County High SchoolGrades: 9-12Distance: 1.2 mi
Schools provided by the listing agent
- Elementary: Hearn
- Middle: Elkhorn Middle
- High: Franklin Co
Source: Imagine MLS. This data may not be complete. We recommend contacting the local school district to confirm school assignments for this home.
- $440,0004 bd3 ba3k sqft240 Duntreath St, Frankfort, KY 40601Sold
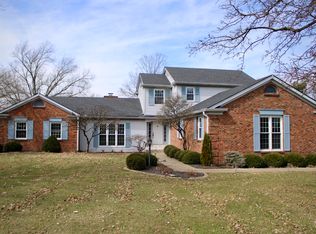
- $762,7008 bd6 ba5.3k sqft236 Duntreath St, Frankfort, KY 40601Off Market
- $800,000-- bd-- ba-- sqft237 Duntreath St, Frankfort, KY 40601Sold
- $711,800-- bd-- ba-- sqft239 Duntreath St, Frankfort, KY 40601Off Market
- $529,4003 bd3 ba-- sqft242 Duntreath St, Frankfort, KY 40601Off Market
- $43,200-- bd-- ba-- sqft234 Duntreath St, Frankfort, KY 40601Off Market
- $434,500-- bd-- ba-- sqft241 Duntreath St, Frankfort, KY 40601Off Market
- $235,000-- bd-- ba-- sqft241 Duntreath St, Frankfort, KY 40601Off Market
A local agent can set up tours, give advice and negotiate with sellers.
A local lender can help you make sure your offer is ready when you are.
Similar homes
- $999,9005 bd4 ba5.8k sqft50 Spendthrift St, Frankfort, KY 40601For Sale

 MLS ID #26011414, Beth Brock, CENTURY 21 Simpson & Associates. Imagine MLS
 - $900,0005 bd4 ba5.5k sqft110 Saratoga Dr, Frankfort, KY 40601For Sale
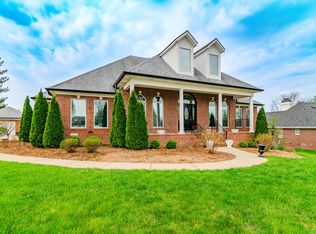 MLS ID #26005988, Bob Sophiea, eXp Realty, LLC. Imagine MLS
 - $1,150,0004 bd7 ba9.4k sqft205 Grandview Dr, Frankfort, KY 40601For Sale
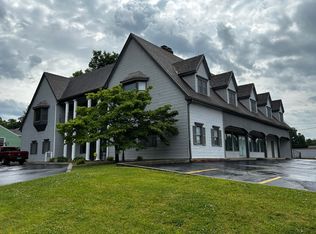 MLS ID #26014659, Brent D Simpson, CENTURY 21 Simpson & Associates. Imagine MLS
 - $1,199,0004 bd6 ba6.2k sqft1725 Onan Bend Rd, Frankfort, KY 40601For Sale
 MLS ID #26015063, Torrey Smith, Torrey Smith Realty Co, LLC. Imagine MLS
 - $1,199,0004 bd6 ba6.2k sqft1725 Onan Bnd, Frankfort, KY 40601For Sale
 MLS ID #1721961, Baird Dunsmore, Torrey Smith Realty Co., LLC. Metro Search Inc. LLC DBA Apex MLS
 - $1,123,0008 bd6 ba5.8k sqft315 W 3rd St, Frankfort, KY 40601For SaleMLS ID #1721860, Jennifer Woods, Marshall Lane Real Estate. Metro Search Inc. LLC DBA Apex MLS
- $649,9003 bd4 ba3.5k sqft29 Goshen St, Frankfort, KY 40601For SaleMLS ID #26018768, David Dean, Bluegrass Realty & Investments. Imagine MLS
- $775,0004 bd4 ba4.5k sqft502 Breckenridge Blvd, Frankfort, KY 40601For SaleMLS ID #26012117, Amelia Chambers, Keys To Kentucky Realty. Imagine MLS
- $879,0005 bd6 ba7.1k sqft519 Ann St, Frankfort, KY 40601For SaleMLS ID #26006876, Shanda Stone, CENTURY 21 Simpson & Associates. Imagine MLS
- $878,0005 bd7 ba4.2k sqft511-513 Capital Ave, Frankfort, KY 40601For SaleMLS ID #26017334, Mike Barnes, Marshall Lane Real Estate. Imagine MLS
- $749,0005 bd4 ba3.8k sqft960 Inverness Rd, Frankfort, KY 40601For SaleMLS ID #26007633, Calen R Studler, Transactionbroker.com. Imagine MLS
- $849,0003 bd3 ba3.3k sqft2630 Steadmantown Ln, Frankfort, KY 40601For SaleMLS ID #25010719, Richard A Browning, Capital Realty and Investments. Imagine MLS
- $625,0003 bd5 ba3.9k sqft112 Bogie Lee Ave, Frankfort, KY 40601For SaleMLS ID #26012649, Rebecca McKee, Plum Tree Realty. Imagine MLS
- $649,0004 bd4 ba4.1k sqft131 Jeannette Ave, Frankfort, KY 40601For SaleMLS ID #26003204, Mike Barnes, Marshall Lane Real Estate. Imagine MLS
- $664,9004 bd5 ba4k sqft1021 Wesbend Dr, Frankfort, KY 40601For SaleMLS ID #26008643, Jordan Hall, CENTURY 21 Simpson & Associates. Imagine MLS
- $999,9995 bd5 ba5.1k sqft1658 Bypass S, Lawrenceburg, KY 40342For SaleMLS ID #1721458, Todd Hyatt, Lois Ann Disponett Real Estate. Metro Search Inc. LLC DBA Apex MLS
- $1,289,0004 bd5 ba4.2k sqft208 Craig Ln, Georgetown, KY 40324For SaleMLS ID #26004721, Paul Bradley, RE/MAX Elite Lexington. Imagine MLS
- $839,9004 bd4 ba3.7k sqft1208 White Oak Rd, Stamping Ground, KY 40379For SaleMLS ID #26011700, Gary C Everman, RE/MAX Creative Realty. Imagine MLS
- $1,025,0005 bd5 ba4.4k sqft779 Kings Hwy, Waddy, KY 40076For SaleMLS ID #1715003, Jennifer Karlen, simpler.realestate. Metro Search Inc. LLC DBA Apex MLS
- $749,9005 bd4 ba3.8k sqft101 Overlook Pass, Georgetown, KY 40324For SaleMLS ID #26008982, Christy Rock, Christies International Real Estate Bluegrass. Imagine MLS
