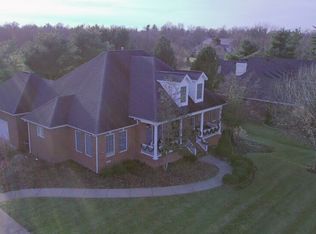
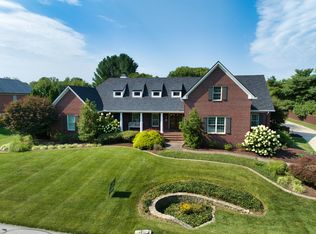
Stunning 5-bedroom, 4-bath home in the sought-after Two Creeks gated community offering 5,500 sq ft of beautifully finished living space across two levels. The main level features a spacious primary suite with massive walk-in closet, an eat-in kitchen with granite countertops, gas range, and stainless appliances. The family room boasts a gas fireplace with built-ins and large glass doors with neighborhood views. Seller-installed oak hardwood floors, crown molding, and generous trim add warmth and character throughout. All windows replaced with Pella windows. Upstairs includes a large sitting area with full bath. The fully finished walk-out basement offers a family room, den, office, wet bar with sink, ample storage, and a unique concrete bomb shelter with 10" thick walls. Two gas fireplaces total. Attached 2-car garage plus detached 1-car garage. Deck, patio, and porch provide excellent outdoor living. Zoned Hearn Elem / Elkhorn Middle / Franklin Co High.
For sale
$900,000
110 Saratoga Dr, Frankfort, KY 40601
5beds
5,500sqft
Single Family Residence
Built in 2001
0.48 Acres Lot
$653,000 Zestimate®
$164/sqft
$83/mo HOA
What's special
- 156 days
- 169
- 3
Zillow last checked:
Listing updated:
Listed by:
Bob Sophiea 859-721-2127,
eXp Realty, LLC,
Brandon Cox 859-489-7963,
eXp Realty, LLC
Source: Imagine MLS,MLS#: 26005988
Facts & features
Interior
Bedrooms & bathrooms
- Bedrooms: 5
- Bathrooms: 4
- Full bathrooms: 4
Primary bedroom
- Level: First
Bedroom 1
- Level: Second
Bedroom 2
- Level: Second
Bedroom 3
- Level: Second
Bedroom 4
- Level: Lower
Bathroom 1
- Description: Full
- Level: First
Bathroom 2
- Description: Full
- Level: Second
Bathroom 3
- Description: Full
- Level: Second
Bathroom 4
- Description: Full
- Level: Lower
Kitchen
- Level: First
Heating
- Forced Air, Natural Gas
Cooling
- Heat Pump
Appliances
- Included: Disposal, Dishwasher, Gas Range, Microwave, Refrigerator
- Laundry: Electric Dryer Hookup, Washer Hookup
Features
- Breakfast Bar, Entrance Foyer, Eat-in Kitchen, Walk-In Closet(s), Ceiling Fan(s)
- Flooring: Carpet, Hardwood, Tile
- Windows: Storm Window(s), Blinds
- Basement: Finished,Full,Walk-Out Access
- Number of fireplaces: 2
- Fireplace features: Basement, Family Room, Gas Log
Interior area
- Total structure area: 5,500
- Total interior livable area: 5,500 sqft
- Finished area above ground: 3,051
- Finished area below ground: 2,449
Property
Parking
- Total spaces: 3
- Parking features: Attached Garage, Detached Garage, Driveway, Off Street, Garage Faces Front
- Garage spaces: 3
- Has uncovered spaces: Yes
Features
- Levels: One and One Half
- Has view: Yes
- View description: Neighborhood, Farm
Lot
- Size: 0.48 Acres
Details
- Parcel number: 0854006006.00
Construction
Type & style
- Home type: SingleFamily
- Property subtype: Single Family Residence
Materials
- Brick Veneer
- Foundation: Concrete Perimeter
- Roof: Shingle
Condition
- Year built: 2001
Utilities & green energy
- Sewer: Public Sewer
- Water: Public
- Utilities for property: Electricity Connected, Natural Gas Connected, Water Connected
Community & HOA
Community
- Subdivision: Two Creeks
HOA
- Has HOA: Yes
- Amenities included: Other
- Services included: Other
- HOA fee: $1,000 annually
Location
- Region: Frankfort
Financial & listing details
- Price per square foot: $164/sqft
- Tax assessed value: $470,000
- Annual tax amount: $5,042
- Date on market: 3/27/2026
Estimated market value
$653,000
$614,000 - $692,000
$3,572/mo
Price history
| Date | Event | Price |
|---|---|---|
| 3/27/2026 | Listed for sale | $900,000+94.6%$164/sqft |
Source:  Imagine MLS #26005988 Report a problem Imagine MLS #26005988 Report a problem | ||
| 3/8/2019 | Sold | $462,500$84/sqft |
Source: Public Record Report a problem | ||
Public tax history
| Year | Property taxes | Tax assessment |
|---|---|---|
| 2025 | $5,042 -1.4% | $470,000 |
| 2024 | $5,113 +1% | $470,000 |
| 2023 | $5,063 -0.4% | $470,000 |
| 2022 | $5,085 0% | $470,000 +1.1% |
| 2021 | $5,088 | $465,000 +0.5% |
| 2020 | -- | $462,500 |
Find assessor info on the county website
Monthly payment
Est. payment
Payment breakdown
Explore the cost of this home by adjusting the details. Changes won't be saved.Climate risks
Neighborhood: 40601
Nearby schools
Schools provided by the listing agent
- Elementary: Hearn
- Middle: Elkhorn Middle
- High: Franklin Co
Source: Imagine MLS. This data may not be complete. We recommend contacting the local school district to confirm school assignments for this home.
Similar homes
- $999,9005 bd4 ba5.8k sqft50 Spendthrift St, Frankfort, KY 40601For Sale

 MLS ID #26011414, Beth Brock, CENTURY 21 Simpson & Associates. Imagine MLS
 - $765,0004 bd4 ba4.5k sqft502 Breckenridge Blvd, Frankfort, KY 40601For Sale
 MLS ID #26012117, Amelia Chambers, Keys To Kentucky Realty. Imagine MLS
 - $878,0005 bd7 ba4.2k sqft511-513 Capital Ave, Frankfort, KY 40601For Sale
 MLS ID #26017334, Mike Barnes, Marshall Lane Real Estate. Imagine MLS
 - $879,0005 bd6 ba7.1k sqft519 Ann St, Frankfort, KY 40601For Sale
 MLS ID #26006876, Shanda Stone, CENTURY 21 Simpson & Associates. Imagine MLS
 - $1,100,0005 bd8 ba6.6k sqft238 Duntreath St, Frankfort, KY 40601For SaleMLS ID #26008783, Victoria Byrd, Indigo & Co. Imagine MLS
- $749,0005 bd4 ba3.8k sqft960 Inverness Rd, Frankfort, KY 40601For SaleMLS ID #26007633, Calen R Studler, Transactionbroker.com. Imagine MLS
- $849,0003 bd3 ba3.3k sqft2630 Steadmantown Ln, Frankfort, KY 40601For SaleMLS ID #25010719, Richard A Browning, Capital Realty and Investments. Imagine MLS
- $825,0005 bd4 ba4.4k sqft119 Seahawk Trl, Midway, KY 40347For SaleMLS ID #26022885, Kristine Cassata, Indigo & Co. Imagine MLS
- $929,9004 bd5 ba4.5k sqft122 Lighthouse Way, Midway, KY 40347For SaleMLS ID #26022643, Joe Johnson, Bluegrass Realty & Investments. Imagine MLS
- $1,123,0008 bd6 ba5.8k sqft315 W 3rd St, Frankfort, KY 40601For Sale
 MLS ID #1721860, Jennifer Woods, Marshall Lane Real Estate. Metro Search Inc. LLC DBA Apex MLS
 - $849,9005 bd4 ba4.6k sqft112 Lovers Leap Rd, Lawrenceburg, KY 40342For SaleMLS ID #26019956, Christy Wethington, Epique Realty - Georgetown. Imagine MLS
- $1,199,0004 bd6 ba6.2k sqft1725 Onan Bnd, Frankfort, KY 40601For SaleMLS ID #1721961, Baird Dunsmore, Torrey Smith Realty Co., LLC. Metro Search Inc. LLC DBA Apex MLS
- $1,199,0004 bd6 ba6.2k sqft1725 Onan Bend Rd, Frankfort, KY 40601For SaleMLS ID #26015063, Torrey Smith, Torrey Smith Realty Co, LLC. Imagine MLS
- $625,0003 bd5 ba3.9k sqft112 Bogie Lee Ave, Frankfort, KY 40601For SaleMLS ID #26012649, Rebecca McKee, Plum Tree Realty. Imagine MLS
- $529,0004 bd3 ba4.2k sqft1021 Hanly Ln, Frankfort, KY 40601For SaleMLS ID #26005678, Dottie Gatewood, Gatewood & Associates Realty Co. Imagine MLS
- $544,9005 bd3 ba4k sqft218 W Campbell St, Frankfort, KY 40601For SaleMLS ID #26015369, Brent D Simpson, CENTURY 21 Simpson & Associates. Imagine MLS
- $549,0004 bd3 ba3.1k sqft207 Paul Sawyier Dr, Frankfort, KY 40601For SaleMLS ID #26018961, Harry Carver, Bluegrass Realty & Investments. Imagine MLS
- $895,0006 bd5 ba4.3k sqft1273 Litchfield Ln, Lexington, KY 40513For SaleMLS ID #26023639, S. Ryan Atkins, Atkins Real Estate. Imagine MLS
- $875,0005 bd4 ba4.4k sqft556 Cane Run Rd, Georgetown, KY 40324For SaleMLS ID #26010601, Suzanne H Elliott, Berkshire Hathaway de Movellan Properties. Imagine MLS
