Welcome to Fishers Mill Landing, where rural Kentucky charm meets everyday convenience — large lots, horse farms, and the beauty of Elkhorn Creek, yet just minutes to Midway's quaint downtown shops and restaurants. Easy access to Georgetown, Frankfort, and Lexington via I-64, US 421, and US 460. This 4 BR, 4.5 BA home offers over 4,500 finished sq ft plus 1,600+ sq ft of garage and basement storage. The main floor features tall ceilings, a huge primary suite with bath featuring heated tile floors, soaking tub and tile shower, a second en-suite bedroom, separate office with French doors for privacy, formal dining, and an eat-in kitchen that opens to a covered patio overlooking the beautiful backyard. Upstairs, a spacious rec room with window seat joins two more bedrooms and full bath. The basement adds a bar area, fireplace, full bath also with heated tile floors, a clever Murphy bed, and abundant storage. With living rooms on all three levels, there is room for fun and togetherness no matter where you are in this home. Amenities like a 500 gallon buried propane tank, central vac, whole house water filtration, built-ins and upgraded trim are here as expected in a home this well planned. Outside, enjoy fruit trees, a raised bed garden, a play set, and room to relax by the koi pond, under the covered front or back porches, or on the patio by the firepit. A rare blend of space, character, and unbeatable location.
For sale
Price cut: $24.9K (10/6)
$875,000
122 Lighthouse Way, Midway, KY 40347
4beds
4,572sqft
Single Family Residence
Built in 2005
2.12 Acres Lot
$842,000 Zestimate®
$191/sqft
$-- HOA
What's special
Raised bed gardenFruit treesFormal diningPatio by the firepitSecond en-suite bedroomHorse farmsEat-in kitchen
- 55 days
- 1,232
- 84
Zillow last checked:
Listing updated:
Listed by:
Joe Johnson 502-319-4754,
Bluegrass Realty & Investments
Source: Imagine MLS,MLS#: 26022643
Facts & features
Interior
Bedrooms & bathrooms
- Bedrooms: 4
- Bathrooms: 5
- Full bathrooms: 4
- 1/2 bathrooms: 1
Primary bedroom
- Level: First
Bedroom 2
- Level: First
Bedroom 3
- Level: Second
Bedroom 4
- Level: Second
Primary bathroom
- Level: First
Bathroom 2
- Level: First
Bathroom 3
- Level: First
Bathroom 4
- Level: Lower
Bathroom 5
- Level: Second
Dining room
- Level: First
Family room
- Level: Lower
Foyer
- Level: First
Kitchen
- Level: First
Living room
- Level: First
Office
- Level: First
Recreation room
- Level: Second
Utility room
- Level: First
Heating
- Forced Air
Cooling
- Electric
Appliances
- Included: Dishwasher, Microwave, Refrigerator, Range
- Laundry: Electric Dryer Hookup, Main Level, Washer Hookup
Features
- Breakfast Bar, Central Vacuum, Entrance Foyer, Eat-in Kitchen, Walk-In Closet(s), Ceiling Fan(s), Soaking Tub
- Flooring: Ceramic Tile, Hardwood
- Windows: Insulated Windows, Blinds, Screens
- Basement: Exterior Entry,Partially Finished,Walk-Up Access
- Number of fireplaces: 2
- Fireplace features: Basement, Great Room, Propane, Den
Interior area
- Total structure area: 4,572
- Total interior livable area: 4,572 sqft
- Finished area above ground: 3,325
- Finished area below ground: 1,247
Property
Parking
- Total spaces: 2
- Parking features: Attached Garage, Garage Faces Side
- Garage spaces: 2
Features
- Levels: One and One Half
- Exterior features: Fire Pit, Garden
- Has view: Yes
- View description: Farm
Lot
- Size: 2.12 Acres
- Features: Landscaped
Details
- Additional structures: Shed(s)
- Parcel number: 02700068.000
Construction
Type & style
- Home type: SingleFamily
- Property subtype: Single Family Residence
Materials
- Brick Veneer
- Foundation: Concrete Perimeter
- Roof: Composition
Condition
- Year built: 2005
Utilities & green energy
- Sewer: Septic Tank
- Water: Public
Community & HOA
Community
- Subdivision: Fishers Mill Landing
HOA
- Has HOA: Yes
- Amenities included: Other
- Services included: Other
Location
- Region: Midway
Financial & listing details
- Price per square foot: $191/sqft
- Tax assessed value: $809,900
- Annual tax amount: $7,214
- Date on market: 8/20/2026
Estimated market value
$842,000
$800,000 - $884,000
$4,632/mo
Price history
| Date | Event | Price |
|---|---|---|
| 10/6/2026 | Price change | $875,000-2.8%$191/sqft |
Source:  Imagine MLS #26022643 Report a problem Imagine MLS #26022643 Report a problem | ||
| 9/10/2026 | Price change | $899,900-3.2%$197/sqft |
Source: Imagine MLS #26022643 Report a problem | ||
| 8/20/2026 | Listed for sale | $929,900+22%$203/sqft |
Source: Imagine MLS #26022643 Report a problem | ||
| 9/28/2023 | Sold | $762,500+1395.1%$167/sqft |
Source: Agent Provided Report a problem | ||
| 3/12/2004 | Sold | $51,000$11/sqft |
Source: Agent Provided Report a problem | ||
Public tax history
| Year | Property taxes | Tax assessment |
|---|---|---|
| 2025 | $7,214 +5.2% | $809,900 +6.2% |
| 2024 | $6,857 +59.9% | $762,500 +61.2% |
| 2023 | $4,288 +9.5% | $472,900 +4.8% |
| 2022 | $3,915 +4.1% | $451,200 +5.2% |
| 2021 | $3,761 +848.8% | $428,800 +8.2% |
| 2017 | $396 -86.9% | $396,340 +2% |
| 2016 | $3,017 | $388,588 +3% |
| 2015 | $3,017 +4.7% | $377,100 +0% |
| 2014 | $2,881 +5.1% | $377,088 |
| 2011 | $2,741 | $377,088 |
| 2010 | -- | $377,088 |
| 2009 | -- | $377,088 |
Find assessor info on the county website
Monthly payment
Est. payment
Payment breakdown
Explore the cost of this home by adjusting the details. Changes won't be saved.Climate risks
Neighborhood: 40347
Nearby schools
Schools provided by the listing agent
- Elementary: Stamping Ground
- Middle: Scott Co
- High: Great Crossing
Source: Imagine MLS. This data may not be complete. We recommend contacting the local school district to confirm school assignments for this home.
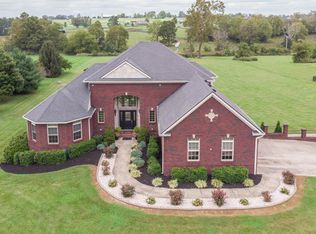
Similar homes
- $865,0004 bd5 ba6k sqft598 Victoria Way, Georgetown, KY 40324For Sale
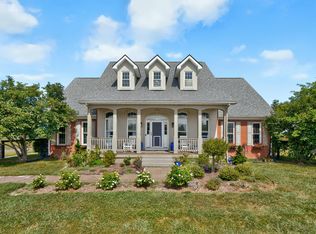
 MLS ID #26026266, Amy Jacobs, Keller Williams Bluegrass Realty. Imagine MLS
 - $849,9002 bd3 ba5.1k sqft120 Elkhorn Bend Dr, Midway, KY 40347For Sale
 MLS ID #26027774, Nicholas Bentley, Bentley & Co., REALTORS. Imagine MLS
 - $1,250,0005 bd5 ba4.8k sqft136 Seahawk Trl, Midway, KY 40347For Sale
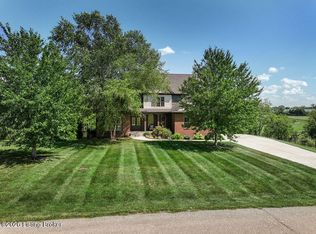
 MLS ID #1730415, Michael B Prather, Keller Williams Bluegrass Realty. Metro Search Inc. LLC DBA Apex MLS
 - $839,9004 bd4 ba3.7k sqft1208 White Oak Rd, Stamping Ground, KY 40379For Sale
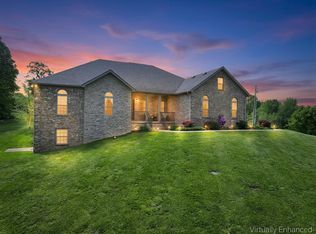 MLS ID #26011700, Gary C Everman, RE/MAX Creative Realty. Imagine MLS
 - $898,0005 bd5 ba3k sqft112 Fairfield Farm Rd, Georgetown, KY 40324For SaleMLS ID #26013049, Jessica Noto, Century 21 Advantage Realty - Georgetown. Imagine MLS
- $897,9003 bd2 ba2.6k sqft2639 Weisenberger Mill Rd, Midway, KY 40347For SaleMLS ID #26019997, Sarah MacHarg, Kentucky Land and Home. Imagine MLS
- $675,0004 bd3 ba4k sqft105 Man O War Ct, Georgetown, KY 40324For SaleMLS ID #26027321, Kevin Bradley, KB Realty Group. Imagine MLS
- $734,9005 bd4 ba4.4k sqft152 Treetop Ct, Georgetown, KY 40324For SaleMLS ID #26023848, Jeff Green, Keller Williams Commonwealth. Imagine MLS
- $900,0007 bd5 ba5k sqft2828 Dan Patch Dr, Lexington, KY 40511For SaleMLS ID #26027587, The Prather Team - Michael Prather, Keller Williams Bluegrass Realty. Imagine MLS
- $960,0003 bd4 ba3.1k sqft3612 Iron Works Rd, Georgetown, KY 40324For SaleMLS ID #26011533, Tonya Morrow, KY Local. Imagine MLS
- $869,9004 bd4 ba3.6k sqft3837 Carleton Dr, Lexington, KY 40510For SaleMLS ID #26026226, C Walker Taylor, Coldwell Banker McMahan. Imagine MLS
- $699,9005 bd5 ba5.3k sqft271 Fairway Dr, Frankfort, KY 40601For SaleMLS ID #26028037, Stephanie Bates, Capital Realty and Investments. Imagine MLS
- $699,9005 bd4 ba3.8k sqft101 Overlook Pass, Georgetown, KY 40324For SaleMLS ID #26008982, Christy Rock, Christies International Real Estate Bluegrass. Imagine MLS
- $835,0005 bd4 ba4.6k sqft112 Lovers Leap Rd, Lawrenceburg, KY 40342For SaleMLS ID #26019956, Christy Wethington, Epique Realty - Georgetown. Imagine MLS
- $1,210,0004 bd5 ba4.4k sqft133 Treetop Ct, Georgetown, KY 40324For SaleMLS ID #26007529, Rita Jones, Keller Williams Commonwealth. Imagine MLS
- $1,075,0004 bd4 ba4.1k sqft122 Wise Path, Georgetown, KY 40324For SaleMLS ID #26026888, Andrea Coughtry, Lifstyl Real Estate. Imagine MLS
- $1,289,0004 bd5 ba4.2k sqft208 Craig Ln, Georgetown, KY 40324For SaleMLS ID #26004721, Paul Bradley, RE/MAX Elite Realty. Imagine MLS
- $999,0003 bd4 ba5.2k sqft1006 Sebree Rd, Stamping Ground, KY 40379For SaleMLS ID #26025569, Kristine Cassata, Indigo & Co. Imagine MLS
- $788,8004 bd3 ba2.4k sqft1406 Colston Ln #1 & 2, Frankfort, KY 40601For SaleMLS ID #1719331, Jackie Nickell, Century 21 Commonwealth Real Estate. Metro Search Inc. LLC DBA Apex MLS
- $788,8004 bd3 ba2.4k sqft1406 Colston Lane 1 #&-2, Frankfort, KY 40601For SaleMLS ID #26012714, Jackie Nickell, CENTURY 21 Commonwealth Real Estate. Imagine MLS
