OPEN HOUSE Sunday, 9/27 from 2:00-4:00 pm..This is the one you have been waitng for! A spacious home at the front of Victoria Estates with over 6000 sq ft of living space sits on 5 acres and has 4 bedrooms, 3 full baths, 2 half baths, and two primary suites. Long entry foyer leads to a formal dining room. Living room has hardwood flooring and a fireplace and opens into a cozy den that looks out on the gorgeous view out the back. A chef's kitchen features a long island, abundant cabinetry, quartz countertops, stainless appliances, a farmhouse sink, and a breakfast area for a table and chairs. The primary bedroom on the first floor is huge with a fireplace and sitting area. The primary bath includes a freestanding tub, tiled shower, and double vanities. There are 2 additional bedrooms and a full bath. A utility room and half bath complete the first floor. Upstairs there is a large room with LVP flooring that could be used as another living area or bedroom, a primary bath, and a bonus room that could be used as a bedroom, office, or hobby room. The finished basement provides even more living space with a recreation room, 2 bonus rooms, and a half bath that could be used as another bedroom, hobbies, overnight guests, or multigenerational living. Garage is huge at 819 sq ft. A short drive to Midway, Georgetown, or Lexington. Fencing nearest house is only 2 years old. Seller replaced the water line to the road, 2 HVAC units, and several fans and light fixtures in the past 2 years.
For sale
$875,000
598 Victoria Way, Georgetown, KY 40324
4beds
6,040sqft
Single Family Residence
Built in 1995
5.03 Acres Lot
$832,500 Zestimate®
$145/sqft
$-- HOA
What's special
Farmhouse sinkAbundant cabinetryUtility roomLong entry foyerStainless appliancesQuartz countertopsFormal dining room
- 4 days
- 1,097
- 118
Zillow last checked:
Listing updated:
Listed by:
Amy Jacobs 859-351-8452,
Keller Williams Bluegrass Realty
Source: Imagine MLS,MLS#: 26026266
Facts & features
Interior
Bedrooms & bathrooms
- Bedrooms: 4
- Bathrooms: 5
- Full bathrooms: 3
- 1/2 bathrooms: 2
Primary bedroom
- Level: First
Bedroom 2
- Level: First
Bedroom 3
- Level: First
Bedroom 4
- Level: Second
Primary bathroom
- Level: First
Bathroom 2
- Description: Full bath
- Level: First
Bathroom 3
- Description: Half bath
- Level: First
Bathroom 4
- Level: Second
Bathroom 5
- Description: Half bath
- Level: Lower
Bonus room
- Level: Lower
Bonus room
- Level: Lower
Den
- Level: First
Dining room
- Level: First
Foyer
- Level: First
Kitchen
- Level: First
Living room
- Level: First
Living room
- Level: Second
Other
- Level: Lower
Recreation room
- Level: Lower
Utility room
- Level: First
Heating
- Heat Pump
Cooling
- Heat Pump
Appliances
- Included: Dryer, Dishwasher, Microwave, Refrigerator, Washer, Range
- Laundry: Electric Dryer Hookup, Main Level, Washer Hookup
Features
- Breakfast Bar, Entrance Foyer, Eat-in Kitchen, Walk-In Closet(s), Ceiling Fan(s), Soaking Tub
- Flooring: Carpet, Hardwood, Tile
- Windows: Insulated Windows, Blinds
- Basement: Finished,Full,Walk-Up Access
- Number of fireplaces: 2
- Fireplace features: Gas Log, Living Room, Master Bedroom
Interior area
- Total structure area: 6,040
- Total interior livable area: 6,040 sqft
- Finished area above ground: 3,635
- Finished area below ground: 2,405
Property
Parking
- Total spaces: 2
- Parking features: Attached Garage, Garage Door Opener, Garage Faces Side
- Garage spaces: 2
- Has uncovered spaces: Yes
Features
- Levels: One and One Half
- Fencing: Wood,Wire
Lot
- Size: 5.03 Acres
- Features: Landscaped, Many Trees
Details
- Parcel number: 04200054.002
- Horses can be raised: Yes
Construction
Type & style
- Home type: SingleFamily
- Property subtype: Single Family Residence
Materials
- Brick Veneer, Vinyl Siding
- Foundation: Block
- Roof: Dimensional Style,Shingle
Condition
- Year built: 1995
Utilities & green energy
- Sewer: Septic Tank
- Water: Public
- Utilities for property: Electricity Available, Water Connected, Propane
Community & HOA
Community
- Subdivision: Victoria Estates
HOA
- Has HOA: No
Location
- Region: Georgetown
Financial & listing details
- Price per square foot: $145/sqft
- Tax assessed value: $812,000
- Annual tax amount: $7,232
- Date on market: 9/26/2026
Estimated market value
$832,500
$783,000 - $891,000
$4,841/mo
Price history
| Date | Event | Price |
|---|---|---|
| 9/26/2026 | Listed for sale | $875,000+12.9%$145/sqft |
Source:  Imagine MLS #26026266 Report a problem Imagine MLS #26026266 Report a problem | ||
| 6/28/2024 | Sold | $775,000-3.1%$128/sqft |
Source: Imagine MLS #24006138 Report a problem | ||
| 6/6/2024 | Pending sale | $799,900$132/sqft |
Source: Imagine MLS #24006138 Report a problem | ||
| 5/20/2024 | Price change | $799,900-1.9%$132/sqft |
Source: Imagine MLS #24006138 Report a problem | ||
| 4/15/2024 | Price change | $815,000-1.8%$135/sqft |
Source: Imagine MLS #24006138 Report a problem | ||
| 4/2/2024 | Listed for sale | $830,000+137.1%$137/sqft |
Source: Imagine MLS #24006138 Report a problem | ||
| 1/31/2017 | Sold | $350,000-10.3%$58/sqft |
Source: Public Record Report a problem | ||
| 6/8/2013 | Listing removed | $390,000$65/sqft |
Source: Keller Williams Bluegrass Realty #1214713 Report a problem | ||
| 2/9/2013 | Price change | $390,000+4%$65/sqft |
Source: Keller Williams Bluegrass Realty #1214713 Report a problem | ||
| 12/16/2012 | Price change | $375,000-64.3%$62/sqft |
Source: Keller Williams Bluegrass Realty #1214713 Report a problem | ||
| 8/4/2012 | Listed for sale | $1,050,000+180%$174/sqft |
Source: Keller Williams Bluegrass Realty #1214714 Report a problem | ||
| 7/1/2012 | Listing removed | $375,000$62/sqft |
Source: Rector-Hayden Realtors #1202833 Report a problem | ||
| 2/16/2012 | Price change | $375,000-72.7%$62/sqft |
Source: Rector-Hayden Realtors #1202833 Report a problem | ||
| 11/19/2011 | Price change | $1,375,000-22.9%$228/sqft |
Source: Rector-Hayden Realtors #1102876 Report a problem | ||
| 10/6/2011 | Listed for sale | $1,783,000-10.4%$295/sqft |
Source: Rector-Hayden Realtors #1102876 Report a problem | ||
| 8/12/2011 | Listing removed | $1,990,000$329/sqft |
Source: Rector-Hayden Realtors #1102876 Report a problem | ||
| 2/17/2011 | Listed for sale | $1,990,000$329/sqft |
Source: Rector-Hayden Realtors #1102876 Report a problem | ||
Public tax history
| Year | Property taxes | Tax assessment |
|---|---|---|
| 2025 | $7,232 +65% | $812,000 +52.1% |
| 2024 | $4,383 +5% | $533,700 +5.3% |
| 2023 | $4,175 +7.1% | $506,800 +12.8% |
| 2022 | $3,898 +3.3% | $449,300 +4.5% |
| 2021 | $3,772 +1063.5% | $430,100 +32.7% |
| 2017 | $324 -87.5% | $324,198 -0.2% |
| 2016 | $2,599 | $324,864 |
| 2015 | $2,599 +4.7% | $324,864 0% |
| 2014 | $2,482 | $324,865 |
Find assessor info on the county website
Monthly payment
Est. payment
Payment breakdown
Explore the cost of this home by adjusting the details. Changes won't be saved.Climate risks
Neighborhood: 40324
Nearby schools
Schools provided by the listing agent
- Elementary: Stamping Ground
- Middle: Scott Co
- High: Great Crossing
Source: Imagine MLS. This data may not be complete. We recommend contacting the local school district to confirm school assignments for this home.
Similar homes
- $799,0004 bd3 ba4.9k sqft121 Forest Path Dr, Georgetown, KY 40324For Sale
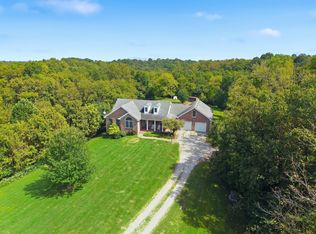
 MLS ID #26026645, Thaddeus Blevins, Diamond Real Estate Group, Inc. Imagine MLS
 - $1,075,0004 bd4 ba4.1k sqft122 Wise Path, Georgetown, KY 40324For Sale
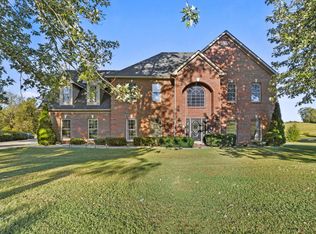 MLS ID #26026888, Andrea Coughtry, Lifstyl Real Estate. Imagine MLS
 - $899,9004 bd5 ba4.5k sqft122 Lighthouse Way, Midway, KY 40347For Sale
 MLS ID #26022643, Joe Johnson, Bluegrass Realty & Investments. Imagine MLS
 - $849,0005 bd4 ba4.4k sqft556 Cane Run Rd, Georgetown, KY 40324For Sale
 MLS ID #26010601, Suzanne H Elliott, Berkshire Hathaway de Movellan Properties. Imagine MLS
 - $749,9005 bd4 ba4.4k sqft152 Treetop Ct, Georgetown, KY 40324For SaleMLS ID #26023848, Jeff Green, Keller Williams Commonwealth. Imagine MLS
- $960,0003 bd4 ba3.1k sqft3612 Iron Works Rd, Georgetown, KY 40324For SaleMLS ID #26011533, Tonya Morrow, KY Local. Imagine MLS
- $1,250,0005 bd5 ba4.8k sqft136 Seahawk Trl, Midway, KY 40347For Sale
 MLS ID #1730415, Michael B Prather, Keller Williams Bluegrass Realty. Metro Search Inc. LLC DBA Apex MLS
 - $839,9004 bd4 ba3.7k sqft1208 White Oak Rd, Stamping Ground, KY 40379For SaleMLS ID #26011700, Gary C Everman, RE/MAX Creative Realty. Imagine MLS
- $975,0004 bd4 ba5.5k sqft100 Collins Risk Rd, Georgetown, KY 40324For SaleMLS ID #26025759, Keri Perez, Bluegrass Property Exchange. Imagine MLS
- $719,0005 bd4 ba3.8k sqft101 Overlook Pass, Georgetown, KY 40324For SaleMLS ID #26008982, Christy Rock, Christies International Real Estate Bluegrass. Imagine MLS
- $715,0003 bd3 ba3.4k sqft129 Morgan Mill Rd, Georgetown, KY 40324For SaleMLS ID #26014068, Elizabeth Lyons, Cornett & Associates. Imagine MLS
- $1,210,0004 bd5 ba4.4k sqft133 Treetop Ct, Georgetown, KY 40324For SaleMLS ID #26007529, Rita Jones, Keller Williams Commonwealth. Imagine MLS
- $1,289,0004 bd5 ba4.2k sqft208 Craig Ln, Georgetown, KY 40324For SaleMLS ID #26004721, Paul Bradley, RE/MAX Elite Realty. Imagine MLS
- $699,9006 bd4 ba4.1k sqft103 Birkdale Dr, Georgetown, KY 40324For SaleMLS ID #26016197, Jonathan Tripp, eXp Realty, LLC. Imagine MLS
- $999,0003 bd4 ba5.2k sqft1006 Sebree Rd, Stamping Ground, KY 40379For SaleMLS ID #26025569, Kristine Cassata, Indigo & Co. Imagine MLS
- $869,9004 bd4 ba3.6k sqft3837 Carleton Dr, Lexington, KY 40510For SaleMLS ID #26026226, C Walker Taylor, Coldwell Banker McMahan. Imagine MLS
- $850,0004 bd4 ba4.2k sqft3122 Georgetown Rd, Paris, KY 40361For SaleMLS ID #26019583, Erica Hunt, Bluegrass Home Group. Imagine MLS
- $724,9004 bd4 ba3.3k sqft123 Kingston Dr, Georgetown, KY 40324For SaleMLS ID #26021825, Joyce A Ward, Rector Hayden Realtors. Imagine MLS
- $749,0005 bd4 ba5.1k sqft132 Sunningdale Dr, Georgetown, KY 40324For SaleMLS ID #26025403, Carol L Bryant, Horse Capital Realty. Imagine MLS
- $640,0004 bd4 ba4.1k sqft210 Mallard Point Ct, Georgetown, KY 40324For SaleMLS ID #26025404, The Prather Team - Michael Prather, Keller Williams Bluegrass Realty. Imagine MLS
