Welcome to 136 Seahawk Trail, where refined living meets the unmistakable beauty of Kentucky's Bluegrass. Perfectly positioned between the historic downtowns of Midway and Georgetown, with Lexington and Frankfort just a short drive away, this beautifully reimagined residence offers the rare combination of privacy, convenience and resort-inspired living. Recently and extensively remodeled, the home showcases a gorgeous new kitchen designed to become the heart of everyday living and entertaining. The coveted main-level primary suite provides a private retreat, highlighted by a beautifully remodeled ensuite bath. Upstairs, three additional bedrooms and two full baths provide generous accommodations, while the finished lower level offers the flexibility of a fifth bedroom with an additional full bath. Yet it may be what lies beyond the walls that truly sets this property apart. Situated on a private two-acre setting with a wooded backdrop adjoining picturesque horse country, the views deliver a quintessential Kentucky experience. The sellers thoughtfully expanded the outdoor living spaces to create a private resort of their own, anchored by a luxurious pool with a striking modern waterfall feature and sun shelf—perfect for relaxing in the water while soaking up a little Kentucky sunshine. The finished walkout basement was made for entertaining, featuring a spacious gathering area and wet bar with full-size refrigerator that transitions effortlessly to the covered patio. Step outside to the hot tub, catch the game on the outdoor TV, lounge poolside, or simply enjoy an evening overlooking the surrounding countryside. From summer afternoons by the pool to cool evenings under the covered patio, this is a home designed to be enjoyed in every season. Two private acres. Horse-country views. Beautifully remodeled interiors. Exceptional outdoor living. And a location that puts some of Central Kentucky's most beloved communities within easy reach. 136 Seahawk Trail isn't simply a place to come home to, t's a place you'll rarely want to leave.
For sale
$1,295,000
136 Seahawk Trl, Midway, KY 40347
5beds
4,873sqft
Single Family Residence
Built in 2006
2.01 Acres Lot
$1,214,800 Zestimate®
$266/sqft
$-- HOA
What's special
Lounge poolsideHot tubOutdoor tvTwo private acresCovered patioCoveted main-level primary suitePrivate two-acre setting
- 19 days
- 1,354
- 110
Zillow last checked:
Listing updated:
Listed by:
The Prather Team - Michael Prather 859-379-8285,
Keller Williams Bluegrass Realty
Source: Imagine MLS,MLS#: 26024375
Facts & features
Interior
Bedrooms & bathrooms
- Bedrooms: 5
- Bathrooms: 5
- Full bathrooms: 4
- 1/2 bathrooms: 1
Primary bedroom
- Level: First
Bedroom 1
- Level: Second
Bedroom 2
- Level: Second
Bedroom 3
- Level: Second
Bedroom 4
- Level: Lower
Bathroom 1
- Level: First
Bathroom 2
- Level: Second
Bathroom 3
- Level: Second
Bathroom 4
- Level: Lower
Bonus room
- Level: Lower
Bonus room
- Level: Lower
Dining room
- Level: First
Great room
- Level: First
Kitchen
- Level: First
Office
- Level: First
Recreation room
- Level: Lower
Utility room
- Level: First
Heating
- Heat Pump, Zoned
Cooling
- Heat Pump, Zoned
Appliances
- Included: Dishwasher, Microwave, Refrigerator, Range
- Laundry: Electric Dryer Hookup, Main Level, Washer Hookup
Features
- Breakfast Bar, Entrance Foyer, Eat-in Kitchen, Wet Bar, Walk-In Closet(s), Ceiling Fan(s)
- Flooring: Hardwood, Tile
- Windows: Insulated Windows
- Basement: Concrete,Exterior Entry,Finished,Full,Walk-Out Access
- Number of fireplaces: 2
- Fireplace features: Basement, Electric, Gas Log, Kitchen, Living Room
Interior area
- Total structure area: 4,873
- Total interior livable area: 4,873 sqft
- Finished area above ground: 2,826
- Finished area below ground: 2,047
Property
Parking
- Total spaces: 2
- Parking features: Attached Garage, Driveway, Garage Door Opener, Off Street, Garage Faces Side
- Garage spaces: 2
- Has uncovered spaces: Yes
Features
- Levels: Two
- Fencing: Partial
- Has view: Yes
- View description: Trees/Woods, Neighborhood, Farm
Lot
- Size: 2.01 Acres
- Features: Landscaped, Secluded, Many Trees
Details
- Parcel number: 02700012.000
Construction
Type & style
- Home type: SingleFamily
- Property subtype: Single Family Residence
Materials
- Brick Veneer, HardiPlank Type
- Foundation: Concrete Perimeter
- Roof: Dimensional Style
Condition
- Year built: 2006
Utilities & green energy
- Sewer: Septic Tank
- Water: Public
Community & HOA
Community
- Subdivision: Fishers Mill Landing
HOA
- Has HOA: No
Location
- Region: Midway
Financial & listing details
- Price per square foot: $266/sqft
- Tax assessed value: $602,100
- Annual tax amount: $5,415
- Date on market: 9/4/2026
Estimated market value
$1,214,800
$1.15M - $1.28M
$4,767/mo
Price history
| Date | Event | Price |
|---|---|---|
| 9/4/2026 | Listed for sale | $1,295,000+36.3%$266/sqft |
Source:  Imagine MLS #26024375 Report a problem Imagine MLS #26024375 Report a problem | ||
| 12/16/2024 | Sold | $950,000-4.9%$195/sqft |
Source: Imagine MLS #24021443 Report a problem | ||
| 10/31/2024 | Contingent | $999,000$205/sqft |
Source: Imagine MLS #24021443 Report a problem | ||
| 10/10/2024 | Listed for sale | $999,000-7.1%$205/sqft |
Source: Imagine MLS #24021443 Report a problem | ||
| 9/28/2024 | Listing removed | $1,075,000-2.3%$221/sqft |
Source: Imagine MLS #24017285 Report a problem | ||
| 8/17/2024 | Listed for sale | $1,100,000+73.2%$226/sqft |
Source: Imagine MLS #24017285 Report a problem | ||
| 3/1/2024 | Listing removed | -- |
Source: Imagine MLS #23021044 Report a problem | ||
| 2/7/2024 | Price change | $635,000-3.8%$130/sqft |
Source: Imagine MLS #23021044 Report a problem | ||
| 1/10/2024 | Price change | $659,999-2.9%$135/sqft |
Source: Imagine MLS #23021044 Report a problem | ||
| 12/1/2023 | Price change | $679,999-6.8%$140/sqft |
Source: Imagine MLS #23021044 Report a problem | ||
| 11/8/2023 | Price change | $729,999-8.6%$150/sqft |
Source: Imagine MLS #23021044 Report a problem | ||
| 10/31/2023 | Listed for sale | $799,000+60.1%$164/sqft |
Source: Imagine MLS #23021044 Report a problem | ||
| 10/5/2021 | Listing removed | -- |
Source:  Rector Hayden Realtors Report a problem Rector Hayden Realtors Report a problem | ||
| 8/19/2021 | Pending sale | $499,000$102/sqft |
Source: Rector Hayden Realtors #20112288 Report a problem | ||
| 8/15/2021 | Price change | $499,000-3.1%$102/sqft |
Source: Imagine MLS #20112288 Report a problem | ||
| 7/24/2021 | Price change | $515,000-1.9%$106/sqft |
Source: Imagine MLS #20112288 Report a problem | ||
| 7/5/2021 | Listed for sale | $525,000+16.7%$108/sqft |
Source: Imagine MLS #20112288 Report a problem | ||
| 9/29/2011 | Sold | $449,872$92/sqft |
Source: Public Record Report a problem | ||
| 5/25/2011 | Listing removed | $449,872$92/sqft |
Source: Rector-Hayden Realtors #1109688 Report a problem | ||
| 5/19/2011 | Listed for sale | $449,872-2.2%$92/sqft |
Source: Rector-Hayden Realtors #1109688 Report a problem | ||
| 10/8/2008 | Sold | $460,000+624.4%$94/sqft |
Source: Public Record Report a problem | ||
| 11/30/2005 | Sold | $63,500$13/sqft |
Source: Public Record Report a problem | ||
Public tax history
| Year | Property taxes | Tax assessment |
|---|---|---|
| 2024 | $5,415 +21.4% | $602,100 +22.4% |
| 2023 | $4,460 +9.5% | $491,900 +4.8% |
| 2022 | $4,073 +1.1% | $469,500 +2.2% |
| 2021 | $4,028 +795.4% | $459,300 +2.1% |
| 2017 | $450 -87.5% | $449,861 |
| 2016 | $3,600 | $449,861 0% |
| 2015 | $3,600 +4.7% | $449,900 0% |
| 2014 | $3,438 +9.5% | $450,000 +4.2% |
| 2011 | $3,140 | $431,850 |
| 2010 | -- | $431,850 -6.1% |
| 2009 | -- | $460,000 |
Find assessor info on the county website
Monthly payment
Est. payment
Payment breakdown
Explore the cost of this home by adjusting the details. Changes won't be saved.Climate risks
Neighborhood: 40347
Nearby schools
Schools provided by the listing agent
- Elementary: Stamping Ground
- Middle: Scott Co
- High: Great Crossing
Source: Imagine MLS. This data may not be complete. We recommend contacting the local school district to confirm school assignments for this home.
Similar homes
- $1,420,0004 bd4 ba5k sqft1599 Woodlake Rd, Midway, KY 40347For Sale

 MLS ID #26012411, Christal Browning, Four Seasons Realty. Imagine MLS
 - $1,325,0008 bd5 ba5.6k sqft181 Hidden Creek Dr, Georgetown, KY 40324For Sale
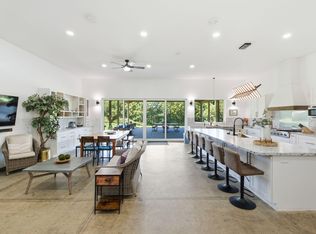 MLS ID #26021311, Lacy S Hatton, RE/MAX Elite Lexington. Imagine MLS
 - $1,289,0004 bd5 ba4.2k sqft208 Craig Ln, Georgetown, KY 40324For Sale
 MLS ID #26004721, Paul Bradley, RE/MAX Elite Realty. Imagine MLS
 - $1,210,0004 bd5 ba4.4k sqft133 Treetop Ct, Georgetown, KY 40324For Sale
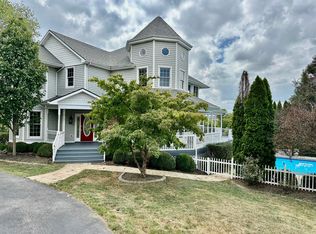 MLS ID #26007529, Rita Jones, Keller Williams Commonwealth. Imagine MLS
 - $1,295,0005 bd4 ba4.8k sqft916 Bravington Way, Lexington, KY 40503For SaleMLS ID #26021231, F. Hill Parker, Turf Town Properties. Imagine MLS
- $1,199,0006 bd4 ba4.5k sqft490 James Ln, Versailles, KY 40383For SaleMLS ID #26024888, Robert V Milam, The Brokerage. Imagine MLS
- $898,0005 bd5 ba3k sqft112 Fairfield Farm Rd, Georgetown, KY 40324For SaleMLS ID #26013049, Jessica Noto, Century 21 Advantage Realty - Georgetown. Imagine MLS
- $897,9003 bd2 ba2.6k sqft2639 Weisenberger Mill Rd, Midway, KY 40347For SaleMLS ID #26019997, Sarah MacHarg, Kentucky Land and Home. Imagine MLS
- $749,9005 bd4 ba4.4k sqft152 Treetop Ct, Georgetown, KY 40324For SaleMLS ID #26023848, Jeff Green, Keller Williams Commonwealth. Imagine MLS
- $1,100,0005 bd8 ba6.6k sqft238 Duntreath St, Frankfort, KY 40601For SaleMLS ID #26008783, Victoria Byrd, Indigo & Co. Imagine MLS
- $1,845,0005 bd4 ba4.5k sqft3684 Frankfort Rd, Georgetown, KY 40324For SaleMLS ID #26021849, Rusty Underwood, Christies International Real Estate Bluegrass. Imagine MLS
- $1,299,0004 bd3 ba3k sqft1820 Richmond Rd, Lexington, KY 40502For SaleMLS ID #26024479, Jordon Walker, Turf Town Properties. Imagine MLS
- $1,199,0004 bd6 ba6.2k sqft1725 Onan Bend Rd, Frankfort, KY 40601For SaleMLS ID #26015063, Torrey Smith, Torrey Smith Realty Co, LLC. Imagine MLS
- $1,199,0004 bd6 ba6.2k sqft1725 Onan Bnd, Frankfort, KY 40601For Sale
 MLS ID #1721961, Baird Dunsmore, Torrey Smith Realty Co., LLC. Metro Search Inc. LLC DBA Apex MLS
 - $839,9004 bd4 ba3.7k sqft1208 White Oak Rd, Stamping Ground, KY 40379For SaleMLS ID #26011700, Gary C Everman, RE/MAX Creative Realty. Imagine MLS
- $719,0005 bd4 ba3.8k sqft101 Overlook Pass, Georgetown, KY 40324For SaleMLS ID #26008982, Christy Rock, Christies International Real Estate Bluegrass. Imagine MLS
- $960,0003 bd4 ba3.1k sqft3612 Iron Works Rd, Georgetown, KY 40324For SaleMLS ID #26011533, Tonya Morrow, KY Local. Imagine MLS
- $849,0005 bd4 ba4.4k sqft556 Cane Run Rd, Georgetown, KY 40324For SaleMLS ID #26010601, Suzanne H Elliott, Berkshire Hathaway de Movellan Properties. Imagine MLS
- $975,0004 bd4 ba5.5k sqft100 Collins Risk Rd, Georgetown, KY 40324For SaleMLS ID #26025759, Keri Perez, Bluegrass Property Exchange. Imagine MLS
- $999,9995 bd5 ba5.1k sqft1658 Bypass S, Lawrenceburg, KY 40342For SaleMLS ID #1721458, Todd Hyatt, Lois Ann Disponett Real Estate. Metro Search Inc. LLC DBA Apex MLS
