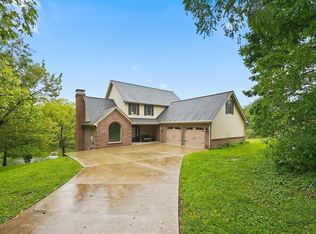
Experience refined country living in this beautifully renovated 5,500+ square-foot home situated on approximately 10 acres in Stamping Ground. Offered for the first time in more than 30 years, the property combines comfortable everyday living, impressive entertaining spaces, and peaceful Kentucky views. Inside, the chef's kitchen serves as the heart of the home, while the luxurious first-floor primary suite provides a private retreat. The main floor also features a guest bedroom and dedicated home office offering excellent flexibility for everyday living. Upstairs, an additional private guest suite provides a welcoming space for family or visitors. The finished basement further expands the home's entertaining space with a stunning custom wood-and-epoxy bar, perfect for hosting friends, watching the big game, or enjoying a relaxed evening at home. Outside, unwind on the covered porch beneath a Western Red Cedar-lined ceiling while taking in gently rolling pastures and unforgettable Stamping Ground sunsets. A detached three-car garage with a bonus room provides even more flexibility for a studio, recreation, or storage. The property also includes well-maintained farm buildings, offering exceptional possibilities for horses, livestock, hobbies, equipment, or workshop space. Conveniently located with access to Georgetown, Toyota, Frankfort, and Lexington, this move-in-ready property offers the space and serenity of the country without sacrificing modern comfort.
For sale
$999,000
1006 Sebree Rd, Stamping Ground, KY 40379
3beds
5,242sqft
Single Family Residence
Built in 1994
10.86 Acres Lot
$1,211,700 Zestimate®
$191/sqft
$-- HOA
What's special
Finished basementPrivate retreatUnforgettable stamping ground sunsetsGently rolling pasturesAdditional private guest suiteGuest bedroomWell-maintained farm buildings
- 12 hours
- 128
- 8
Zillow last checked:
Listing updated:
Listed by:
Kristine Cassata 502-542-1387,
Indigo & Co
Source: Imagine MLS,MLS#: 26025569
Facts & features
Interior
Bedrooms & bathrooms
- Bedrooms: 3
- Bathrooms: 4
- Full bathrooms: 3
- 1/2 bathrooms: 1
Primary bedroom
- Level: First
Bedroom 2
- Level: First
Bedroom 3
- Level: Second
Bedroom 3
- Level: First
Primary bathroom
- Level: First
Bathroom 2
- Level: Second
Bathroom 3
- Level: First
Dining room
- Level: First
Family room
- Level: First
Family room
- Level: Lower
Foyer
- Level: First
Kitchen
- Level: First
Office
- Level: First
Recreation room
- Level: Lower
Utility room
- Level: First
Heating
- Electric, Propane
Cooling
- Central Air, Electric
Appliances
- Included: Dishwasher, Microwave, Range
Features
- Breakfast Bar, Central Vacuum, Entrance Foyer, Eat-in Kitchen, Walk-In Closet(s), Ceiling Fan(s), Soaking Tub
- Flooring: Hardwood, Tile
- Windows: Blinds, Screens
- Basement: Finished
- Number of fireplaces: 2
- Fireplace features: Basement, Gas Log, Living Room
Interior area
- Total structure area: 5,242
- Total interior livable area: 5,242 sqft
- Finished area above ground: 3,023
- Finished area below ground: 2,219
Property
Parking
- Total spaces: 3
- Parking features: Detached Garage, Garage Faces Front
- Garage spaces: 3
Features
- Levels: One and One Half
- Fencing: Wire
- Has view: Yes
- View description: Rural, Farm
Lot
- Size: 10.86 Acres
- Features: Few Trees
Details
- Additional structures: Barn(s), Shed(s), Workshop, Stable(s)
- Parcel number: 08010002.000
- Horses can be raised: Yes
Construction
Type & style
- Home type: SingleFamily
- Architectural style: Cape Cod
- Property subtype: Single Family Residence
Materials
- Brick Veneer, Solid Masonry
- Foundation: Block
- Roof: Dimensional Style,Shingle
Condition
- Year built: 1994
Utilities & green energy
- Sewer: Septic Tank
- Water: Public
Community & HOA
Community
- Subdivision: Rural
HOA
- Has HOA: No
Location
- Region: Stamping Ground
Financial & listing details
- Price per square foot: $191/sqft
- Tax assessed value: $514,821
- Annual tax amount: $3,469
- Date on market: 9/16/2026
Estimated market value
$1,211,700
$1.15M - $1.27M
Not available
Price history
| Date | Event | Price |
|---|---|---|
| 9/16/2026 | Listed for sale | $999,000-20.1%$191/sqft |
Source:  Imagine MLS #26025565 Report a problem Imagine MLS #26025565 Report a problem | ||
| 9/16/2026 | Listing removed | $1,250,000-3.8%$238/sqft |
Source: Imagine MLS #26019639 Report a problem | ||
| 9/8/2026 | Contingent | $1,300,000$248/sqft |
Source: Imagine MLS #26019639 Report a problem | ||
| 7/23/2026 | Listed for sale | $1,300,000$248/sqft |
Source: Imagine MLS #26019639 Report a problem | ||
Public tax history
| Year | Property taxes | Tax assessment |
|---|---|---|
| 2023 | $3,469 +11.4% | $382,617 +6.6% |
| 2022 | $3,115 +60.1% | $359,000 +61.8% |
| 2021 | $1,946 +1084% | $221,900 +9.9% |
| 2017 | $164 -87.4% | $201,967 +1.2% |
| 2016 | $1,302 | $199,646 +22.7% |
| 2015 | $1,302 +4.1% | $162,746 -0.6% |
| 2014 | $1,250 | $163,647 +1.3% |
| 2010 | -- | $161,609 |
| 2009 | -- | $161,609 |
Find assessor info on the county website
Monthly payment
Est. payment
Payment breakdown
Explore the cost of this home by adjusting the details. Changes won't be saved.Climate risks
Neighborhood: 40379
Nearby schools
Schools provided by the listing agent
- Elementary: Stamping Ground
- Middle: Scott Co
- High: Great Crossing
Source: Imagine MLS. This data may not be complete. We recommend contacting the local school district to confirm school assignments for this home.
Similar homes
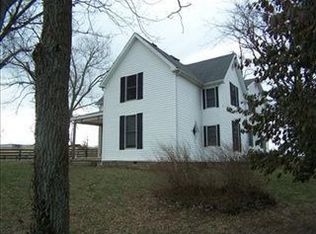
- $1,099,9955 bd4 ba4.3k sqft122 Wise Path, Georgetown, KY 40324For Sale
 MLS ID #26001563, Brody Johnson, Epique Realty - Georgetown. Imagine MLS
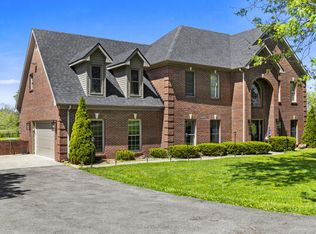
 - $960,0003 bd4 ba3.1k sqft3612 Iron Works Rd, Georgetown, KY 40324For Sale
 MLS ID #26011533, Tonya Morrow, KY Local. Imagine MLS
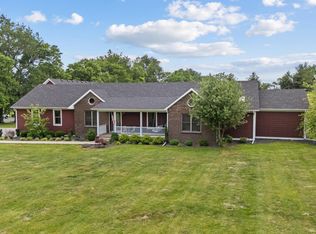
 - $839,9004 bd4 ba3.7k sqft1208 White Oak Rd, Stamping Ground, KY 40379For Sale
 MLS ID #26011700, Gary C Everman, RE/MAX Creative Realty. Imagine MLS
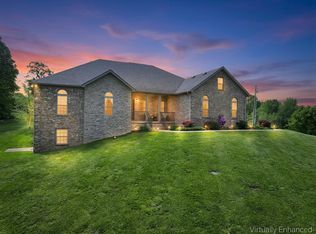
 - $640,0004 bd4 ba4.1k sqft210 Mallard Point Ct, Georgetown, KY 40324For Sale
 MLS ID #26025404, The Prather Team - Michael Prather, Keller Williams Bluegrass Realty. Imagine MLS
 - $849,0005 bd4 ba4.4k sqft556 Cane Run Rd, Georgetown, KY 40324For SaleMLS ID #26010601, Suzanne H Elliott, Berkshire Hathaway de Movellan Properties. Imagine MLS
- $975,0004 bd4 ba5.5k sqft100 Collins Risk Rd, Georgetown, KY 40324For SaleMLS ID #26018836, Keri Perez, Bluegrass Property Exchange. Imagine MLS
- $899,9004 bd5 ba4.5k sqft122 Lighthouse Way, Midway, KY 40347For SaleMLS ID #26022643, Joe Johnson, Bluegrass Realty & Investments. Imagine MLS
- $898,0005 bd5 ba3k sqft112 Fairfield Farm Rd, Georgetown, KY 40324For SaleMLS ID #26013049, Jessica Noto, Century 21 Advantage Realty - Georgetown. Imagine MLS
- $897,9003 bd2 ba2.6k sqft2639 Weisenberger Mill Rd, Midway, KY 40347For SaleMLS ID #26019997, Sarah MacHarg, Kentucky Land and Home. Imagine MLS
- $1,210,0004 bd5 ba4.4k sqft133 Treetop Ct, Georgetown, KY 40324For SaleMLS ID #26007529, Rita Jones, Keller Williams Commonwealth. Imagine MLS
- $799,0005 bd4 ba4.4k sqft119 Seahawk Trl, Midway, KY 40347For SaleMLS ID #26022885, Kristine Cassata, Indigo & Co. Imagine MLS
- $749,0005 bd4 ba5.1k sqft132 Sunningdale Dr, Georgetown, KY 40324For SaleMLS ID #26025403, Carol L Bryant, Horse Capital Realty. Imagine MLS
- $1,199,0004 bd6 ba6.2k sqft1725 Onan Bnd, Frankfort, KY 40601For Sale
 MLS ID #1721961, Baird Dunsmore, Torrey Smith Realty Co., LLC. Metro Search Inc. LLC DBA Apex MLS
 - $1,199,0004 bd6 ba6.2k sqft1725 Onan Bend Rd, Frankfort, KY 40601For SaleMLS ID #26015063, Torrey Smith, Torrey Smith Realty Co, LLC. Imagine MLS
- $850,0004 bd4 ba4.2k sqft3122 Georgetown Rd, Paris, KY 40361For SaleMLS ID #26019583, Erica Hunt, Bluegrass Home Group. Imagine MLS
- $799,0003 bd3 ba3.3k sqft2630 Steadmantown Ln, Frankfort, KY 40601For SaleMLS ID #25010719, Richard A Browning, Capital Realty and Investments. Imagine MLS
- $1,295,0005 bd5 ba4.8k sqft136 Seahawk Trl, Midway, KY 40347For SaleMLS ID #26024375, The Prather Team - Michael Prather, Keller Williams Bluegrass Realty. Imagine MLS
- $749,9005 bd4 ba4.4k sqft152 Treetop Ct, Georgetown, KY 40324For SaleMLS ID #26023848, Jeff Green, Keller Williams Commonwealth. Imagine MLS
- $1,289,0004 bd5 ba4.2k sqft208 Craig Ln, Georgetown, KY 40324For SaleMLS ID #26004721, Paul Bradley, RE/MAX Elite Realty. Imagine MLS
