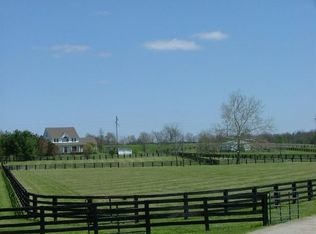
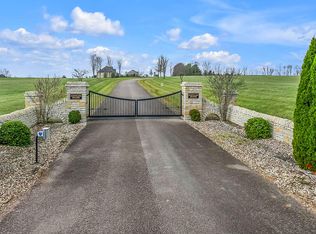
Wow! What a wonderful 5 bedroom, 5 bath home on 10 acres, and with natural areas around Elkhorn Creek, you only need to maintain 5. Welcoming wrap-around porch, soaring two-story entry hall and spacious formal dining room with trey ceiling and wainscoting greet you upon arrival. Fantastic kitchen has Wolf range, great pantry, granite counters, informal dining area. Nearby is an awesome work/laundry room with cabinets & sink that will remain equipped. Gracious family room with masonry fireplace and hearth, fitted with gas logs. Main level primary suite is huge with a sitting area, Bose sound system, door access to the outside, lovely bath, and walk-in closet. The main level features 10-foot ceilings and includes a second bedroom and full bath. Upstairs, 9-foot ceilings complement two additional bedrooms and full baths, along with a spacious flexible room featuring a fireplace and direct access to a full bath, offering the potential to be converted into an additional bedroom. The lower level is finished, has walk-up access, a kitchen area, recreation space, and six person sauna, along with an acoustic soundproof room and gym! Oversized garage is heated and has plenty of extra parking too! This home has a Generac generator, sump pumps with battery backup system, and a full-house central vacuum. Enjoy, the relaxing pool with a two-level deck, installed in 2023. There is also a large shed with a new roof on the property. The HVAC system is zoned with one unit replaced in 2025. Lots of new upgrades, including two new water heaters (2025), roof (2017), new siding & gutters (2024). Commercial Zero Turn mower available & negotiable. A rare opportunity in Fayette County to own a stunning, peaceful home on smaller acreage, offering the privacy and tranquility of a country setting without sacrificing convenience!
For sale
$1,248,000
2080 Muir Station Rd, Lexington, KY 40516
5beds
5,566sqft
Single Family Residence
Built in 1995
10 Acres Lot
$1,172,200 Zestimate®
$224/sqft
$-- HOA
What's special
Welcoming wrap-around porchSoaring two-story entry hallFull-house central vacuum
- 20 days
- 1,798
- 75
Zillow last checked:
Listing updated:
Listed by:
Susie C Rodes 859-619-8730,
Berkshire Hathaway de Movellan Properties
Source: Imagine MLS,MLS#: 26024126
Facts & features
Interior
Bedrooms & bathrooms
- Bedrooms: 5
- Bathrooms: 5
- Full bathrooms: 5
Primary bedroom
- Level: First
Bedroom 1
- Level: First
Bedroom 3
- Level: Second
Bedroom 4
- Level: Second
Bedroom 5
- Level: Lower
Bathroom 1
- Level: First
Bathroom 2
- Level: First
Bathroom 3
- Level: Second
Bathroom 4
- Level: Second
Bathroom 5
- Level: Lower
Bonus room
- Level: Second
Kitchen
- Level: First
Utility room
- Level: First
Heating
- Electric, Forced Air, Heat Pump, Zoned, Propane Tank Leased
Cooling
- Attic Fan, Central Air, Ceiling Fan(s), Electric, Heat Pump, Zoned
Appliances
- Included: Dryer, Disposal, Double Oven, Dishwasher, Microwave, Refrigerator, Trash Compactor, Washer, Cooktop, Self Cleaning Oven, Vented Exhaust Fan
- Laundry: Electric Dryer Hookup, Main Level, Washer Hookup
Features
- Central Vacuum, Entrance Foyer, Eat-in Kitchen, Wet Bar, Walk-In Closet(s), Ceiling Fan(s), Soaking Tub
- Flooring: Ceramic Tile, Hardwood, Marble
- Doors: Storm Door(s)
- Windows: Insulated Windows, Window Treatments, Blinds, Screens
- Basement: Bath/Stubbed,Finished,Full,Sump Pump,Walk-Up Access
- Number of fireplaces: 2
- Fireplace features: Family Room, Gas Log, Masonry, Propane
Interior area
- Total structure area: 5,566
- Total interior livable area: 5,566 sqft
- Finished area above ground: 3,450
- Finished area below ground: 2,116
Property
Parking
- Total spaces: 2
- Parking features: Attached Garage, Driveway, Garage Door Opener, Off Street, Garage Faces Side
- Garage spaces: 2
- Has uncovered spaces: Yes
Features
- Levels: Two
- Exterior features: Basketball Court
- Has private pool: Yes
- Pool features: Above Ground
- Fencing: Wood
- Has view: Yes
- View description: Rural, Trees/Woods, Farm
Lot
- Size: 10 Acres
- Features: Landscaped, Secluded, Many Trees
Details
- Additional structures: Shed(s)
- Parcel number: 19323620
- Horses can be raised: Yes
Construction
Type & style
- Home type: SingleFamily
- Architectural style: Craftsman
- Property subtype: Single Family Residence
Materials
- Brick Veneer, Vinyl Siding
- Foundation: Block
- Roof: Composition
Condition
- Year built: 1995
Utilities & green energy
- Sewer: Septic Tank
- Water: Public
- Utilities for property: Electricity Available, Phone Connected, Water Available, Propane
Community & HOA
Community
- Security: Security System Leased
HOA
- Has HOA: No
Location
- Region: Lexington
Financial & listing details
- Price per square foot: $224/sqft
- Tax assessed value: $583,600
- Annual tax amount: $5,712
- Date on market: 9/2/2026
Estimated market value
$1,172,200
$1.11M - $1.23M
$5,209/mo
Price history
| Date | Event | Price |
|---|---|---|
| 9/2/2026 | Listed for sale | $1,248,000+140%$224/sqft |
Source:  Imagine MLS #26024126 Report a problem Imagine MLS #26024126 Report a problem | ||
| 12/21/2016 | Sold | $520,000$93/sqft |
Source: Public Record Report a problem | ||
Public tax history
| Year | Property taxes | Tax assessment |
|---|---|---|
| 2025 | $5,712 -0.5% | $583,600 |
| 2024 | $5,741 | $583,600 |
| 2023 | $5,741 +8.4% | $583,600 +12.2% |
| 2022 | $5,294 | $520,000 |
| 2021 | $5,294 -0.2% | $520,000 |
| 2020 | $5,307 | $520,000 |
| 2019 | $5,307 -0.4% | $520,000 |
| 2018 | $5,326 +5.7% | $520,000 |
| 2017 | $5,037 +64.8% | $520,000 +45.5% |
| 2015 | $3,057 | $357,300 +11.2% |
| 2014 | $3,057 | $321,300 -38.2% |
| 2012 | $3,057 | $520,000 |
| 2011 | -- | -- |
| 2010 | -- | -- |
| 2009 | -- | -- |
| 2008 | -- | $325,900 |
| 2004 | -- | -- |
Find assessor info on the county website
Monthly payment
Est. payment
Payment breakdown
Explore the cost of this home by adjusting the details. Changes won't be saved.Climate risks
Neighborhood: 40516
Nearby schools
Schools provided by the listing agent
- Elementary: Deep Springs
- Middle: Bryan Station
- High: Bryan Station
Source: Imagine MLS. This data may not be complete. We recommend contacting the local school district to confirm school assignments for this home.

Similar homes
- $1,650,0006 bd6 ba6.5k sqft3600 Briar Hill Rd, Lexington, KY 40516For Sale
 MLS ID #26006604, F. Hill Parker, Turf Town Properties. Imagine MLS
 - $1,248,0005 bd5 ba5.3k sqft2605 Lucca Pl, Lexington, KY 40509For Sale
 MLS ID #26025826, Robert Pinkston, Reserve Realty Group. Imagine MLS
 - $1,175,0006 bd5 ba4.2k sqft7015-7019 Old Richmond Rd, Lexington, KY 40515For Sale
 MLS ID #26024053, Stephanie Hacker, Kentucky Residential Real Estate, LLC. Imagine MLS
 - $1,249,0004 bd7 ba6k sqft2901 Fairfax Ln, Lexington, KY 40509For Sale
 MLS ID #26003546, Rusty Underwood, Christies International Real Estate Bluegrass. Imagine MLS
 - $1,249,0005 bd6 ba5.8k sqft2331 Coroneo Ln, Lexington, KY 40509For SaleMLS ID #26024548, Darrell Lewis, DIY Flat Fee.com. Imagine MLS
- $975,0004 bd4 ba5.5k sqft100 Collins Risk Rd, Georgetown, KY 40324For SaleMLS ID #26025759, Keri Perez, Bluegrass Property Exchange. Imagine MLS
- $1,199,0006 bd4 ba4.5k sqft490 James Ln, Versailles, KY 40383For SaleMLS ID #26024888, Robert V Milam, The Brokerage. Imagine MLS
- $1,414,9004 bd6 ba6.1k sqft201 Kelburn Ct, Lexington, KY 40515For SaleMLS ID #26020773, D Bryan Wehrman, Bluegrass Sotheby's International Realty. Imagine MLS
- $1,450,0003 bd4 ba2.8k sqft2611 Old Lemons Mill Rd, Lexington, KY 40511For SaleMLS ID #26025028, J. Richard Queen, Turf Town Properties. Imagine MLS
- $1,350,0007 bd6 ba6.4k sqft170 E Main St, Paris, KY 40361For SaleMLS ID #26022319, Donna A Thwaites, Thwaites Realtors LLC. Imagine MLS
- $1,299,0004 bd3 ba3k sqft1820 Richmond Rd, Lexington, KY 40502For SaleMLS ID #26024479, Jordon Walker, Turf Town Properties. Imagine MLS
- $1,150,0005 bd3 ba4.3k sqft801 Chinoe Rd, Lexington, KY 40502For SaleMLS ID #26022416, Amanda Thomas, The Agency. Imagine MLS
- $1,240,0004 bd3 ba3.4k sqft211 McDowell Rd, Lexington, KY 40502For SaleMLS ID #26023548, Ashley Teater, Bluegrass Sotheby's International Realty. Imagine MLS
- $1,289,0004 bd5 ba4.2k sqft208 Craig Ln, Georgetown, KY 40324For SaleMLS ID #26004721, Paul Bradley, RE/MAX Elite Realty. Imagine MLS
- $649,0005 bd4 ba4.5k sqft913 Belmere Dr, Lexington, KY 40509For SaleMLS ID #26026168, Carla A Brown, The Brokerage. Imagine MLS
- $1,050,0005 bd5 ba4.7k sqft1300 Mumford Ln, Lexington, KY 40513For SaleMLS ID #26023276, Nawar Yacoub Agha, Lifstyl Real Estate. Imagine MLS
- $899,9004 bd4 ba5k sqft2233 Broadhead Pl, Lexington, KY 40515For SaleMLS ID #26025175, Deuce Kirk, Keller Williams Bluegrass Realty. Imagine MLS
- $1,345,0005 bd6 ba7.2k sqft1201 Sebring Ln, Lexington, KY 40513For SaleMLS ID #26012213, Suzanne H Elliott, Berkshire Hathaway de Movellan Properties. Imagine MLS
- $1,350,0005 bd4 ba3.8k sqft620 Stone Rd, Paris, KY 40361For SaleMLS ID #26021082, Bernie Utterback, RE/MAX Creative Realty. Imagine MLS
- $1,295,0004 bd4 ba6k sqft1056 High Point Dr, Nicholasville, KY 40356For SaleMLS ID #26020099, Paula Elder, Christies International Real Estate Bluegrass. Imagine MLS
