From the moment 820 S Stallard Drive comes into view, the setting feels special. Set on 6.64 acres within Stallard Springs, one of Shelby County's most distinctive rural estate communities, the home has the kind of curb appeal that comes from proportion, thoughtful landscaping, a wide covered front porch, and enough land around it to let the architecture breathe. Manicured lawn stretches toward mature trees and a creek at the rear, giving the property a sense of privacy without feeling removed. Only 3 years old, the home offers nearly 2,600 sqft above grade plus a finished walkout basement, with 5 bedrooms and 3.5 baths. The vaulted Great Room centers around a stone fireplace, while the kitchen features custom cabinetry, granite countertops, tiled backsplash, a large island, and a sink positioned to take in the backyard views. The primary suite includes a spacious bathroom with soaking tub and tiled walk in shower as well as an oversized walk-in closet with built in shelving. The finished walkout basement adds another layer of living space with a family room, recreation area, mini kitchen, large workshop, and utility garage. Its direct access to the backyard and pool makes it especially functional during summer where you can step inside to cool off, grab a drink or snack, and head right back outside without carrying the day through the main level. The backyard may be the defining feature. The inground pool sits against a backdrop of lawn and trees, with the covered screened deck overlooking it all. Out front, the expansive covered porch creates multiple seating areas and an ideal place to take in the evening sunsets. Stallard Springs is a rural estate community shaped around acreage, trails, water, and unhurried everyday living. At 820 S Stallard Drive, the home and land feel naturally connected with room to gather, room to retreat, and a setting that makes coming home feel different.
For sale
$1,150,000
820 S Stallard Dr, Shelbyville, KY 40065
5beds
4,090sqft
Single Family Residence
Built in 2023
6.64 Acres Lot
$-- Zestimate®
$281/sqft
$42/mo HOA
What's special
Tiled backsplashWide covered front porchGranite countertops
- 4 days |
- 574 |
- 41 |
Zillow last checked:
Listing updated:
Listed by:
Baird Dunsmore 502-633-0220,
Torrey Smith Realty Co., LLC
Source: Metro Search Inc. LLC DBA Apex MLS,MLS#: 1726858
Facts & features
Interior
Bedrooms & bathrooms
- Bedrooms: 5
- Bathrooms: 4
- Full bathrooms: 3
- 1/2 bathrooms: 1
Primary bedroom
- Level: First
Bedroom
- Level: First
Bedroom
- Level: First
Bedroom
- Level: Basement
Bedroom
- Level: Basement
Dining room
- Level: First
Family room
- Level: Basement
Game room
- Level: Basement
Great room
- Level: First
Kitchen
- Level: First
Laundry
- Level: First
Heating
- Electric
Cooling
- Central Air
Features
- Basement: Partially Finished,Exterior Entry,Walkout Part Fin
- Number of fireplaces: 1
Interior area
- Total structure area: 2,627
- Total interior livable area: 4,090 sqft
- Finished area above ground: 2,627
- Finished area below ground: 1,463
Property
Parking
- Total spaces: 2
- Parking features: Attached, Entry Side
- Attached garage spaces: 2
Features
- Stories: 1
- Patio & porch: Enclosed, Deck, Patio, Porch
- Has private pool: Yes
- Pool features: In Ground
- Fencing: Partial
- Waterfront features: Creek
Lot
- Size: 6.64 Acres
- Features: Level, Wooded
Details
- Parcel number: 08001013
Construction
Type & style
- Home type: SingleFamily
- Architectural style: Ranch
- Property subtype: Single Family Residence
Materials
- Cement Siding, Brick Veneer
- Foundation: Concrete Perimeter
- Roof: Shingle
Condition
- Year built: 2023
Utilities & green energy
- Sewer: Septic Tank
- Water: Public
- Utilities for property: Electricity Connected
Community & HOA
Community
- Subdivision: Stallard Springs
HOA
- Has HOA: Yes
- HOA fee: $500 annually
Location
- Region: Shelbyville
Financial & listing details
- Price per square foot: $281/sqft
- Date on market: 8/20/2026
- Electric utility on property: Yes
Estimated market value
Not available
Estimated sales range
Not available
Not available
Price history
| Date | Event | Price |
|---|---|---|
| 8/20/2026 | Listed for sale | $1,150,000$281/sqft |
Source:  Metro Search Inc. LLC DBA Apex MLS #1726858 Report a problem Metro Search Inc. LLC DBA Apex MLS #1726858 Report a problem | ||
Public tax history
Tax history is unavailable.
Monthly payment
Est. payment
Payment breakdown
Explore the cost of this home by adjusting the details. Changes won't be saved.Climate risks
Neighborhood: 40065
Getting around
0 / 100
Car-DependentNearby schools
GreatSchools rating
- 7/10Heritage Elementary SchoolGrades: K-5Distance: 3 mi
- 6/10Shelby County East Middle SchoolGrades: 6-8Distance: 4 mi
- 3/10Shelby County High SchoolGrades: 9-12Distance: 4 mi
- $160,0006.15 acres829 S Stallard Dr, Shelbyville, KY 40065Sold

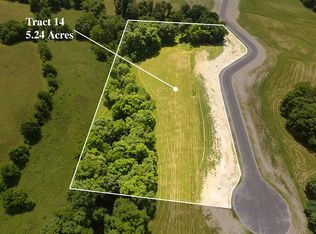
- $150,0005.24 acresTRACT 14 Stallard Spgs, Shelbyville, KY 40065Sold
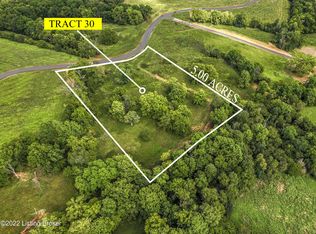
- $155,0005 acresTRACT 30 Petie Ln, Shelbyville, KY 40065Sold
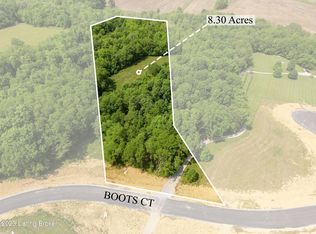
- $240,0008.9 acresTRACT-45A Stallard Spgs, Shelbyville, KY 40065Sold
- $155,0005.04 acresTRACT 19 Stallard Spgs, Shelbyville, KY 40065Sold
- $150,0005 acresTRACT 26 Stallard Spgs, Shelbyville, KY 40065Sold
- $215,0008.1 acresTRACT 53 Stallard Spgs, Shelbyville, KY 40065Sold
- $160,0005 acresTRACT 33 Stallard Spgs, Shelbyville, KY 40065Sold
A local agent can set up tours, give advice and negotiate with sellers.
Similar homes
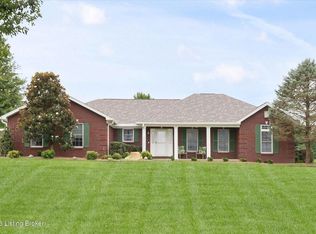
- $695,0003 bd3 ba2.3k sqft5383 Benson Pike, Shelbyville, KY 40065For Sale
 MLS ID #1727122, Kristian Ruble, HOME LAND of Kentucky. Metro Search Inc. LLC DBA Apex MLS
 - $949,5005 bd4 ba4.2k sqft302 Eminence Pike, Shelbyville, KY 40065For Sale
 MLS ID #1722186, Stephen Couch, Legacy Home REALTORS. Metro Search Inc. LLC DBA Apex MLS
 - $799,0004 bd4 ba3.5k sqft7334 Benson Pike, Shelbyville, KY 40065For Sale
 MLS ID #1722477, Marla D Mayes, The Breland Group. Metro Search Inc. LLC DBA Apex MLS
 - $1,090,0004 bd3 ba2.4k sqft574 Hinkle Ln, Shelbyville, KY 40065For Sale
 MLS ID #1722742, Larry K Rogers, Coldwell Banker Larry Rogers. Metro Search Inc. LLC DBA Apex MLS
 - $625,0002 bd3 ba2.1k sqft232 McMakin McMullan Rd, Shelbyville, KY 40065For SaleMLS ID #1727092, Mary A Chandler, 822 Main Property MGMT LLC. Metro Search Inc. LLC DBA Apex MLS
- $1,000,0005 bd5 ba4.4k sqft779 Kings Hwy, Waddy, KY 40076For SaleMLS ID #1726538, Jennifer Karlen, simpler.realestate. Metro Search Inc. LLC DBA Apex MLS
- $1,249,9004 bd4 ba5.5k sqft575 Moody Pike, Shelbyville, KY 40065For SaleMLS ID #1714943, Stephanie L Gilezan, EXP Realty LLC. Metro Search Inc. LLC DBA Apex MLS
- $694,5003 bd3 ba2.2k sqft449 S Stallard Dr, Shelbyville, KY 40065For SaleMLS ID #1722246, Alex T Doyle, Torrey Smith Realty Co., LLC. Metro Search Inc. LLC DBA Apex MLS
- $624,9004 bd4 ba2.9k sqft3271 Elmburg Rd, Bagdad, KY 40003For Sale
 MLS ID #26019451, Carrie Hays, United Real Estate Bluegrass. Imagine MLS
 - $1,100,0005 bd5 ba3.8k sqft401 Old Stone Dr, Simpsonville, KY 40067For SaleMLS ID #1717809, Shelly H Gardner, Keller Williams Collective. Metro Search Inc. LLC DBA Apex MLS
- $1,699,0005 bd5 ba4.7k sqft2259 Taylor Wood Rd, Simpsonville, KY 40067For SaleMLS ID #1727001, Sam Stone, Lenihan Sotheby's Int'l Realty. Metro Search Inc. LLC DBA Apex MLS
- $975,0005 bd4 ba4.6k sqft18101 Bellavista Pl, Louisville, KY 40245For SaleMLS ID #1726960, Martin L Shuck, MLSCO Realty. Metro Search Inc. LLC DBA Apex MLS
- $599,9004 bd4 ba3.8k sqft116 Winners Cir, Shelbyville, KY 40065For SaleMLS ID #1726124, Angie Robin, Brown Realty. Metro Search Inc. LLC DBA Apex MLS
- $600,0004 bd3 ba3.1k sqft1380 Herndon Rd, Lawrenceburg, KY 40342For SaleMLS ID #26022739, Autumn R Boblitt, Torrey Smith Realty Co, LLC. Imagine MLS
- $985,0004 bd2 ba2.6k sqft1219 Taylor Wood Rd, Simpsonville, KY 40067For SaleMLS ID #1723903, Trish Segrest, Segrest Flaherty Realtors LLC. Metro Search Inc. LLC DBA Apex MLS
- $1,450,0005 bd5 ba4.5k sqft279 Lansdowne Cres, Louisville, KY 40245For SaleMLS ID #1726441, Cindy Broskey, Thurman Real Estate & Development LLC. Metro Search Inc. LLC DBA Apex MLS
- $684,0004 bd3 ba3.6k sqft184 Cherokee Dr, Shelbyville, KY 40065For SaleMLS ID #1723829, Mary T Layton, F.C. Tucker Kentuckiana. Metro Search Inc. LLC DBA Apex MLS
- $599,0004 bd4 ba3.9k sqft600 Ashbourne Dr, Shelbyville, KY 40065For SaleMLS ID #1719383, Barbara A Porter, HOME LAND of Kentucky. Metro Search Inc. LLC DBA Apex MLS
- $599,9003 bd3 ba2.1k sqft4996 Clark Station Rd, Finchville, KY 40022For SaleMLS ID #1726908, Joyce A Nay, Torrey Smith Realty Co., LLC. Metro Search Inc. LLC DBA Apex MLS
- $1,499,9003 bd3 ba4.2k sqft37 Timberwood Dr, Simpsonville, KY 40067For SaleMLS ID #1721287, Cheryl Poore, Weichert Realtors-H. Barry Smith Co.. Metro Search Inc. LLC DBA Apex MLS
