Stunning Shelbyville Ranch with Finished Basement & Backyard Oasis! Welcome home to 184 Cherokee Drive in Shelbyville, KY! This beautifully updated brick & stone ranch offers 4 bedrooms, 3 full baths, and 3,545 sq ft across two finished levels. The newly finished basement adds a spacious bedroom, full bath, rec room with cozy electric fireplace, and a versatile bonus/gym space. Upstairs features an open kitchen with granite island, stainless appliances, gas fireplace, and vaulted ceilings. Step outside to your backyard oasis: covered deck with ceiling fan & TV hookup, paver patio and a fully fenced yard backing to mature trees. Located minutes from downtown Shelbyville shopping and dining. Schedule your showing today!
For sale
Price increase: $270K (7/20)
$699,000
184 Cherokee Dr, Shelbyville, KY 40065
4beds
3,615sqft
:
Get pre-qualified$4,654/mo
Single Family Residence
Built in 2021
0.29 Acres Lot
$509,700 Zestimate®
$193/sqft
$-- HOA
What's special
Newly finished basementGas fireplacePaver patioVaulted ceilingsStainless appliancesBackyard oasis
- 6 days |
- 582 |
- 21 |
Zillow last checked:
Listing updated:
Listed by:
Mary T Layton,
F.C. Tucker Kentuckiana,
Christopher A Fox 502-805-7653
Source: Metro Search Inc. LLC DBA Apex MLS,MLS#: 1723829
Facts & features
Interior
Bedrooms & bathrooms
- Bedrooms: 4
- Bathrooms: 3
- Full bathrooms: 3
Primary bedroom
- Level: First
Bedroom
- Level: First
Bedroom
- Level: First
Bedroom
- Level: Basement
Primary bathroom
- Level: First
Full bathroom
- Level: First
Full bathroom
- Level: Basement
Dining area
- Level: First
Dining room
- Level: First
Family room
- Level: First
Great room
- Level: Basement
Kitchen
- Level: First
Laundry
- Level: First
Heating
- Forced Air, Natural Gas
Cooling
- Central Air
Features
- Basement: Finished
- Number of fireplaces: 2
Interior area
- Total structure area: 1,890
- Total interior livable area: 3,615 sqft
- Finished area above ground: 1,890
- Finished area below ground: 1,725
Video & virtual tour
Property
Parking
- Total spaces: 2
- Parking features: Attached, Entry Side, Driveway
- Attached garage spaces: 2
- Has uncovered spaces: Yes
Features
- Stories: 1
- Patio & porch: Deck, Patio, Porch
- Fencing: Other
Lot
- Size: 0.29 Acres
- Dimensions: 85' × 150'
Details
- Parcel number: 040A10229
Construction
Type & style
- Home type: SingleFamily
- Architectural style: Ranch
- Property subtype: Single Family Residence
Materials
- Brick Veneer, Stone
- Foundation: Concrete Perimeter
- Roof: Shingle
Condition
- Year built: 2021
Utilities & green energy
- Sewer: Public Sewer
- Water: Public
- Utilities for property: Electricity Connected, Natural Gas Connected
Community & HOA
Community
- Subdivision: Town N Country
HOA
- Has HOA: No
Location
- Region: Shelbyville
Financial & listing details
- Price per square foot: $193/sqft
- Tax assessed value: $435,000
- Annual tax amount: $5,657
- Date on market: 7/20/2026
- Electric utility on property: Yes
Estimated market value
$509,700
$479,000 - $540,000
$2,114/mo
Price history
| Date | Event | Price |
|---|---|---|
| 7/20/2026 | Price change | $699,000+62.9%$193/sqft |
Source:  Imagine MLS #26019173 Report a problem Imagine MLS #26019173 Report a problem | ||
| 12/22/2021 | Pending sale | $429,000$119/sqft |
Source: Imagine MLS #20126609 Report a problem | ||
| 12/22/2021 | Listed for sale | $429,000-1.4%$119/sqft |
Source: Imagine MLS #20126609 Report a problem | ||
| 12/17/2021 | Sold | $435,000+1.4%$120/sqft |
Source: Imagine MLS #20126609 Report a problem | ||
| 11/17/2021 | Pending sale | $429,000$119/sqft |
Source:  Metro Search Inc. LLC DBA Apex MLS #1594650 Report a problem Metro Search Inc. LLC DBA Apex MLS #1594650 Report a problem | ||
| 11/1/2021 | Price change | $429,000-2.3%$119/sqft |
Source: Metro Search Inc. LLC DBA Apex MLS #1594650 Report a problem | ||
| 10/5/2021 | Listed for sale | $439,000$121/sqft |
Source: Metro Search Inc. LLC DBA Apex MLS #1594650 Report a problem | ||
| 9/16/2021 | Pending sale | $439,000$121/sqft |
Source: Metro Search Inc. LLC DBA Apex MLS #1594650 Report a problem | ||
| 8/24/2021 | Listed for sale | $439,000$121/sqft |
Source: Metro Search Inc. LLC DBA Apex MLS #1594650 Report a problem | ||
Public tax history
| Year | Property taxes | Tax assessment |
|---|---|---|
| 2024 | $5,657 +22.5% | $435,000 |
| 2023 | $4,618 -0.5% | $435,000 |
| 2022 | $4,639 +819.1% | $435,000 +835.5% |
| 2021 | $505 -12.6% | $46,500 +9.4% |
| 2020 | $577 | $42,500 |
| 2019 | $577 | -- |
Find assessor info on the county website
Monthly payment
Est. payment
Payment breakdown
Explore the cost of this home by adjusting the details. Changes won't be saved.Climate risks
Neighborhood: 40065
Nearby schools
GreatSchools rating
- 3/10Painted Stone Elementary SchoolGrades: K-5Distance: 0.8 mi
- 3/10Shelby County West Middle SchoolGrades: 6-8Distance: 0.7 mi
- 4/10Martha Layne Collins High SchoolGrades: 9-12Distance: 1.6 mi
- $595,0003 bd2 ba2.1k sqft180 Cherokee Dr, Shelbyville, KY 40065Sold

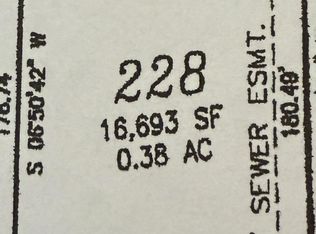
- $91,5000.38 Acres188 Cherokee Dr, Shelbyville, KY 40065Lot/Land
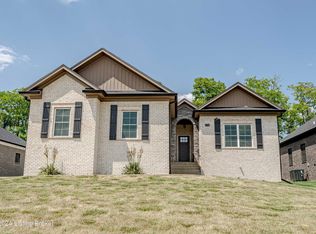
- $492,5003 bd2 ba1.8k sqft176 Cherokee Dr, Shelbyville, KY 40065Sold
- $437,3004 bd3 ba1.7k sqft995 Morning Glory Ln, Shelbyville, KY 40065Off Market
- $209,200-- bd-- ba-- sqft192 Cherokee Dr, Shelbyville, KY 40065Off Market
- $399,9003 bd2 ba1.9k sqft993 Morning Glory Ln, Shelbyville, KY 40065Off Market
- $500,0004 bd3 ba3.3k sqft997 Morning Glory Ln, Shelbyville, KY 40065Off Market
- $258,000-- bd-- ba-- sqft183 Cherokee Dr, Shelbyville, KY 40065Off Market
A local agent can set up tours, give advice and negotiate with sellers.
Similar homes
- $499,0004 bd3 ba2.9k sqft401 Seneca Rd, Shelbyville, KY 40065For Sale

 MLS ID #1724139, April Ethington, Coldwell Banker Larry Rogers. Metro Search Inc. LLC DBA Apex MLS
 - $620,0005 bd3 ba4.4k sqft1260 Pebble Dr, Shelbyville, KY 40065For Sale
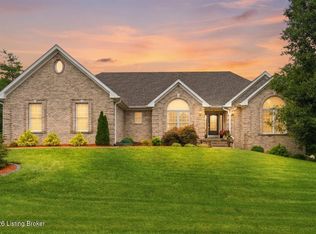 MLS ID #1723029, Angie Robin, Brown Realty. Metro Search Inc. LLC DBA Apex MLS
 - $525,0004 bd3 ba3.3k sqft1617 Doral Ct, Shelbyville, KY 40065For Sale
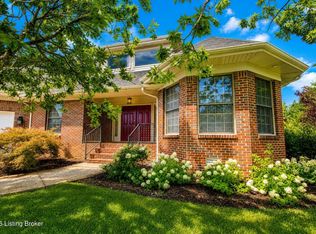 MLS ID #1723535, Allison D Bartholomew, Weichert Realtors-ABG. Metro Search Inc. LLC DBA Apex MLS
 - $749,9004 bd4 ba2.6k sqft212 Cherokee Dr, Shelbyville, KY 40065For Sale
 MLS ID #1718997, William Welch, Welch Realty Company. Metro Search Inc. LLC DBA Apex MLS
 - $489,9004 bd3 ba3.9k sqft429 Seneca Rd, Shelbyville, KY 40065For SaleMLS ID #1721031, Team Roberts, Torrey Smith Realty Co., LLC. Metro Search Inc. LLC DBA Apex MLS
- $624,9005 bd5 ba4.8k sqft1608 Doral Ct, Shelbyville, KY 40065For SaleMLS ID #1713153, Adam B Borders, Keller Williams Collective. Metro Search Inc. LLC DBA Apex MLS
- $629,9004 bd4 ba3.8k sqft116 Winners Cir, Shelbyville, KY 40065For SaleMLS ID #1708890, Alex T Doyle, Torrey Smith Realty Co., LLC. Metro Search Inc. LLC DBA Apex MLS
- $709,0003 bd3 ba2.4k sqft508 Locust Grove Rd, Shelbyville, KY 40065For SaleMLS ID #1722349, Mariam Applegate, Aspire Real Estate Group. Metro Search Inc. LLC DBA Apex MLS
- $599,0004 bd4 ba3.9k sqft600 Ashbourne Dr, Shelbyville, KY 40065For SaleMLS ID #1719383, Barbara A Porter, HOME LAND of Kentucky. Metro Search Inc. LLC DBA Apex MLS
- $539,0003 bd3 ba2.3k sqft18 Arlington Dr, Shelbyville, KY 40065For SaleMLS ID #1724183, Traci Hunter, Coldwell Banker Larry Rogers. Metro Search Inc. LLC DBA Apex MLS
- $799,0004 bd4 ba3.5k sqft7334 Benson Pike, Shelbyville, KY 40065For SaleMLS ID #1722477, Marla D Mayes, The Breland Group. Metro Search Inc. LLC DBA Apex MLS
- $474,9003 bd3 ba3.6k sqft329 Comanche Rd, Shelbyville, KY 40065For SaleMLS ID #1723591, Melinda Mathis Watts, Torrey Smith Realty Co., LLC. Metro Search Inc. LLC DBA Apex MLS
- $895,0004 bd4 ba3.4k sqft445 Forest View Rdg, Shelbyville, KY 40065For Sale By Owner
- $399,9003 bd3 ba2.3k sqft15 Cherokee Dr, Shelbyville, KY 40065For SaleMLS ID #1722007, The Ryan Cecil Group, Collective Roots Agency. Metro Search Inc. LLC DBA Apex MLS
- $498,0004 bd4 ba4.2k sqft39 Morning Side Dr, Shelbyville, KY 40065For SaleMLS ID #1716878, Brock Lisby, Torrey Smith Realty Co., LLC. Metro Search Inc. LLC DBA Apex MLS
- $455,0004 bd3 ba3.6k sqft409 E Vine St, Shelbyville, KY 40065For SaleMLS ID #1722928, Britani K Hoemeke, Keller Williams Collective. Metro Search Inc. LLC DBA Apex MLS
- $949,5005 bd4 ba4.2k sqft302 Eminence Pike, Shelbyville, KY 40065For SaleMLS ID #1722186, Stephen Couch, Legacy Home REALTORS. Metro Search Inc. LLC DBA Apex MLS
- $360,0005 bd2 ba2.9k sqft2164 Southville Pike, Shelbyville, KY 40065For SaleMLS ID #1723891, Tom Waggener, Caperton Realty. Metro Search Inc. LLC DBA Apex MLS
- $694,5003 bd3 ba2.2k sqft449 S Stallard Dr, Shelbyville, KY 40065For SaleMLS ID #1722246, Alex T Doyle, Torrey Smith Realty Co., LLC. Metro Search Inc. LLC DBA Apex MLS
- $399,9004 bd3 ba3k sqft214 Ardmore Crossing Dr, Shelbyville, KY 40065For SaleMLS ID #1722925, Paola Morante Escobar, Lifestyl Louisville. Metro Search Inc. LLC DBA Apex MLS
