Located in the highly desirable Catalpa Green neighborhood, this stunning 2021 built home offers over 4,200 square feet of thoughtfully designed living space with a layout that blends sophistication | functionality | & comfortability. The open concept main level features a spacious great room, beautiful kitchen, dining area & a luxurious first floor primary suite designed for both relaxation & everyday livability. Upstairs offers generously sized bedrooms, a versatile loft & flexible spaces perfect for modern living | personalization | & multigenerationality. The walkout basement adds even more entertaining potential with a large family room, additional bedroom & unfinished space ready for your vision.
For sale
Price cut: $23K (8/5)
$475,000
39 Morning Side Dr, Shelbyville, KY 40065
4beds
4,252sqft
:
Get pre-qualified$3,160/mo
Single Family Residence
Built in 2021
9,583 Square Feet Lot
$472,300 Zestimate®
$112/sqft
$33/mo HOA
What's special
Walkout basementDining areaBeautiful kitchenVersatile loftLarge family roomSpacious great roomAdditional bedroom
- 93 days |
- 470 |
- 23 |
Zillow last checked:
Listing updated:
Listed by:
Brock Lisby 502-633-0220,
Torrey Smith Realty Co., LLC
Source: Metro Search Inc. LLC DBA Apex MLS,MLS#: 1716878
Facts & features
Interior
Bedrooms & bathrooms
- Bedrooms: 4
- Bathrooms: 4
- Full bathrooms: 3
- 1/2 bathrooms: 1
Primary bedroom
- Level: First
Bedroom
- Level: Second
Bedroom
- Level: Second
Bedroom
- Level: Basement
Breakfast room
- Level: First
Dining room
- Level: First
Family room
- Level: Basement
Foyer
- Level: First
Great room
- Level: First
Kitchen
- Level: First
Loft
- Level: Second
Heating
- Electric
Cooling
- Central Air
Features
- Basement: Walkout Part Fin
- Has fireplace: No
Interior area
- Total structure area: 2,515
- Total interior livable area: 4,252 sqft
- Finished area above ground: 2,515
- Finished area below ground: 1,736
Property
Parking
- Total spaces: 2
- Parking features: Attached
- Attached garage spaces: 2
Features
- Stories: 2
- Patio & porch: Deck, Patio
- Fencing: None
Lot
- Size: 9,583 Square Feet
- Features: Cleared
Details
- Parcel number: 031B01088
Construction
Type & style
- Home type: SingleFamily
- Property subtype: Single Family Residence
Materials
- Vinyl Siding, Brick Veneer
- Foundation: Concrete Perimeter
- Roof: Shingle
Condition
- Year built: 2021
Utilities & green energy
- Sewer: Public Sewer
- Water: Public
- Utilities for property: Electricity Connected
Community & HOA
Community
- Subdivision: Catalpa Green
HOA
- Has HOA: Yes
- HOA fee: $400 annually
Location
- Region: Shelbyville
Financial & listing details
- Price per square foot: $112/sqft
- Tax assessed value: $391,134
- Annual tax amount: $4,485
- Date on market: 5/10/2026
- Electric utility on property: Yes
Estimated market value
$472,300
$449,000 - $496,000
$3,553/mo
Price history
| Date | Event | Price |
|---|---|---|
| 8/5/2026 | Price change | $475,000-4.6%$112/sqft |
Source:  Metro Search Inc. LLC DBA Apex MLS #1716878 Report a problem Metro Search Inc. LLC DBA Apex MLS #1716878 Report a problem | ||
| 6/29/2026 | Price change | $498,000-5.1%$117/sqft |
Source: Metro Search Inc. LLC DBA Apex MLS #1716878 Report a problem | ||
| 6/5/2026 | Price change | $525,000-4.5%$123/sqft |
Source: Metro Search Inc. LLC DBA Apex MLS #1716878 Report a problem | ||
| 5/21/2026 | Price change | $550,000-5.8%$129/sqft |
Source: Metro Search Inc. LLC DBA Apex MLS #1716878 Report a problem | ||
| 5/10/2026 | Listed for sale | $583,900+49.3%$137/sqft |
Source: Metro Search Inc. LLC DBA Apex MLS #1716878 Report a problem | ||
| 2/9/2021 | Sold | $391,134$92/sqft |
Source: Public Record Report a problem | ||
Public tax history
| Year | Property taxes | Tax assessment |
|---|---|---|
| 2024 | $4,485 -1.4% | $391,134 |
| 2023 | $4,548 +0.6% | $391,134 |
| 2022 | $4,520 -2.5% | $391,134 |
| 2021 | $4,637 +875.1% | $391,134 +877.8% |
| 2020 | $476 | $40,000 |
| 2019 | $476 | $40,000 |
Find assessor info on the county website
Monthly payment
Est. payment
Payment breakdown
Explore the cost of this home by adjusting the details. Changes won't be saved.Climate risks
Neighborhood: 40065
Nearby schools
GreatSchools rating
- 5/10Marnel C. Moorman SchoolGrades: K-8Distance: 0.1 mi
- 4/10Martha Layne Collins High SchoolGrades: 9-12Distance: 0.4 mi
- $462,900-- bd-- ba-- sqft35 Morning Side Dr, Shelbyville, KY 40065Off Market
- $505,0005 bd4 ba4.2k sqft41 Morning Side Dr, Shelbyville, KY 40065Sold
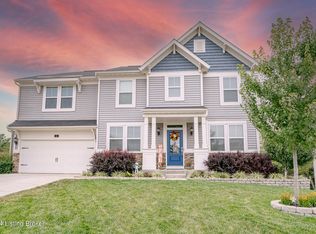
- $483,100-- bd-- ba-- sqft31 Morning Side Dr, Shelbyville, KY 40065Off Market
- $524,0004 bd3 ba3k sqft45 Morning Side Dr, Shelbyville, KY 40065Off Market
- $507,400-- bd-- ba-- sqft15 Morning Side Dr, Shelbyville, KY 40065Off Market
- $388,5003 bd3 ba2k sqft27 Morning Side Dr, Shelbyville, KY 40065Off Market
- $454,300-- bd-- ba-- sqft49 Morning Side Dr, Shelbyville, KY 40065Off Market
- $478,4004 bd3 ba3k sqft23 Morning Side Dr, Shelbyville, KY 40065Off Market
A local agent can set up tours, give advice and negotiate with sellers.
Similar homes
- $489,9004 bd3 ba3.9k sqft429 Seneca Rd, Shelbyville, KY 40065For Sale

 MLS ID #1721031, Team Roberts, Torrey Smith Realty Co., LLC. Metro Search Inc. LLC DBA Apex MLS
 - $525,0004 bd3 ba3.3k sqft1617 Doral Ct, Shelbyville, KY 40065For Sale
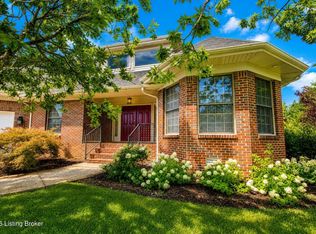 MLS ID #1723535, Allison D Bartholomew, Weichert Realtors-ABG. Metro Search Inc. LLC DBA Apex MLS
 - $389,9004 bd3 ba2.2k sqft163 Ardmore Crossing Dr, Shelbyville, KY 40065For Sale
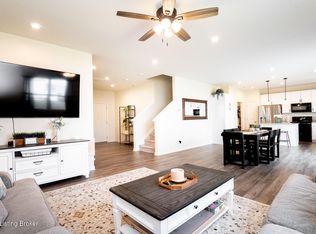 MLS ID #1724484, Suzie Findley, United Real Estate Louisville. Metro Search Inc. LLC DBA Apex MLS
 - $499,0004 bd3 ba2.9k sqft401 Seneca Rd, Shelbyville, KY 40065For Sale
 MLS ID #1724139, April Ethington, Coldwell Banker Larry Rogers. Metro Search Inc. LLC DBA Apex MLS
 - $445,0004 bd3 ba2.7k sqft420 Inspiration Ln, Shelbyville, KY 40065New ConstructionMLS ID #1722419, Angie Robin, Brown Realty. Metro Search Inc. LLC DBA Apex MLS
- $379,5003 bd3 ba2.1k sqft437 Vildana Way, Shelbyville, KY 40065For SaleMLS ID #1725802, Stephen W Hornback, Weichert Realtors-H. Barry Smith Co.. Metro Search Inc. LLC DBA Apex MLS
- $450,0004 bd3 ba2.7k sqft226 Education Way, Shelbyville, KY 40065For SaleMLS ID #1709801, David C Blandford, United Real Estate Louisville. Metro Search Inc. LLC DBA Apex MLS
- $394,9004 bd3 ba3k sqft214 Ardmore Crossing Dr, Shelbyville, KY 40065For SaleMLS ID #1722925, Paola Morante Escobar, Lifestyl Louisville. Metro Search Inc. LLC DBA Apex MLS
- $450,0004 bd3 ba2.7k sqft214 Education Way, Shelbyville, KY 40065For SaleMLS ID #1700449, Garrett Ackles, Semonin Realtors. Metro Search Inc. LLC DBA Apex MLS
- $455,0004 bd3 ba3.6k sqft409 E Vine St, Shelbyville, KY 40065For SaleMLS ID #1722928, Britani K Hoemeke, Keller Williams Collective. Metro Search Inc. LLC DBA Apex MLS
- from $432,9904 bd2 ba2.7k sqftGrandin Plan, Discovery Point, Shelbyville, KY 40065New ConstructionFischer Homes
- $539,0003 bd3 ba2.3k sqft18 Arlington Dr, Shelbyville, KY 40065For SaleMLS ID #1724183, Traci Hunter, Coldwell Banker Larry Rogers. Metro Search Inc. LLC DBA Apex MLS
- $539,9003 bd2 ba2.4k sqft5241 Orphan Ln, Shelbyville, KY 40065For SaleMLS ID #1725473, Meghan Emig, United Real Estate Louisville. Metro Search Inc. LLC DBA Apex MLS
- $396,1603 bd3 ba2.3k sqft103 Ardmore Crossing Dr, Shelbyville, KY 40065New ConstructionMetro Search Inc. LLC DBA Apex MLS
- from $482,9904 bd2 ba3k sqftBlair Plan, Discovery Point, Shelbyville, KY 40065New ConstructionFischer Homes
- $459,6495 bd3 ba2.4k sqft724 Learning Ridge Dr, Shelbyville, KY 40065For SaleMLS ID #1723979, Al A Hencheck, HMS Real Estate. Metro Search Inc. LLC DBA Apex MLS
- $432,4004 bd3 ba2.6k sqft1453 Grouse Ct, Shelbyville, KY 40065For SaleMLS ID #1721159, Eric Ball, Totally About Houses. Metro Search Inc. LLC DBA Apex MLS
- $459,9003 bd3 ba3.6k sqft329 Comanche Rd, Shelbyville, KY 40065For SaleMLS ID #1723591, Melinda Mathis Watts, Torrey Smith Realty Co., LLC. Metro Search Inc. LLC DBA Apex MLS
- $399,9004 bd3 ba2.9k sqft1125 Summit Dr, Shelbyville, KY 40065For SaleMLS ID #1724909, Baird Dunsmore, Torrey Smith Realty Co., LLC. Metro Search Inc. LLC DBA Apex MLS
- $421,8804 bd3 ba2.2k sqft266 Ardmore Crossing Dr, Shelbyville, KY 40065New ConstructionMetro Search Inc. LLC DBA Apex MLS
