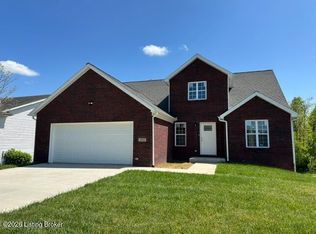
PROPOSED NEW CONSTRUCTION! Don't miss this exceptional opportunity to build your dream home. Nestled on a quiet dead-end street with minimum traffic, this rare 1/3 acre lot offers the perfect combination of privacy, convenience and timeless design. This elegant cape cod style brick home features 4 bedrooms and 2.5 bathrooms with over 2300 sf and a 2 car garage, thoughtfully designed with modern living in mind. Enjoy an ideal location just minutes from schools, shopping, restaurants and easy access to I-64. The property already includes a newly poured concrete driveway, approximately 100 ft long, 14.5 wide and over 6" thick, adding durability and exceptional value before construction even begins. One of the greatest advantages of purchasing early is the opportunity to personalize your new home. Buyers will work with the builder to select finishes throughout the construction process and will receive allowances for flooring, lighting, and paint colors, allowing you to create a home that reflects your own style and preferences. This is a rare chance to own a beautiful custom home in a peaceful setting while enjoying all the conveniences of Shelbyville. Secure your lot and make your dream home a reality.
For sale
$539,000
18 Arlington Dr, Shelbyville, KY 40065
3beds
2,309sqft
Single Family Residence
Built in 2026
0.33 Acres Lot
$534,300 Zestimate®
$233/sqft
$-- HOA
What's special
- 32 days |
- 150 |
- 0 |
Zillow last checked:
Listing updated:
Listed by:
Traci Hunter 502-633-4696,
Coldwell Banker Larry Rogers
Source: Metro Search Inc. LLC DBA Apex MLS,MLS#: 1724183
Facts & features
Interior
Bedrooms & bathrooms
- Bedrooms: 3
- Bathrooms: 3
- Full bathrooms: 2
- 1/2 bathrooms: 1
Primary bedroom
- Level: First
Bedroom
- Level: Second
Bedroom
- Level: Second
Primary bathroom
- Level: First
Half bathroom
- Level: First
Full bathroom
- Level: Second
Dining area
- Level: First
Dining room
- Level: First
Great room
- Level: First
Kitchen
- Level: First
Heating
- Electric, Forced Air, Natural Gas
Cooling
- Central Air
Features
- Basement: None
- Has fireplace: No
Interior area
- Total structure area: 2,309
- Total interior livable area: 2,309 sqft
- Finished area above ground: 2,309
- Finished area below ground: 0
Property
Parking
- Total spaces: 2
- Parking features: Attached, Entry Side
- Attached garage spaces: 2
Features
- Stories: 2
- Patio & porch: Patio, Porch
Lot
- Size: 0.33 Acres
- Features: Dead End, Level
Details
- Parcel number: 031A06025
Construction
Type & style
- Home type: SingleFamily
- Architectural style: Cape Cod
- Property subtype: Single Family Residence
Materials
- Brick
- Roof: Shingle
Condition
- Year built: 2026
Utilities & green energy
- Sewer: Public Sewer
- Water: Public
- Utilities for property: Electricity Connected, Natural Gas Connected
Community & HOA
Community
- Subdivision: Arlington
HOA
- Has HOA: No
Location
- Region: Shelbyville
Financial & listing details
- Price per square foot: $233/sqft
- Tax assessed value: $160,000
- Annual tax amount: $1,846
- Date on market: 7/23/2026
- Electric utility on property: Yes
Estimated market value
$534,300
$508,000 - $561,000
$2,978/mo
Price history
| Date | Event | Price |
|---|---|---|
| 7/23/2026 | Listed for sale | $539,000$233/sqft |
Source:  Metro Search Inc. LLC DBA Apex MLS #1724183 Report a problem Metro Search Inc. LLC DBA Apex MLS #1724183 Report a problem | ||
Public tax history
| Year | Property taxes | Tax assessment |
|---|---|---|
| 2025 | $1,846 -0.9% | $160,000 |
| 2024 | $1,863 -1.4% | $160,000 |
| 2023 | $1,889 +32.2% | $160,000 |
| 2022 | $1,429 -2.4% | $160,000 |
| 2021 | $1,465 -1.2% | $160,000 |
| 2020 | $1,483 | $160,000 |
| 2019 | $1,483 +51.1% | $160,000 +33.3% |
| 2018 | $981 | $120,000 +45.6% |
| 2017 | $981 -2.2% | $82,400 -31.3% |
| 2016 | $1,003 | $120,000 |
| 2015 | $1,003 | $120,000 |
| 2014 | $1,003 | $120,000 |
| 2013 | $1,003 | $120,000 |
| 2012 | -- | $120,000 |
| 2011 | -- | $120,000 |
| 2010 | -- | $120,000 |
Find assessor info on the county website
Monthly payment
Est. payment
Payment breakdown
Explore the cost of this home by adjusting the details. Changes won't be saved.Climate risks
Neighborhood: 40065
Nearby schools
GreatSchools rating
- 5/10Marnel C. Moorman SchoolGrades: K-8Distance: 0.5 mi
- 4/10Martha Layne Collins High SchoolGrades: 9-12Distance: 0.6 mi
- $321,4003 bd2 ba1.6k sqft231 Arlington Ct, Shelbyville, KY 40065Off Market
- $20,000-- bd-- ba-- sqft231 Arlington Ct, Shelbyville, KY 40065Off Market
- $99,9000.33 acresLOT 18 Arlington Dr, Shelbyville, KY 40065Lot/Land

- $264,400-- bd-- ba1.4k sqft222 Arlington Ct, Shelbyville, KY 40065Off Market
- $285,400-- bd-- ba2.1k sqft143 Arlington Dr, Shelbyville, KY 40065Off Market
- $355,3004 bd3 ba2.1k sqft262 Arlington Ct, Shelbyville, KY 40065Off Market
- $340,1004 bd3 ba1.9k sqft136 Arlington Dr, Shelbyville, KY 40065Off Market
- $343,5004 bd3 ba2.6k sqft143 Ardmore Crossing Dr, Shelbyville, KY 40065Sold
A local agent can set up tours, give advice and negotiate with sellers.
Similar homes
- $399,0004 bd5 ba1.8k sqft1000 Brown Ave, Shelbyville, KY 40065For Sale

 MLS ID #1726558, Tom Waggener, Caperton Realty. Metro Search Inc. LLC DBA Apex MLS
 - from $432,9904 bd3 ba2.9k sqftBirch Plan, Discovery Point, Shelbyville, KY 40065New Construction
 Fischer Homes
 - $430,0005 bd2 ba2k sqft729 Hempridge Rd, Shelbyville, KY 40065For Sale
 MLS ID #1720050, George Green, Green Team Real Estate Services. Metro Search Inc. LLC DBA Apex MLS
 - $379,9003 bd3 ba1.8k sqft3036 Barlows Brook Rd, Shelbyville, KY 40065For Sale
 MLS ID #1723069, Lenee W Peach, Re/Max Reserve. Metro Search Inc. LLC DBA Apex MLS
 - $402,3864 bd3 ba2.1k sqft4275 Tingle Dr, Shelbyville, KY 40065For SaleMLS ID #1721514, Mark T Hinton, Hinton McGraw Buliders Develpers, LLC. Metro Search Inc. LLC DBA Apex MLS
- $312,9213 bd3 ba1.8k sqft616 Revelation Way, Shelbyville, KY 40065New ConstructionFischer Homes
- $519,5003 bd3 ba2.6k sqft502 Dorsey Way, Louisville, KY 40223For SaleMLS ID #1726810, Karen Hilkert-Dunn, Forman, Jones & Associates REALTORS. Metro Search Inc. LLC DBA Apex MLS
- $312,9213 bd3 ba1.8k sqft616 Revelation Way #386-202, Shelbyville, KY 40065New ConstructionMetro Search Inc. LLC DBA Apex MLS
- $314,9003 bd2 ba1.8k sqft631 Revelation Way, Shelbyville, KY 40065New ConstructionFischer Homes
- $536,8473 bd2 ba2.7k sqft18001 Ridgeline Pl, Fisherville, KY 40023New ConstructionMetro Search Inc. LLC DBA Apex MLS
- from $289,9003 bd3 ba1.8k sqftWilder Plan, Discovery Point, Shelbyville, KY 40065New ConstructionFischer Homes
- $524,8004 bd3 ba2.2k sqft1002 Heron Cv, La Grange, KY 40031For SaleMLS ID #1719280, Lanette Allen, RE/MAX Performance Realty. Metro Search Inc. LLC DBA Apex MLS
- $314,9003 bd2 ba1.8k sqft631 Revelation Way #396-201, Shelbyville, KY 40065New ConstructionMetro Search Inc. LLC DBA Apex MLS
- $315,0193 bd2 ba1.8k sqft618 Revelation Way #386-201, Shelbyville, KY 40065For SaleMLS ID #1725232, Al A Hencheck, HMS Real Estate. Metro Search Inc. LLC DBA Apex MLS
- from $556,4004 bd3 ba2.5k sqftHamilton Plan, Creekside Commons, Louisville, KY 40299New ConstructionElite Built Homes
- $475,0003 bd3 ba2.2k sqft354 Deacon Trace Rd, Taylorsville, KY 40071For SaleMLS ID #1725829, Bailey R Mashburn, Area One Realty, LLC. Metro Search Inc. LLC DBA Apex MLS
- $629,9004 bd3 ba3.4k sqft2420 Irish Bend Ct, Fisherville, KY 40023For SaleMLS ID #1726225, Stephen Mullaney, Real Estate 3000. Metro Search Inc. LLC DBA Apex MLS
- $589,9003 bd3 ba2.4k sqft680 Hough Run, Mount Washington, KY 40047For SaleMLS ID #1724726, Kevin Robinson, Robinson Realty Services, LLC. Metro Search Inc. LLC DBA Apex MLS
- $485,0004 bd3 ba2.7k sqft2304 Artisan Glen Ct, Fisherville, KY 40023For SaleMLS ID #1721632, Brian Gibson, B&B Gibson Realty. Metro Search Inc. LLC DBA Apex MLS
- $529,0004 bd3 ba2.9k sqft440 Stoney Ln, Taylorsville, KY 40071For SaleMLS ID #1716107, Bobby J Pruitt, Real Broker, LLC. Metro Search Inc. LLC DBA Apex MLS
