This home checks boxes you didn't even know existed. A beautifully updated kitchen, spacious first-floor master, and gleaming hardwood floors set the tone, with plenty of bedrooms upstairs for a growing family. Downstairs, a massive walkout basement offers storage for days plus room to finish an extra bedroom, family room, or man cave. Outside, a full two-car garage and two-car carport leave space for a wood shop. And above the garage? A fully functional auxiliary unit with full bath and kitchenette—perfect for a mother-in-law, a visiting college kid, or rental income. Space, flexibility, and room to grow, all in a fantastic neighborhood nestled in Shelbyvilles historic downtown area walking distance to all the shops and restaurants.
For sale
$399,000
1000 Brown Ave, Shelbyville, KY 40065
4beds
1,820sqft
Single Family Residence
Built in 1945
-- sqft lot
$391,300 Zestimate®
$219/sqft
$-- HOA
What's special
Beautifully updated kitchenTwo-car carportMassive walkout basementGleaming hardwood floorsFull two-car garageSpacious first-floor master
- 1 day |
- 210 |
- 9 |
Likely to sell faster than
Zillow last checked:
Listing updated:
Listed by:
Tom Waggener 502-386-3017,
Caperton Realty
Source: Metro Search Inc. LLC DBA Apex MLS,MLS#: 1726558
Facts & features
Interior
Bedrooms & bathrooms
- Bedrooms: 4
- Bathrooms: 5
- Full bathrooms: 3
- 1/2 bathrooms: 2
Primary bedroom
- Level: First
Bedroom
- Level: Second
Bedroom
- Level: Second
Bedroom
- Level: Second
Primary bathroom
- Level: First
Half bathroom
- Level: First
Full bathroom
- Level: Second
Half bathroom
- Level: Basement
Dining room
- Description: Formal
- Level: First
Family room
- Level: Basement
Kitchen
- Description: Eat in Kitchen
- Level: First
Laundry
- Level: Basement
Living room
- Level: First
Other
- Level: First
Other
- Level: Basement
Heating
- Forced Air, Natural Gas
Cooling
- Central Air
Features
- Basement: Walkout Unfinished
- Number of fireplaces: 1
Interior area
- Total structure area: 1,820
- Total interior livable area: 1,820 sqft
- Finished area above ground: 1,820
- Finished area below ground: 0
Property
Parking
- Total spaces: 4
- Parking features: Detached, Driveway
- Garage spaces: 2
- Carport spaces: 2
- Covered spaces: 4
- Has uncovered spaces: Yes
Features
- Stories: 2
- Patio & porch: Screened Porch, Deck
- Fencing: Partial,Wood
Lot
- Features: Corner Lot
Details
- Additional structures: Garage(s)
- Parcel number: S612022
Construction
Type & style
- Home type: SingleFamily
- Architectural style: Other
- Property subtype: Single Family Residence
Materials
- Vinyl Siding, Brick
- Foundation: Concrete Perimeter
- Roof: Shingle
Condition
- Year built: 1945
Utilities & green energy
- Sewer: Public Sewer
- Water: Public
- Utilities for property: Electricity Connected, Natural Gas Connected
Community & HOA
Community
- Subdivision: None
HOA
- Has HOA: No
Location
- Region: Shelbyville
Financial & listing details
- Price per square foot: $219/sqft
- Tax assessed value: $360,000
- Annual tax amount: $4,670
- Date on market: 8/18/2026
- Electric utility on property: Yes
Estimated market value
$391,300
$372,000 - $411,000
$2,368/mo
Price history
| Date | Event | Price |
|---|---|---|
| 8/18/2026 | Listed for sale | $399,000-6.1%$219/sqft |
Source:  Metro Search Inc. LLC DBA Apex MLS #1726558 Report a problem Metro Search Inc. LLC DBA Apex MLS #1726558 Report a problem | ||
| 11/11/2025 | Listing removed | $425,000$234/sqft |
Source: Metro Search Inc. LLC DBA Apex MLS #1693152 Report a problem | ||
| 9/29/2025 | Price change | $425,000+3.7%$234/sqft |
Source: Metro Search Inc. LLC DBA Apex MLS #1693152 Report a problem | ||
| 9/1/2025 | Price change | $410,000-2.4%$225/sqft |
Source: Metro Search Inc. LLC DBA Apex MLS #1693152 Report a problem | ||
| 8/15/2025 | Price change | $419,900-1.2%$231/sqft |
Source: Metro Search Inc. LLC DBA Apex MLS #1693152 Report a problem | ||
| 7/22/2025 | Price change | $425,000-3.4%$234/sqft |
Source:  Imagine MLS #25015908 Report a problem Imagine MLS #25015908 Report a problem | ||
| 7/7/2025 | Price change | $440,000-4.3%$242/sqft |
Source: Metro Search Inc. LLC DBA Apex MLS #1686423 Report a problem | ||
| 6/24/2025 | Price change | $459,900-1%$253/sqft |
Source: Metro Search Inc. LLC DBA Apex MLS #1686423 Report a problem | ||
| 6/17/2025 | Price change | $464,500-2.2%$255/sqft |
Source: Metro Search Inc. LLC DBA Apex MLS #1686423 Report a problem | ||
| 6/2/2025 | Price change | $475,000-2.1%$261/sqft |
Source: Metro Search Inc. LLC DBA Apex MLS #1686423 Report a problem | ||
| 5/20/2025 | Price change | $485,000-2%$266/sqft |
Source: Metro Search Inc. LLC DBA Apex MLS #1686423 Report a problem | ||
| 5/9/2025 | Listed for sale | $495,000+23.8%$272/sqft |
Source: Metro Search Inc. LLC DBA Apex MLS #1686423 Report a problem | ||
| 5/12/2022 | Sold | $400,000+2.6%$220/sqft |
Source: Metro Search Inc. LLC DBA Apex MLS #1610232 Report a problem | ||
| 5/5/2022 | Pending sale | $389,900$214/sqft |
Source: Metro Search Inc. LLC DBA Apex MLS #1610232 Report a problem | ||
| 4/22/2022 | Contingent | $389,900$214/sqft |
Source: Metro Search Inc. LLC DBA Apex MLS #1610232 Report a problem | ||
| 4/21/2022 | Listed for sale | $389,900+117.8%$214/sqft |
Source: Metro Search Inc. LLC DBA Apex MLS #1610232 Report a problem | ||
| 5/19/2021 | Sold | $179,000+70.4%$98/sqft |
Source: Public Record Report a problem | ||
| 6/20/2014 | Sold | $105,051+5.1%$58/sqft |
Source: Metro Search Inc. LLC DBA Apex MLS #1382161 Report a problem | ||
| 2/27/2014 | Listing removed | $100,000$55/sqft |
Source: Bennett-Webb Realty, LLC #1382161 Report a problem | ||
| 2/22/2014 | Listed for sale | $100,000$55/sqft |
Source: Bennett-Webb Realty, LLC #1382161 Report a problem | ||
Public tax history
| Year | Property taxes | Tax assessment |
|---|---|---|
| 2025 | $4,670 -1.4% | $360,000 |
| 2024 | $4,738 +22.2% | $360,000 |
| 2023 | $3,878 +163.3% | $360,000 +166.7% |
| 2022 | $1,473 -2.7% | $135,000 |
| 2021 | $1,513 -19.6% | $135,000 |
| 2020 | $1,882 | $135,000 |
| 2019 | $1,882 +31.5% | $135,000 +28.5% |
| 2018 | $1,432 | $105,051 |
| 2017 | $1,432 +26.7% | $105,051 |
| 2016 | $1,130 | $105,051 |
| 2015 | $1,130 | $105,051 -30.5% |
| 2014 | $1,130 | $151,142 +0.8% |
| 2013 | $1,130 | $150,000 |
| 2012 | -- | $150,000 |
| 2011 | -- | $150,000 +41.5% |
| 2010 | -- | $106,000 |
Find assessor info on the county website
Monthly payment
Est. payment
Payment breakdown
Explore the cost of this home by adjusting the details. Changes won't be saved.Climate risks
Neighborhood: 40065
Nearby schools
GreatSchools rating
- 4/10Southside Elementary SchoolGrades: K-5Distance: 0.5 mi
- 3/10Shelby County West Middle SchoolGrades: 6-8Distance: 2.1 mi
- 4/10Martha Layne Collins High SchoolGrades: 9-12Distance: 2.6 mi
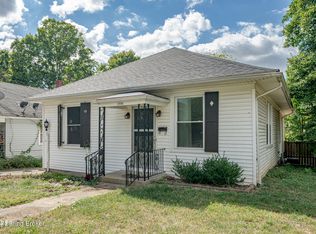
- $213,0002 bd2 ba1.3k sqft1004 Brown Ave, Shelbyville, KY 40065Sold
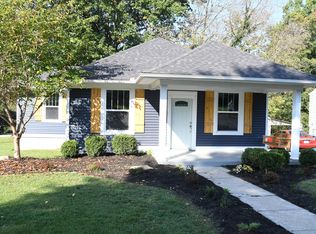
- $300,6003 bd2 ba1.2k sqft916 Brown Ave, Shelbyville, KY 40065Off Market
- $191,8001 bd1 ba884 sqft1006 Brown Ave, Shelbyville, KY 40065Off Market

- $180,0004 bd1 ba1.3k sqft1308 Chestnut St, Shelbyville, KY 40065Sold
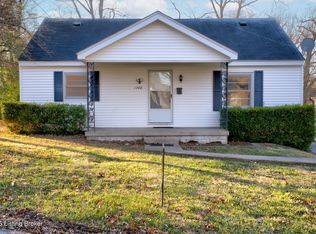
- $12,000-- bd-- ba-- sqftBrown Ave, Shelbyville, KY 40065Off Market
- $232,100-- bd-- ba1.1k sqft1307 Chestnut St, Shelbyville, KY 40065Off Market
- $212,6002 bd1 ba1k sqft908 Brown Ave, Shelbyville, KY 40065Off Market
- $278,0003 bd1 ba1.4k sqft1001 Brown Ave, Shelbyville, KY 40065Off Market
A local agent can set up tours, give advice and negotiate with sellers.
Similar homes
- $365,0004 bd3 ba1.9k sqft801 Hackney Ln, Shelbyville, KY 40065For Sale
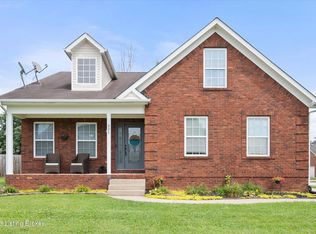
 MLS ID #1726057, Rebecca Vallejos-Edwards, Abbot Realty & Auction. Metro Search Inc. LLC DBA Apex MLS
 - $419,0003 bd3 ba2.1k sqft6381 Frankfort Rd, Shelbyville, KY 40065For Sale
 MLS ID #1725424, Ashley Miller, Coldwell Banker Larry Rogers. Metro Search Inc. LLC DBA Apex MLS
 - $550,0003 bd2 ba2.3k sqft7049 Benson Pike, Shelbyville, KY 40065For Sale
 MLS ID #1726439, Lee Murphy, Torrey Smith Realty Co., LLC. Metro Search Inc. LLC DBA Apex MLS
 - $425,0003 bd2 ba2.3k sqft422 Locust Grove Rd, Shelbyville, KY 40065For Sale
 MLS ID #1719546, Robert St John, Keller Williams Louisville. Metro Search Inc. LLC DBA Apex MLS
 - $364,9004 bd3 ba2.6k sqft266 Saint Regis Dr, Shelbyville, KY 40065For SaleMLS ID #1716880, Deborah S Cox, RE/MAX Results. Metro Search Inc. LLC DBA Apex MLS
- $432,4004 bd3 ba2.6k sqft1453 Grouse Ct, Shelbyville, KY 40065For SaleMLS ID #1721159, Eric Ball, Totally About Houses. Metro Search Inc. LLC DBA Apex MLS
- $450,0003 bd2 ba1.4k sqft3337 Hooper Station Rd, Shelbyville, KY 40065For SaleMLS ID #1722856, Sydney Kava, Keller Williams Collective. Metro Search Inc. LLC DBA Apex MLS
- $345,0004 bd3 ba2.1k sqft1860 Blackwell Rd, Shelbyville, KY 40065For SaleMLS ID #1724986, Sydney N Donahue, Real Estate Go To. Metro Search Inc. LLC DBA Apex MLS
- $539,9003 bd2 ba2.4k sqft5241 Orphan Ln, Shelbyville, KY 40065For SaleMLS ID #1725473, Meghan Emig, United Real Estate Louisville. Metro Search Inc. LLC DBA Apex MLS
- $278,5003 bd3 ba1.9k sqft175 Blue Bird Dr, Shelbyville, KY 40065For SaleMLS ID #1719566, Les Richardson, Realty Advanced. Metro Search Inc. LLC DBA Apex MLS
- $299,9003 bd2 ba1.5k sqft36 Trace Ln, Shelbyville, KY 40065For SaleMLS ID #1724295, Erika Williams, HOME LAND of Kentucky. Metro Search Inc. LLC DBA Apex MLS
- $280,0003 bd2 ba1.9k sqft849 Bass Ln, Shelbyville, KY 40065For SaleMLS ID #1707434, Zachary Tipton, Torrey Smith Realty Co., LLC. Metro Search Inc. LLC DBA Apex MLS
- $400,0004 bd3 ba2.5k sqft11911 Running Creek Rd, Douglass Hills, KY 40243For SaleMLS ID #1726369, Jared Heinz, Firm Foundation Real Estate Agency. Metro Search Inc. LLC DBA Apex MLS
- $335,0003 bd2 ba1.9k sqft6500 Five Forks Dr, Pewee Valley, KY 40056For SaleMLS ID #1726701, Jacqueline W Klein, Parker & Klein Real Estate. Metro Search Inc. LLC DBA Apex MLS
- $412,5003 bd3 ba1.8k sqft3508 Rock Rose Ln, La Grange, KY 40031For SaleMLS ID #1723324, David Meeron, Premier Homes Realty. Metro Search Inc. LLC DBA Apex MLS
- $349,9003 bd2 ba1.3k sqft193 Ashland Meadows Dr, Taylorsville, KY 40071For SaleMLS ID #1725639, Peggy Heckert, Semonin Realtors. Metro Search Inc. LLC DBA Apex MLS
- $389,9003 bd2 ba1.8k sqft300 Marengo Dr, Woodland Hills, KY 40243For SaleMLS ID #1725551, Judith Watson, Kentucky Select Properties. Metro Search Inc. LLC DBA Apex MLS
- $389,9003 bd3 ba2.2k sqft1707 Keating Dr, Louisville, KY 40245For SaleMLS ID #1725755, Geoffrey Novak, Knob & Key Realty, LLC. Metro Search Inc. LLC DBA Apex MLS
- $410,9003 bd3 ba2.3k sqft141 Treslyn Way #141, Louisville, KY 40245For SaleMLS ID #1724974, Jeffery Wilson, On The Move REALTORS, Inc.. Metro Search Inc. LLC DBA Apex MLS
- $375,0003 bd2 ba2k sqft17409 Westbury Dr, Louisville, KY 40245For SaleMLS ID #1725395, Ashley S Parker, Parker & Klein Real Estate. Metro Search Inc. LLC DBA Apex MLS
