Welcome to 1260 Pebble Drive, located in the heart of Shelbyville in the desirable Brentwood subdivision! This beautifully designed, custom-built home offers over 4,000 square feet of living space with five bedrooms and three full bathrooms. Featuring an open floor plan, this spacious home has been freshly painted throughout and offers numerous updates, including granite countertops, Trex decking, and newer appliances. The finished walkout basement provides even more space to relax and entertain, complete with a bar area and convenient utility garage. Situated on a desirable corner lot, the exterior is just as impressive with meticulous landscaping and a beautifully manicured yard. Conveniently located near shopping, dining, interstate access, the country club, and golf course, this home offers the perfect combination of space, style, and convenience. With generous living areas and thoughtful design throughout, this stunning Shelbyville home is truly a must-see!
Under contract
Price cut: $20.1K (7/30)
$599,900
1260 Pebble Dr, Shelbyville, KY 40065
5beds
4,490sqft
:
Get pre-qualified$3,974/mo
Single Family Residence
Built in 2003
0.45 Acres Lot
$586,000 Zestimate®
$134/sqft
$21/mo HOA
What's special
Bar areaThoughtful design throughoutTrex deckingBeautifully manicured yardDesirable corner lotCustom-built homeNewer appliances
- 28 days |
- 1,396 |
- 48 |
Zillow last checked:
Listing updated:
Listed by:
Angie Robin 502-608-4444,
Brown Realty,
Derrick Jewell
Source: Metro Search Inc. LLC DBA Apex MLS,MLS#: 1723029
Facts & features
Interior
Bedrooms & bathrooms
- Bedrooms: 5
- Bathrooms: 3
- Full bathrooms: 3
Primary bedroom
- Level: First
Bedroom
- Level: First
Bedroom
- Level: First
Bedroom
- Level: Second
Bedroom
- Level: Basement
Bedroom
- Level: Basement
Primary bathroom
- Level: First
Full bathroom
- Level: First
Full bathroom
- Level: Basement
Dining area
- Level: First
Dining room
- Description: Formal
- Level: First
Family room
- Level: First
Foyer
- Level: First
Great room
- Level: First
Kitchen
- Level: First
Laundry
- Level: First
Office
- Level: Second
Other
- Level: Basement
Heating
- Forced Air
Cooling
- Central Air
Features
- Basement: Walkout Finished
- Number of fireplaces: 2
Interior area
- Total structure area: 2,490
- Total interior livable area: 4,490 sqft
- Finished area above ground: 2,490
- Finished area below ground: 2,000
Property
Parking
- Total spaces: 2
- Parking features: Attached, Entry Side
- Attached garage spaces: 2
Features
- Stories: 2
- Patio & porch: Deck, Patio, Porch
- Exterior features: See Remarks
- Fencing: None
Lot
- Size: 0.45 Acres
- Features: Covt/Restr, Cleared, Level
Details
- Parcel number: 040b04018
Construction
Type & style
- Home type: SingleFamily
- Architectural style: Ranch
- Property subtype: Single Family Residence
Materials
- Log, Brick
- Foundation: Concrete Perimeter
- Roof: Shingle
Condition
- Year built: 2003
Utilities & green energy
- Sewer: Public Sewer
- Water: Public
- Utilities for property: Electricity Connected, Natural Gas Connected
Community & HOA
Community
- Subdivision: Brentwood
HOA
- Has HOA: Yes
- HOA fee: $250 annually
Location
- Region: Shelbyville
Financial & listing details
- Price per square foot: $134/sqft
- Tax assessed value: $380,000
- Annual tax amount: $4,948
- Date on market: 7/11/2026
- Electric utility on property: Yes
Estimated market value
$586,000
$557,000 - $615,000
$3,206/mo
Price history
| Date | Event | Price |
|---|---|---|
| 8/6/2026 | Contingent | $599,900$134/sqft |
Source:  Metro Search Inc. LLC DBA Apex MLS #1723029 Report a problem Metro Search Inc. LLC DBA Apex MLS #1723029 Report a problem | ||
| 7/30/2026 | Price change | $599,900-3.2%$134/sqft |
Source: Metro Search Inc. LLC DBA Apex MLS #1723029 Report a problem | ||
| 7/11/2026 | Listed for sale | $620,000+1469.6%$138/sqft |
Source: Metro Search Inc. LLC DBA Apex MLS #1723029 Report a problem | ||
| 9/13/2002 | Sold | $39,500$9/sqft |
Source: Agent Provided Report a problem | ||
Public tax history
| Year | Property taxes | Tax assessment |
|---|---|---|
| 2024 | $4,948 +68.5% | $380,000 +38.2% |
| 2023 | $2,937 -0.5% | $275,000 |
| 2022 | $2,951 -2.7% | $275,000 |
| 2021 | $3,033 -19.9% | $275,000 |
| 2020 | $3,785 | $275,000 |
| 2019 | $3,785 +1% | $275,000 |
| 2018 | $3,748 | $275,000 |
| 2017 | $3,748 +27.8% | $275,000 |
| 2016 | $2,932 | $275,000 |
| 2015 | $2,932 | $275,000 |
| 2014 | $2,932 | $275,000 |
| 2013 | $2,932 | $275,000 |
| 2012 | -- | $275,000 |
| 2011 | -- | $275,000 -5.2% |
| 2010 | -- | $290,000 |
Find assessor info on the county website
Monthly payment
Est. payment
Payment breakdown
Explore the cost of this home by adjusting the details. Changes won't be saved.Climate risks
Neighborhood: 40065
Nearby schools
GreatSchools rating
- 3/10Painted Stone Elementary SchoolGrades: K-5Distance: 0.5 mi
- 3/10Shelby County West Middle SchoolGrades: 6-8Distance: 0.4 mi
- 4/10Martha Layne Collins High SchoolGrades: 9-12Distance: 2 mi
- $---- bd-- ba-- sqftAugusta Dr, Shelbyville, KY 40065Off Market
- $487,2004 bd3 ba2.4k sqft1249 Pinehurst Dr, Shelbyville, KY 40065Off Market
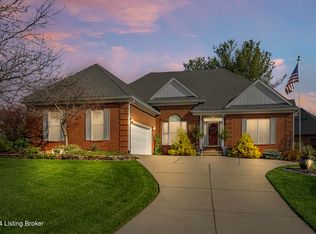
- $585,0003 bd4 ba3.8k sqft1262 Pebble Dr, Shelbyville, KY 40065Sold
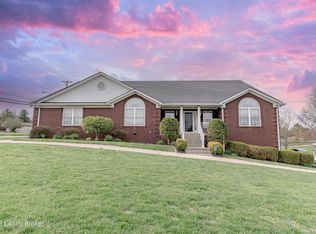
- $510,0004 bd4 ba6.4k sqft1259 Pebble Dr, Shelbyville, KY 40065Sold
- $481,1003 bd3 ba2k sqft1251 Pinehurst Dr, Shelbyville, KY 40065Off Market
- $478,7004 bd3 ba3.2k sqft1254 Augusta Dr, Shelbyville, KY 40065Off Market
- $491,7005 bd3 ba2k sqft1258 Augusta Dr, Shelbyville, KY 40065Off Market
- $20,000-- bd-- ba-- sqft1258 Augusta Dr, Shelbyville, KY 40065Off Market
A local agent can set up tours, give advice and negotiate with sellers.
Similar homes
- $525,0004 bd3 ba3.3k sqft1617 Doral Ct, Shelbyville, KY 40065For Sale
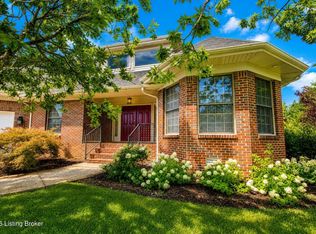
 MLS ID #1723535, Allison D Bartholomew, Weichert Realtors-ABG. Metro Search Inc. LLC DBA Apex MLS
 - $489,9004 bd3 ba3.9k sqft429 Seneca Rd, Shelbyville, KY 40065For Sale
 MLS ID #1721031, Team Roberts, Torrey Smith Realty Co., LLC. Metro Search Inc. LLC DBA Apex MLS
 - $499,0004 bd3 ba2.9k sqft401 Seneca Rd, Shelbyville, KY 40065For Sale
 MLS ID #1724139, April Ethington, Coldwell Banker Larry Rogers. Metro Search Inc. LLC DBA Apex MLS
 - $599,0004 bd4 ba3.9k sqft600 Ashbourne Dr, Shelbyville, KY 40065For Sale
 MLS ID #1719383, Barbara A Porter, HOME LAND of Kentucky. Metro Search Inc. LLC DBA Apex MLS
 - $539,9003 bd2 ba2.4k sqft5241 Orphan Ln, Shelbyville, KY 40065For SaleMLS ID #1725473, Meghan Emig, United Real Estate Louisville. Metro Search Inc. LLC DBA Apex MLS
- $699,0004 bd3 ba3.6k sqft184 Cherokee Dr, Shelbyville, KY 40065For SaleMLS ID #1723829, Mary T Layton, F.C. Tucker Kentuckiana. Metro Search Inc. LLC DBA Apex MLS
- $459,9003 bd3 ba3.6k sqft329 Comanche Rd, Shelbyville, KY 40065For SaleMLS ID #1723591, Melinda Mathis Watts, Torrey Smith Realty Co., LLC. Metro Search Inc. LLC DBA Apex MLS
- $455,0004 bd3 ba3.6k sqft409 E Vine St, Shelbyville, KY 40065For SaleMLS ID #1722928, Britani K Hoemeke, Keller Williams Collective. Metro Search Inc. LLC DBA Apex MLS
- $399,9004 bd3 ba2.9k sqft1125 Summit Dr, Shelbyville, KY 40065For SaleMLS ID #1724909, Baird Dunsmore, Torrey Smith Realty Co., LLC. Metro Search Inc. LLC DBA Apex MLS
- $475,0004 bd4 ba4.2k sqft39 Morning Side Dr, Shelbyville, KY 40065For SaleMLS ID #1716878, Brock Lisby, Torrey Smith Realty Co., LLC. Metro Search Inc. LLC DBA Apex MLS
- $539,0003 bd3 ba2.3k sqft18 Arlington Dr, Shelbyville, KY 40065For SaleMLS ID #1724183, Traci Hunter, Coldwell Banker Larry Rogers. Metro Search Inc. LLC DBA Apex MLS
- from $338,9004 bd3 ba2.3k sqftSTAMFORD Plan, Pheasant Glen, Shelbyville, KY 40065New ConstructionDR Horton
- $749,9004 bd4 ba2.6k sqft212 Cherokee Dr, Shelbyville, KY 40065For SaleMLS ID #1718997, William Welch, Welch Realty Company. Metro Search Inc. LLC DBA Apex MLS
- $799,0004 bd4 ba3.5k sqft7334 Benson Pike, Shelbyville, KY 40065For SaleMLS ID #1722477, Marla D Mayes, The Breland Group. Metro Search Inc. LLC DBA Apex MLS
- $445,0004 bd3 ba2.7k sqft420 Inspiration Ln, Shelbyville, KY 40065New ConstructionMLS ID #1722419, Angie Robin, Brown Realty. Metro Search Inc. LLC DBA Apex MLS
- $389,9004 bd3 ba2.2k sqft163 Ardmore Crossing Dr, Shelbyville, KY 40065For SaleMLS ID #1724484, Suzie Findley, United Real Estate Louisville. Metro Search Inc. LLC DBA Apex MLS
- $649,9005 bd4 ba3.9k sqft209 Champions Way, Simpsonville, KY 40067For SaleMLS ID #1719127, Margo Whisman, Weichert Realtors-H. Barry Smith Co.. Metro Search Inc. LLC DBA Apex MLS
- $327,5004 bd3 ba2.5k sqft3024 Mary Crest Dr, Shelbyville, KY 40065For SaleMLS ID #1722245, Brian Stocker, PML Real Estate Group LLC. Metro Search Inc. LLC DBA Apex MLS
- $434,9004 bd3 ba2.6k sqft1453 Grouse Ct, Shelbyville, KY 40065For SaleMLS ID #1721159, Eric Ball, Totally About Houses. Metro Search Inc. LLC DBA Apex MLS
- $425,0003 bd2 ba2.3k sqft422 Locust Grove Rd, Shelbyville, KY 40065For SaleMLS ID #1719546, Robert St John, Keller Williams Louisville. Metro Search Inc. LLC DBA Apex MLS
