A very nice custom built home on a corner lot in sought after Brentwood Subdivision. Located near Shelbyville Country Club, schools, Shelbyville By-Pass and close to the walking trails leading to Clear Creek Park. This one owner home is very spacious with over 6400 sq ft of living space, 4 Bedrooms and 4 Full Baths. A full finished remodeled basement with an equipped home theater room. This home has been well maintained and has manicured landscaping. Enjoy the spacious deck, screened in porch or patio on these beautiful spring days! The amenities of this home include: Intercom system, 2 sump pumps in bsmt, 400 amp service, Mother-in-Law Suite, utility sink in bsmt, solid cherry custom cabinets in Kitchen, see-thru fireplace, 2 HVAC systems, tankless water heater, central vac system attic exhaust fans, B-dry system, water softener system, radon remediation system and UV air purifiers. Newly painted Primary Bedroom / Bath and Garage floor Aug 2023.
Sold for $510,000
Tax assessed value
$510,000
1259 Pebble Dr, Shelbyville, KY 40065
4beds
6,464sqft
Single Family Residence
Built in 2001
0.46 Acres Lot
$602,500 Zestimate®
$79/sqft
$3,578 Estimated rent
Home value
$602,500
$560,000 - $657,000
$3,578/mo
Zestimate® history
Owner options
List your home for rent
$3,578/mo
Rent Zestimate®
Find your next renter with Zillow Rental Manager. Plus, with online applications, you can quickly screen prospective tenants – for free.
$3,578/mo
Rent Zestimate®
Refinance and save
$3,368/mo
Est. payment
Refinancing to a lower rate could help reduce your monthly payments and save thousands over the life of the loan.
$3,368/mo
Est. payment
Explore your selling options
Work with a Zillow partner agent
Leverage their expertise and Zillow's premium Showcase listings to get your home seen by more buyers.
Get startedList with your own agent
Get your home in front of millions of buyers by listing it on Zillow.
Learn how to do itSell it yourself
Take full control of how buyers see your home on Zillow by listing For Sale by Owner (FSBO).
List your homeWhat's special
See-thru fireplaceFull finished remodeled basementMother-in-law suiteUtility sinkIntercom systemExhaust fansUv air purifiers
Zillow last checked:
Listing updated:
Listed by:
Tom L Hardesty 502-220-7197,
Coldwell Banker Larry Rogers
Bought with:
Barry T Webb, 180455
EXP Realty LLC
Source: Metro Search Inc. LLC DBA Apex MLS,MLS#: 1633982
Facts & features
Interior
Bedrooms & bathrooms
- Bedrooms: 4
- Bathrooms: 4
- Full bathrooms: 4
Primary bedroom
- Level: First
Bedroom
- Description: Mother in law suite
- Level: First
Bedroom
- Level: First
Bedroom
- Level: First
Primary bathroom
- Level: First
Full bathroom
- Level: First
Full bathroom
- Level: First
Full bathroom
- Level: Basement
Dining room
- Level: First
Family room
- Level: Basement
Great room
- Level: First
Kitchen
- Level: First
Media room
- Level: Basement
Heating
- Forced Air, Natural Gas
Cooling
- Central Air
Features
- Basement: Finished,Exterior Entry,Walkout Finished
- Number of fireplaces: 1
Interior area
- Total structure area: 3,232
- Total interior livable area: 6,464 sqft
- Finished area above ground: 3,232
- Finished area below ground: 3,232
Property
Parking
- Total spaces: 4
- Parking features: Attached, Entry Side, Lower Level, Driveway
- Attached garage spaces: 4
- Has uncovered spaces: Yes
Features
- Stories: 1
- Patio & porch: Screened Porch, Deck, Patio, Porch
- Fencing: None
Lot
- Size: 0.46 Acres
- Features: Corner Lot, Covt/Restr, Cleared, Level
Details
- Parcel number: 040B04023
Construction
Type & style
- Home type: SingleFamily
- Architectural style: Ranch
- Property subtype: Single Family Residence
Materials
- Brick Veneer
- Foundation: Concrete Perimeter
- Roof: Shingle
Condition
- Year built: 2001
Utilities & green energy
- Sewer: Public Sewer
- Water: Public
- Utilities for property: Electricity Connected, Natural Gas Connected
Community & HOA
Community
- Subdivision: Brentwood
HOA
- Has HOA: Yes
- HOA fee: $250 annually
Location
- Region: Shelbyville
Financial & listing details
- Price per square foot: $79/sqft
- Tax assessed value: $510,000
- Annual tax amount: $6,027
- Date on market: 4/10/2023
- Electric utility on property: Yes
Price history
| Date | Event | Price |
|---|---|---|
| 10/19/2023 | Sold | $510,000-10.4%$79/sqft |
Source:  Metro Search Inc. LLC DBA Apex MLS #1633982 Report a problem Metro Search Inc. LLC DBA Apex MLS #1633982 Report a problem | ||
| 9/25/2023 | Pending sale | $569,000$88/sqft |
Source: Metro Search Inc. LLC DBA Apex MLS #1633982 Report a problem | ||
| 9/8/2023 | Contingent | $569,000$88/sqft |
Source: Metro Search Inc. LLC DBA Apex MLS #1633982 Report a problem | ||
| 6/12/2023 | Price change | $569,000-4.4%$88/sqft |
Source: Metro Search Inc. LLC DBA Apex MLS #1633982 Report a problem | ||
| 5/31/2023 | Price change | $595,000-0.7%$92/sqft |
Source: Metro Search Inc. LLC DBA Apex MLS #1633982 Report a problem | ||
| 4/10/2023 | Listed for sale | $599,000-2.6%$93/sqft |
Source: Metro Search Inc. LLC DBA Apex MLS #1633982 Report a problem | ||
| 2/14/2023 | Listing removed | $615,000$95/sqft |
Source: Metro Search Inc. LLC DBA Apex MLS #1623366 Report a problem | ||
| 2/14/2023 | Price change | $615,000+0.8%$95/sqft |
Source: Metro Search Inc. LLC DBA Apex MLS #1623366 Report a problem | ||
| 2/1/2023 | Price change | $610,000-0.8%$94/sqft |
Source: Metro Search Inc. LLC DBA Apex MLS #1623366 Report a problem | ||
| 1/16/2023 | Price change | $615,000-1.6%$95/sqft |
Source: Metro Search Inc. LLC DBA Apex MLS #1623366 Report a problem | ||
| 10/31/2022 | Price change | $625,000-3.7%$97/sqft |
Source: Metro Search Inc. LLC DBA Apex MLS #1623366 Report a problem | ||
| 10/15/2022 | Price change | $649,000-3.9%$100/sqft |
Source: Metro Search Inc. LLC DBA Apex MLS #1623366 Report a problem | ||
| 10/4/2022 | Listed for sale | $675,000-1.5%$104/sqft |
Source: Metro Search Inc. LLC DBA Apex MLS #1623366 Report a problem | ||
| 9/14/2022 | Listing removed | -- |
Source: Metro Search Inc. LLC DBA Apex MLS #1618308 Report a problem | ||
| 7/23/2022 | Listed for sale | $685,000-3.4%$106/sqft |
Source: Metro Search Inc. LLC DBA Apex MLS #1618308 Report a problem | ||
| 7/23/2022 | Listing removed | -- |
Source: Metro Search Inc. LLC DBA Apex MLS #1614803 Report a problem | ||
| 7/1/2022 | Price change | $709,000-1.4%$110/sqft |
Source: Metro Search Inc. LLC DBA Apex MLS #1614803 Report a problem | ||
| 6/14/2022 | Listed for sale | $719,000+1954.3%$111/sqft |
Source: Metro Search Inc. LLC DBA Apex MLS #1614803 Report a problem | ||
| 5/17/2001 | Sold | $35,000$5/sqft |
Source: Agent Provided Report a problem | ||
Public tax history
| Year | Property taxes | Tax assessment |
|---|---|---|
| 2024 | $6,027 +94.8% | $510,000 +75.9% |
| 2023 | $3,094 +15.4% | $290,000 |
| 2022 | $2,681 -2.7% | $290,000 |
| 2021 | $2,756 -20.2% | $290,000 |
| 2020 | $3,455 | $290,000 |
| 2019 | $3,455 +0.4% | $290,000 |
| 2018 | $3,440 | $290,000 +14.9% |
| 2017 | $3,440 +26% | $252,400 -13% |
| 2016 | $2,729 | $290,000 |
| 2015 | $2,729 | $290,000 |
| 2014 | $2,729 | $290,000 |
| 2013 | $2,729 | $290,000 |
| 2012 | -- | $290,000 |
| 2011 | -- | $290,000 |
| 2010 | -- | $290,000 |
Find assessor info on the county website
Neighborhood: 40065
Nearby homes
- $479,800-- bd-- ba2.3k sqft1261 Pebble Dr, Shelbyville, KY 40065Off Market
- $599,9005 bd3 ba4.4k sqft1260 Pebble Dr, Shelbyville, KY 40065For Sale
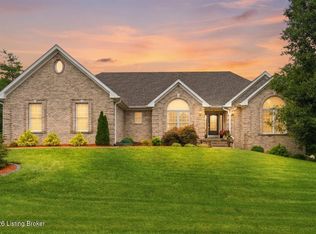
- $305,2003 bd2 ba1.3k sqft305 Glenview Dr, Shelbyville, KY 40065Off Market
- $585,0003 bd4 ba3.8k sqft1262 Pebble Dr, Shelbyville, KY 40065Sold
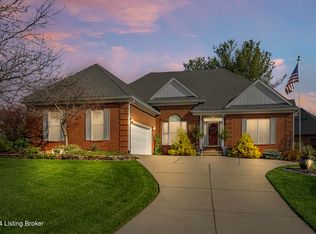
- $496,0005 bd3 ba2k sqft1258 Augusta Dr, Shelbyville, KY 40065Off Market
- $20,000-- bd-- ba-- sqft1258 Augusta Dr, Shelbyville, KY 40065Off Market
- $---- bd-- ba-- sqftAugusta Dr, Shelbyville, KY 40065Off Market
- $280,4003 bd2 ba1.6k sqft309 Glenview Dr, Shelbyville, KY 40065Off Market
Nearby schools
GreatSchools rating
- 3/10Painted Stone Elementary SchoolGrades: K-5Distance: 0.5 mi
- 3/10Shelby County West Middle SchoolGrades: 6-8Distance: 0.4 mi
- 4/10Martha Layne Collins High SchoolGrades: 9-12Distance: 2 mi


Get pre-qualified for a loan
At Zillow Home Loans, we can pre-qualify you in as little as 5 minutes with no impact to your credit score.An equal housing lender. NMLS #10287.
Sell for more on Zillow
Get a Zillow Showcase℠ listing at no additional cost and you could sell for .
$602,500
2% more
+$12,050
With Zillow Showcase(estimated)
$614,550
- Kentucky
- Shelby County
- Shelbyville
- 40065
- 1259 Pebble Dr
Nearby cities
Nearby zip codes
Other Shelbyville Topics
