Welcome to 1262 Pebble Drive, Shelbyville Ky 40065. Nestled in the desirable Brentwood neighborhood, this meticulously cared-for all-brick ranch combines timeless beauty with modern functionality. Step into the inviting foyer, where the open floor plan unfolds to reveal the dining room and a stunning great room featuring a gas fireplace with built-ins on either side. From the great room, enter the well-appointed kitchen, complete with granite countertops, abundant cabinetry, a pantry, and an eat-in area. Adjacent to the kitchen is a heated sunroom, offering year-round comfort and a serene space to relax. Off sunroom you will step out to the trex deck for all your grilling needs with a gas grill hookup while overlooking your lovely backyard. The main floor boasts a split floor plan, with a spacious primary suite that includes a luxurious ensuite bath. Two additional bedrooms share a generous Jack and Jill bathroom, while a powder room is conveniently located for guests. A large laundry/mudroom provides practical access to the attached two-car garage.
The walkout basement is an entertainer's dream, offering a large family room with a bar area, two versatile flex rooms, and a full bathroom. For extra storage or hobbies, the basement also features a John Deere garage and mechanical room.
This home sits on a lush, landscaped lot that comes alive with vibrant blooms in the spring. With its thoughtful layout, abundant features, and ideal location, 1262 Pebble Dr. is the perfect place to call home.
Sold for $585,000
$585,000
1262 Pebble Dr, Shelbyville, KY 40065
3beds
3,893sqft
Single Family Residence
Built in 2001
0.46 Acres Lot
$596,000 Zestimate®
$150/sqft
$3,082 Estimated rent
Home value
$596,000
$477,000 - $757,000
$3,082/mo
Zestimate® history
Owner options
List your home for rent
$3,082/mo
Rent Zestimate®
Find your next renter with Zillow Rental Manager. Plus, with online applications, you can quickly screen prospective tenants – for free.
$3,082/mo
Rent Zestimate®
Refinance and save
$3,812/mo
Est. payment
Refinancing to a lower rate could help reduce your monthly payments and save thousands over the life of the loan.
$3,812/mo
Est. payment
Explore your selling options
Work with a Zillow partner agent
Leverage their expertise and Zillow's premium Showcase listings to get your home seen by more buyers.
Get startedList with your own agent
Get your home in front of millions of buyers by listing it on Zillow.
Learn how to do itSell it yourself
Take full control of how buyers see your home on Zillow by listing For Sale by Owner (FSBO).
List your homeWhat's special
Lush landscaped lotAll-brick ranchGas fireplace with built-insGas grill hookupVersatile flex roomsPowder roomWell-appointed kitchen
Zillow last checked:
Listing updated:
Listed by:
Angie Robin 502-608-4444,
Brown Realty,
Derrick Jewell
Bought with:
Dee Amber Anderson, 272151
RE/MAX Premier Properties
Source: Metro Search Inc. LLC DBA Apex MLS,MLS#: 1675826
Facts & features
Interior
Bedrooms & bathrooms
- Bedrooms: 3
- Bathrooms: 4
- Full bathrooms: 3
- 1/2 bathrooms: 1
Primary bedroom
- Level: First
Bedroom
- Level: First
Bedroom
- Level: First
Primary bathroom
- Level: First
Full bathroom
- Level: First
Half bathroom
- Level: First
Dining room
- Level: First
Family room
- Level: Basement
Foyer
- Level: First
Great room
- Level: First
Kitchen
- Level: First
Laundry
- Level: First
Other
- Description: Flex room/office
- Level: Basement
Other
- Description: Flex room/gym
- Level: Basement
Other
- Description: Wet Bar
Sun room
- Level: First
Heating
- Forced Air, Natural Gas
Cooling
- Central Air
Features
- Basement: Walkout Finished
- Number of fireplaces: 3
Interior area
- Total structure area: 2,219
- Total interior livable area: 3,893 sqft
- Finished area above ground: 2,219
- Finished area below ground: 1,674
Property
Parking
- Total spaces: 2
- Parking features: Attached, Entry Side, Driveway
- Attached garage spaces: 2
- Has uncovered spaces: Yes
Features
- Stories: 1
- Patio & porch: Deck, Patio
- Exterior features: See Remarks
- Pool features: Association
Lot
- Size: 0.46 Acres
- Features: Cul-De-Sac, Cleared
Details
- Parcel number: 040B04019
Construction
Type & style
- Home type: SingleFamily
- Property subtype: Single Family Residence
Materials
- Brick
- Foundation: Concrete Perimeter
- Roof: Shingle
Condition
- Year built: 2001
Utilities & green energy
- Sewer: Public Sewer
- Water: Public
- Utilities for property: Natural Gas Connected
Community & HOA
Community
- Subdivision: Brentwood
HOA
- Has HOA: Yes
- Amenities included: Clubhouse, Golf Course, Pool
- HOA fee: $250 annually
Location
- Region: Shelbyville
Financial & listing details
- Price per square foot: $150/sqft
- Tax assessed value: $375,000
- Annual tax amount: $4,286
- Date on market: 12/1/2024
Price history
| Date | Event | Price |
|---|---|---|
| 1/8/2025 | Sold | $585,000$150/sqft |
Source:  Metro Search Inc. LLC DBA Apex MLS #1675826 Report a problem Metro Search Inc. LLC DBA Apex MLS #1675826 Report a problem | ||
| 12/7/2024 | Pending sale | $585,000$150/sqft |
Source: Metro Search Inc. LLC DBA Apex MLS #1675826 Report a problem | ||
| 12/1/2024 | Listed for sale | $585,000$150/sqft |
Source: Metro Search Inc. LLC DBA Apex MLS #1675826 Report a problem | ||
Public tax history
| Year | Property taxes | Tax assessment |
|---|---|---|
| 2024 | $4,286 +69.8% | $375,000 +33% |
| 2023 | $2,524 -2.8% | $282,000 |
| 2022 | $2,597 -16.5% | $282,000 |
| 2021 | $3,109 -19.9% | $282,000 |
| 2020 | $3,880 | $282,000 |
| 2019 | $3,880 +1% | $282,000 |
| 2018 | $3,843 | $282,000 |
| 2017 | $3,843 +36% | $282,000 |
| 2016 | $2,825 | $282,000 +6.4% |
| 2015 | $2,825 | $265,000 |
| 2014 | $2,825 | $265,000 |
| 2013 | $2,825 | $265,000 |
| 2012 | -- | $265,000 |
| 2011 | -- | $265,000 -3.6% |
| 2010 | -- | $275,000 |
Find assessor info on the county website
Neighborhood: 40065
Nearby homes
- $487,3003 bd3 ba2k sqft1251 Pinehurst Dr, Shelbyville, KY 40065Off Market
- $541,4004 bd3 ba3.5k sqft1264 Pebble Dr, Shelbyville, KY 40065Off Market
- $599,9005 bd3 ba4.4k sqft1260 Pebble Dr, Shelbyville, KY 40065For Sale
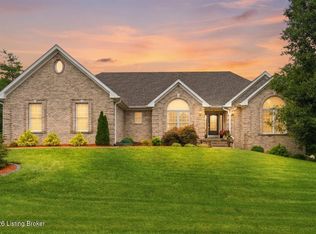
- $479,800-- bd-- ba2.3k sqft1261 Pebble Dr, Shelbyville, KY 40065Off Market
- $495,2004 bd3 ba2.4k sqft1249 Pinehurst Dr, Shelbyville, KY 40065Off Market
- $469,4004 bd2 ba3k sqft1252 Pinehurst Dr, Shelbyville, KY 40065Off Market
- $367,2003 bd2 ba1.9k sqft51 Brassfield Blvd, Shelbyville, KY 40065Off Market
- $510,0004 bd4 ba6.4k sqft1259 Pebble Dr, Shelbyville, KY 40065Sold
Nearby schools
GreatSchools rating
- 3/10Painted Stone Elementary SchoolGrades: K-5Distance: 0.4 mi
- 3/10Shelby County West Middle SchoolGrades: 6-8Distance: 0.4 mi
- 4/10Martha Layne Collins High SchoolGrades: 9-12Distance: 2 mi


Get pre-qualified for a loan
At Zillow Home Loans, we can pre-qualify you in as little as 5 minutes with no impact to your credit score.An equal housing lender. NMLS #10287.
Sell for more on Zillow
Get a Zillow Showcase℠ listing at no additional cost and you could sell for .
$596,000
2% more
+$11,920
With Zillow Showcase(estimated)
$607,920
- Kentucky
- Shelby County
- Shelbyville
- 40065
- 1262 Pebble Dr
Nearby cities
Nearby zip codes
Other Shelbyville Topics
