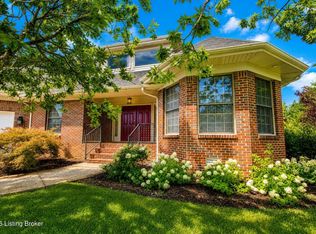
Beautiful 3-bedroom, 3-bath ranch offering approximately 2,341 square feet of finished living space on a large lot in one of the area's most desirable neighborhoods! This home boasts fantastic curb appeal with a circular driveway and attractive landscaping. The open floor plan features a spacious living room with a cove ceiling, painted shiplap accent, recessed lighting, and backyard views. The stunning kitchen offers Quartz countertops, a stylish tile backsplash, abundant cabinetry and drawers, and matching stainless steel appliances, including a gas range and range hood. The island features a marble farmhouse sink, butcher block countertop, and doubles as a breakfast bar. The dining area flows seamlessly between the kitchen and living room. The spacious primary suite features a barn door leading to the private bath with a double farmhouse-style vanity and walk-in shower. Two additional nice size bedrooms share a full bath. The walkout basement provides a huge finished living area with tile flooring, a full bath, and access to the attached two-car garage. Enjoy the large deck with views of the country club and lake. It also provides covered patio space below, and the backyard includes a fully fenced area. Located in a friendly, golf cart-friendly neighborhood with a beautiful country club just across the road and only minutes from shopping, dining, and schools, this home offers the perfect combination of comfort, convenience, and location.
Pending
$399,900
15 Cherokee Dr, Shelbyville, KY 40065
3beds
2,341sqft
Single Family Residence
Built in 1976
0.38 Acres Lot
$395,200 Zestimate®
$171/sqft
$-- HOA
What's special
Stylish tile backsplashAttractive landscapingFantastic curb appealBreakfast barStunning kitchenMatching stainless steel appliancesButcher block countertop
- 46 days |
- 395 |
- 13 |
Zillow last checked:
Listing updated:
Listed by:
The Ryan Cecil Group 502-644-7864,
Collective Roots Agency
Source: Metro Search Inc. LLC DBA Apex MLS,MLS#: 1722007
Facts & features
Interior
Bedrooms & bathrooms
- Bedrooms: 3
- Bathrooms: 3
- Full bathrooms: 3
Primary bedroom
- Level: First
- Area: 192
- Dimensions: 16.00 x 12.00
Bedroom
- Level: First
- Area: 120
- Dimensions: 10.00 x 12.00
Bedroom
- Level: First
- Area: 144
- Dimensions: 12.00 x 12.00
Primary bathroom
- Level: First
Full bathroom
- Level: First
Full bathroom
- Level: Basement
Dining room
- Description: Formal
- Level: First
- Area: 132
- Dimensions: 11.00 x 12.00
Family room
- Level: Basement
- Area: 300
- Dimensions: 25.00 x 12.00
Kitchen
- Description: Eat in Kitchen
- Level: First
- Area: 312
- Dimensions: 26.00 x 12.00
Living room
- Level: First
- Area: 196
- Dimensions: 14.00 x 14.00
Office
- Level: Basement
- Area: 140
- Dimensions: 14.00 x 10.00
Other
- Description: Garage
- Level: Basement
- Area: 416
- Dimensions: 26.00 x 16.00
Heating
- Forced Air, Natural Gas
Cooling
- Central Air
Features
- Basement: Walkout Part Fin
- Has fireplace: No
Interior area
- Total structure area: 1,570
- Total interior livable area: 2,341 sqft
- Finished area above ground: 1,570
- Finished area below ground: 771
Property
Parking
- Total spaces: 3
- Parking features: Off Street, Attached, Entry Side, Lower Level, Driveway
- Attached garage spaces: 2
- Carport spaces: 1
- Covered spaces: 3
- Has uncovered spaces: Yes
Features
- Stories: 1
- Patio & porch: Deck, Patio
- Fencing: None
Lot
- Size: 0.38 Acres
- Dimensions: 100 x 152
- Features: Irregular Lot
Details
- Parcel number: S105019
Construction
Type & style
- Home type: SingleFamily
- Architectural style: Ranch
- Property subtype: Single Family Residence
Materials
- Brick Veneer
- Foundation: Concrete Perimeter
- Roof: Shingle
Condition
- Year built: 1976
Utilities & green energy
- Sewer: Public Sewer
- Water: Public
- Utilities for property: Electricity Connected
Community & HOA
Community
- Subdivision: Town N Country
HOA
- Has HOA: No
Location
- Region: Shelbyville
Financial & listing details
- Price per square foot: $171/sqft
- Tax assessed value: $275,000
- Annual tax amount: $3,594
- Date on market: 7/25/2026
- Electric utility on property: Yes
Estimated market value
$395,200
$375,000 - $415,000
$2,379/mo
Price history
| Date | Event | Price |
|---|---|---|
| 8/7/2026 | Pending sale | $399,900$171/sqft |
Source:  Metro Search Inc. LLC DBA Apex MLS #1722007 Report a problem Metro Search Inc. LLC DBA Apex MLS #1722007 Report a problem | ||
| 7/26/2026 | Contingent | $399,900$171/sqft |
Source: Metro Search Inc. LLC DBA Apex MLS #1722007 Report a problem | ||
| 7/25/2026 | Listed for sale | $399,900$171/sqft |
Source: Metro Search Inc. LLC DBA Apex MLS #1722007 Report a problem | ||
| 7/3/2026 | Pending sale | $399,900$171/sqft |
Source: Metro Search Inc. LLC DBA Apex MLS #1722007 Report a problem | ||
| 7/1/2026 | Listed for sale | $399,900+45.4%$171/sqft |
Source: Metro Search Inc. LLC DBA Apex MLS #1722007 Report a problem | ||
| 12/31/2018 | Sold | $275,000-3.5%$117/sqft |
Source: Metro Search Inc. LLC DBA Apex MLS #1517002 Report a problem | ||
| 11/29/2018 | Pending sale | $285,000$122/sqft |
Source: Parkside Realty #1517002 Report a problem | ||
| 11/6/2018 | Price change | $285,000-1.7%$122/sqft |
Source: Parkside Realty #1517002 Report a problem | ||
| 9/20/2018 | Price change | $289,900-3.2%$124/sqft |
Source: Busy Bee Realty #1513446 Report a problem | ||
| 8/30/2018 | Price change | $299,500-3.1%$128/sqft |
Source: Owner Report a problem | ||
| 8/23/2018 | Listed for sale | $309,000+64.4%$132/sqft |
Source: Owner Report a problem | ||
| 2/23/2017 | Sold | $188,000-0.3%$80/sqft |
Source: Metro Search Inc. LLC DBA Apex MLS #1455183 Report a problem | ||
| 1/6/2017 | Pending sale | $188,500$81/sqft |
Source: Semonin Realtors Louisville Office #1455183 Report a problem | ||
| 10/20/2016 | Price change | $188,500-2.6%$81/sqft |
Source: Semonin Realtors Louisville Office #1455183 Report a problem | ||
| 8/29/2016 | Price change | $193,500-2.5%$83/sqft |
Source: Semonin Realtors Louisville Office #1455183 Report a problem | ||
| 8/10/2016 | Listed for sale | $198,500$85/sqft |
Source: Semonin Realtors Louisville Office #1455183 Report a problem | ||
Public tax history
| Year | Property taxes | Tax assessment |
|---|---|---|
| 2024 | $3,594 +22.4% | $275,000 |
| 2023 | $2,937 -0.5% | $275,000 |
| 2022 | $2,951 -2.7% | $275,000 |
| 2021 | $3,033 -19.9% | $275,000 |
| 2020 | $3,785 | $275,000 |
| 2019 | $3,785 +47.7% | $275,000 +46.3% |
| 2018 | $2,562 | $188,000 +4.4% |
| 2017 | $2,562 +41.4% | $180,000 |
| 2016 | $1,811 | $180,000 +5.9% |
| 2015 | $1,811 | $169,900 |
| 2014 | $1,811 | $169,900 |
| 2013 | $1,811 | $169,900 |
| 2012 | -- | $169,900 |
| 2011 | -- | $169,900 |
| 2010 | -- | $169,900 |
Find assessor info on the county website
Monthly payment
Est. payment
Payment breakdown
Explore the cost of this home by adjusting the details. Changes won't be saved.Climate risks
Neighborhood: 40065
Nearby schools
GreatSchools rating
- 3/10Painted Stone Elementary SchoolGrades: K-5Distance: 1 mi
- 3/10Shelby County West Middle SchoolGrades: 6-8Distance: 0.9 mi
- 4/10Martha Layne Collins High SchoolGrades: 9-12Distance: 1.9 mi
- $315,100-- bd-- ba1.4k sqft17 Cherokee Dr, Shelbyville, KY 40065Off Market
- $353,8004 bd3 ba1.7k sqft13 Cherokee Dr, Shelbyville, KY 40065Off Market
- $326,8003 bd2 ba2.4k sqft14 Sequoyah Dr, Shelbyville, KY 40065Off Market
- $360,6005 bd4 ba2k sqft19 Cherokee Dr, Shelbyville, KY 40065Off Market
- $302,5003 bd2 ba1.8k sqft12 Sequoyah Dr #A, Shelbyville, KY 40065Off Market
- $368,2002 bd1 ba1.8k sqft12 Sequoyah Dr #B, Shelbyville, KY 40065Off Market
- $294,7003 bd2 ba1.8k sqft12 Sequoyah Dr, Shelbyville, KY 40065Off Market
- $359,0004 bd2 ba2.1k sqft11 Cherokee Dr, Shelbyville, KY 40065Off Market
A local agent can set up tours, give advice and negotiate with sellers.
Similar homes
- $499,0004 bd3 ba2.9k sqft401 Seneca Rd, Shelbyville, KY 40065For Sale

 MLS ID #1724139, April Ethington, Coldwell Banker Larry Rogers. Metro Search Inc. LLC DBA Apex MLS
 - $419,0003 bd3 ba2.1k sqft6381 Frankfort Rd, Shelbyville, KY 40065For Sale
 MLS ID #1725424, Ashley Miller, Coldwell Banker Larry Rogers. Metro Search Inc. LLC DBA Apex MLS
 - $525,0004 bd3 ba3.3k sqft1617 Doral Ct, Shelbyville, KY 40065For Sale
 MLS ID #1723535, Allison D Bartholomew, Weichert Realtors-ABG. Metro Search Inc. LLC DBA Apex MLS
 - $432,4004 bd3 ba2.6k sqft1453 Grouse Ct, Shelbyville, KY 40065For Sale
 MLS ID #1721159, Eric Ball, Totally About Houses. Metro Search Inc. LLC DBA Apex MLS
 - $450,0003 bd2 ba1.4k sqft3337 Hooper Station Rd, Shelbyville, KY 40065For SaleMLS ID #1722856, Sydney Kava, Keller Williams Collective. Metro Search Inc. LLC DBA Apex MLS
- $307,5003 bd2 ba1.5k sqft1153 Summit Dr, Shelbyville, KY 40065For SaleMLS ID #1721245, Jason H Whisman, Weichert Realtors-H. Barry Smith Co.. Metro Search Inc. LLC DBA Apex MLS
- $364,9004 bd3 ba2.6k sqft266 Saint Regis Dr, Shelbyville, KY 40065For SaleMLS ID #1716880, Deborah S Cox, RE/MAX Results. Metro Search Inc. LLC DBA Apex MLS
- $539,9003 bd2 ba2.4k sqft5241 Orphan Ln, Shelbyville, KY 40065For SaleMLS ID #1725473, Meghan Emig, United Real Estate Louisville. Metro Search Inc. LLC DBA Apex MLS
- $445,0004 bd3 ba2.7k sqft420 Inspiration Ln, Shelbyville, KY 40065New ConstructionMLS ID #1722419, Angie Robin, Brown Realty. Metro Search Inc. LLC DBA Apex MLS
- $278,5003 bd3 ba1.9k sqft175 Blue Bird Dr, Shelbyville, KY 40065For SaleMLS ID #1719566, Les Richardson, Realty Advanced. Metro Search Inc. LLC DBA Apex MLS
- $412,5003 bd3 ba1.8k sqft3508 Rock Rose Ln, La Grange, KY 40031For SaleMLS ID #1723324, David Meeron, Premier Homes Realty. Metro Search Inc. LLC DBA Apex MLS
- $379,9503 bd3 ba1.6k sqft10715 Sunderland Pl, Douglass Hills, KY 40243For SaleMLS ID #1725321, Chad Russell, Semonin Realtors. Metro Search Inc. LLC DBA Apex MLS
- $449,9003 bd2 ba2.1k sqft4061 Mink Run Rd, Frankfort, KY 40601For SaleMLS ID #1722392, Teresa M Cotterman, Coldwell Banker Larry Rogers. Metro Search Inc. LLC DBA Apex MLS
- $389,9003 bd3 ba2.2k sqft1707 Keating Dr, Louisville, KY 40245For SaleMLS ID #1725755, Geoffrey Novak, Knob & Key Realty, LLC. Metro Search Inc. LLC DBA Apex MLS
- $399,0003 bd3 ba1.9k sqft1210 Beckley Hills Ct, Louisville, KY 40245For SaleMLS ID #1722749, Laura Rice & Associates, Lenihan Sotheby's Int'l Realty. Metro Search Inc. LLC DBA Apex MLS
- $389,9003 bd2 ba1.8k sqft300 Marengo Dr, Woodland Hills, KY 40243For SaleMLS ID #1725551, Judith Watson, Kentucky Select Properties. Metro Search Inc. LLC DBA Apex MLS
- $267,0003 bd2 ba1.2k sqft210 Montclair School Rd, Simpsonville, KY 40067For SaleMLS ID #1725643, Zackery D Carnahan, 3C Property Management LLC. Metro Search Inc. LLC DBA Apex MLS
- $480,0003 bd2 ba1.8k sqft51 Birdseye Ct, Taylorsville, KY 40071For SaleMLS ID #1725970, Chelsea Smith, RE/MAX Empire. Metro Search Inc. LLC DBA Apex MLS
- $410,9003 bd3 ba2.3k sqft141 Treslyn Way #141, Louisville, KY 40245For SaleMLS ID #1724974, Jeffery Wilson, On The Move REALTORS, Inc.. Metro Search Inc. LLC DBA Apex MLS
- $239,9003 bd2 ba1.1k sqft218 Finchville Rd, Shelbyville, KY 40065For SaleMLS ID #1721001, Alex T Doyle, Torrey Smith Realty Co., LLC. Metro Search Inc. LLC DBA Apex MLS
