Welcome to 1153 Summit Drive in the desirable Hi Point subdivision of Shelbyville, KY — a stunning transformation where nearly everything has been rebuilt and renewed, creating a home that feels brand new from top to bottom. This beautifully reimagined 3-bedroom, 2-bath home delivers style, comfort, and peace of mind with extensive updates throughout. From the moment you arrive, the freshly painted brick exterior creates striking curb appeal and makes an unforgettable first impression. Step inside and experience breathtaking interior color selections and finishes that bring warmth, sophistication, and a modern touch to every space. The thoughtfully redesigned floor plan offers comfortable living with updated features throughout, while the brand-new covered deck extends your living space outdoors—perfect for relaxing mornings, entertaining guests, or enjoying Kentucky evenings. A privacy fence surrounds the backyard, creating your own private retreat. Located in the heart of Shelbyville, this home places you just minutes from everything the community has to offer including shopping, dining, schools, parks, everyday conveniences, and quick access to major routes for commuting to Louisville, Frankfort, and surrounding areas. Enjoy the charm of small-town living with easy access to local favorites, community events, and all the amenities that make Shelbyville such a desirable place to call home. Move-in ready, beautifully updated, and designed to impress—1153 Summit Drive is a rare opportunity to enjoy the feel of new construction in an established neighborhood.
Pending
$307,500
1153 Summit Dr, Shelbyville, KY 40065
3beds
1,560sqft
:
Get pre-qualified$2,081/mo
Single Family Residence
Built in 2003
0.34 Acres Lot
$306,700 Zestimate®
$197/sqft
$13/mo HOA
What's special
Freshly painted brick exteriorBrand-new covered deckStriking curb appealThoughtfully redesigned floor planUpdated features throughout
- 49 days |
- 111 |
- 8 |
Likely to sell faster than
Zillow last checked:
Listing updated:
Listed by:
Jason H Whisman 502-220-2558,
Weichert Realtors-H. Barry Smith Co.,
Margo Whisman 502-220-8896
Source: Metro Search Inc. LLC DBA Apex MLS,MLS#: 1721245
Facts & features
Interior
Bedrooms & bathrooms
- Bedrooms: 3
- Bathrooms: 2
- Full bathrooms: 2
Primary bedroom
- Level: First
Bedroom
- Level: First
Bedroom
- Level: First
Primary bathroom
- Level: First
Full bathroom
- Level: First
Great room
- Level: First
Kitchen
- Level: First
Laundry
- Level: First
Heating
- Natural Gas
Cooling
- Central Air
Features
- Basement: None
- Number of fireplaces: 1
Interior area
- Total structure area: 1,560
- Total interior livable area: 1,560 sqft
- Finished area above ground: 1,560
- Finished area below ground: 0
Property
Parking
- Total spaces: 2
- Parking features: Attached, Entry Front
- Attached garage spaces: 2
Features
- Stories: 1
- Patio & porch: Deck, Porch
- Fencing: Partial,Wood
Lot
- Size: 0.34 Acres
- Features: Cul-De-Sac, Sidewalk
Details
- Parcel number: 050A03027
Construction
Type & style
- Home type: SingleFamily
- Architectural style: Ranch
- Property subtype: Single Family Residence
Materials
- Vinyl Siding, Brick
- Foundation: Crawl Space
- Roof: Shingle
Condition
- Year built: 2003
Utilities & green energy
- Sewer: Public Sewer
- Water: Public
- Utilities for property: Electricity Connected, Natural Gas Connected
Community & HOA
Community
- Subdivision: Hi Point
HOA
- Has HOA: Yes
- HOA fee: $150 annually
Location
- Region: Shelbyville
Financial & listing details
- Price per square foot: $197/sqft
- Tax assessed value: $231,000
- Annual tax amount: $3,027
- Date on market: 6/23/2026
- Electric utility on property: Yes
Estimated market value
$306,700
$291,000 - $322,000
$2,187/mo
Price history
| Date | Event | Price |
|---|---|---|
| 6/26/2026 | Pending sale | $307,500$197/sqft |
Source:  Metro Search Inc. LLC DBA Apex MLS #1721245 Report a problem Metro Search Inc. LLC DBA Apex MLS #1721245 Report a problem | ||
| 6/23/2026 | Listed for sale | $307,500+33.1%$197/sqft |
Source: Metro Search Inc. LLC DBA Apex MLS #1721245 Report a problem | ||
| 12/23/2021 | Sold | $231,000+2.7%$148/sqft |
Source: Metro Search Inc. LLC DBA Apex MLS #1601354 Report a problem | ||
| 12/23/2021 | Pending sale | $225,000$144/sqft |
Source: Metro Search Inc. LLC DBA Apex MLS #1601354 Report a problem | ||
| 11/23/2021 | Contingent | $225,000$144/sqft |
Source: Metro Search Inc. LLC DBA Apex MLS #1601354 Report a problem | ||
| 11/19/2021 | Listed for sale | $225,000+73.1%$144/sqft |
Source: Metro Search Inc. LLC DBA Apex MLS #1601354 Report a problem | ||
| 10/6/2003 | Sold | $130,000$83/sqft |
Source: Agent Provided Report a problem | ||
Public tax history
| Year | Property taxes | Tax assessment |
|---|---|---|
| 2024 | $3,027 +22.3% | $231,000 |
| 2023 | $2,475 -0.5% | $231,000 |
| 2022 | $2,486 +120.4% | $231,000 +65% |
| 2021 | $1,128 -20.4% | $140,000 |
| 2020 | $1,416 | $140,000 |
| 2019 | $1,416 +1.5% | $140,000 |
| 2018 | $1,396 | $140,000 +36.7% |
| 2017 | $1,396 +23.5% | $102,400 -26.9% |
| 2016 | $1,130 | $140,000 |
| 2015 | $1,130 | $140,000 |
| 2014 | $1,130 | $140,000 |
| 2013 | $1,130 | $140,000 |
| 2012 | -- | $140,000 |
| 2011 | -- | $140,000 |
| 2010 | -- | $140,000 |
Find assessor info on the county website
Monthly payment
Est. payment
Payment breakdown
Explore the cost of this home by adjusting the details. Changes won't be saved.Climate risks
Neighborhood: 40065
Nearby schools
GreatSchools rating
- 4/10Wright Elementary SchoolGrades: K-5Distance: 1.7 mi
- 6/10Shelby County East Middle SchoolGrades: 6-8Distance: 1.6 mi
- 3/10Shelby County High SchoolGrades: 9-12Distance: 1.8 mi
- $277,0003 bd2 ba1.4k sqft1151 Summit Dr, Shelbyville, KY 40065Off Market
- $320,0004 bd2 ba1.6k sqft1155 Summit Dr, Shelbyville, KY 40065Sold

- $306,5003 bd2 ba1.5k sqft1149 Summit Dr, Shelbyville, KY 40065Off Market
- $368,3004 bd2 ba2k sqft1157 Summit Dr, Shelbyville, KY 40065Off Market
- $265,0003 bd2 ba1.3k sqft1150 Summit Dr, Shelbyville, KY 40065Sold
- $298,3003 bd2 ba1.6k sqft1148 Summit Dr, Shelbyville, KY 40065Off Market
- $372,0004 bd3 ba2.2k sqft1152 Summit Dr, Shelbyville, KY 40065Off Market
- $322,2003 bd2 ba1.4k sqft1147 Summit Dr, Shelbyville, KY 40065Off Market
A local agent can set up tours, give advice and negotiate with sellers.
Similar homes
- $299,9003 bd2 ba1.5k sqft36 Trace Ln, Shelbyville, KY 40065For Sale
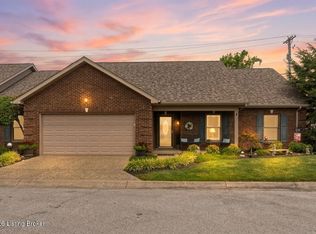
 MLS ID #1724295, Erika Williams, HOME LAND of Kentucky. Metro Search Inc. LLC DBA Apex MLS
 - $318,0003 bd2 ba1.4k sqft49 N Country Dr, Shelbyville, KY 40065For Sale
 MLS ID #1718020, Gina S Husband, RE/MAX FIRST. Metro Search Inc. LLC DBA Apex MLS
 - $285,0004 bd3 ba1.7k sqft3028 Mason Way, Shelbyville, KY 40065For Sale
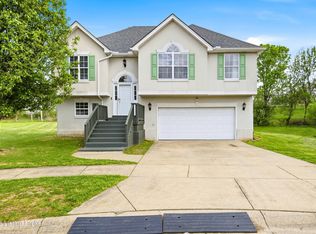 MLS ID #1723141, Olivia A Davis, Stacey Duvall Real Estate. Metro Search Inc. LLC DBA Apex MLS
 - $298,5003 bd3 ba1.9k sqft175 Blue Bird Dr, Shelbyville, KY 40065For Sale
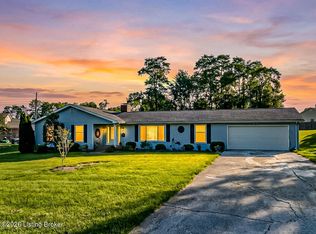 MLS ID #1719566, Les Richardson, Realty Advanced. Metro Search Inc. LLC DBA Apex MLS
 - $359,0003 bd3 ba1.8k sqft1550 Robin Rd, Shelbyville, KY 40065For SaleMLS ID #1725574, Sydney N Donahue, Real Estate Go To. Metro Search Inc. LLC DBA Apex MLS
- $278,1003 bd2 ba1.3k sqft2040 Osprey Cv, Shelbyville, KY 40065Off Market
- $379,5003 bd3 ba2.1k sqft437 Vildana Way, Shelbyville, KY 40065For SaleMLS ID #1725802, Stephen W Hornback, Weichert Realtors-H. Barry Smith Co.. Metro Search Inc. LLC DBA Apex MLS
- $267,0003 bd2 ba1.2k sqft210 Montclair School Rd, Simpsonville, KY 40067For SaleMLS ID #1725643, Zackery D Carnahan, 3C Property Management LLC. Metro Search Inc. LLC DBA Apex MLS
- $349,9004 bd3 ba2k sqft7050 Beamtree Dr, Shelbyville, KY 40065For SaleMLS ID #1720908, Margo Whisman, Weichert Realtors-H. Barry Smith Co.. Metro Search Inc. LLC DBA Apex MLS
- from $308,9903 bd3 ba1.7k sqftJuniper Plan, Old Heritage, Shelbyville, KY 40065New ConstructionArbor Homes
- $219,9003 bd2 ba1.1k sqft94 Lee Nor Mack St, Shelbyville, KY 40065For SaleMLS ID #1719174, Tom Waggener, Caperton Realty. Metro Search Inc. LLC DBA Apex MLS
- $450,0003 bd2 ba1.4k sqft3337 Hooper Station Rd, Shelbyville, KY 40065For SaleMLS ID #1722856, Sydney Kava, Keller Williams Collective. Metro Search Inc. LLC DBA Apex MLS
- $345,0004 bd3 ba2.1k sqft1860 Blackwell Rd, Shelbyville, KY 40065For SaleMLS ID #1724986, Sydney N Donahue, Real Estate Go To. Metro Search Inc. LLC DBA Apex MLS
- $253,0003 bd2 ba1.2k sqft4045 Firestone Way, Shelbyville, KY 40065For Sale
 MLS ID #26000016, Benjamin Lawwill, Keller Williams Legacy Group. Imagine MLS
 - $264,9003 bd2 ba1.6k sqft3998 Eminence Rd, Eminence, KY 40019For SaleMLS ID #1725754, Gibin George, Keller Williams Collective. Metro Search Inc. LLC DBA Apex MLS
- $349,9003 bd2 ba1.3k sqft193 Ashland Meadows Dr, Taylorsville, KY 40071For SaleMLS ID #1725639, Peggy Heckert, Semonin Realtors. Metro Search Inc. LLC DBA Apex MLS
- $288,0003 bd3 ba1.7k sqft516 Collins Lndg, Frankfort, KY 40601For SaleMLS ID #26021461, Mohammad M Mansoor, GSP Homes. Imagine MLS
- $299,0004 bd2 ba2k sqft16 Meadowbrook Dr, Frankfort, KY 40601For SaleMLS ID #1725806, Taylor Marshall, Marshall Lane Real Estate. Metro Search Inc. LLC DBA Apex MLS
- $419,0003 bd3 ba2.1k sqft6381 Frankfort Rd, Shelbyville, KY 40065For SaleMLS ID #1725424, Ashley Miller, Coldwell Banker Larry Rogers. Metro Search Inc. LLC DBA Apex MLS
- $425,0003 bd2 ba2.3k sqft422 Locust Grove Rd, Shelbyville, KY 40065For SaleMLS ID #1719546, Robert St John, Keller Williams Louisville. Metro Search Inc. LLC DBA Apex MLS
