Experience the perfect blend of luxury, privacy, and modern farmhouse design in this stunning custom-built home, beautifully situated on 2.88 secluded wooded acres in the prestigious Views of Southville subdivision in Shelbyville, Kentucky. Surrounded by breathtaking natural scenery , oversized Andersen windows flood the home with natural light while showcasing spectacular views from nearly every room.
Offering 3,420 square feet of beautifully finished living space (4,880 square feet under roof), this thoughtfully designed home features 4 spacious bedrooms and 4½ bathrooms. Every bedroom includes its own private en-suite bathroom and walk-in closet, creating the perfect retreat for family and guests alike. The luxurious primary suite offers beautiful views, a tile shower, oversized walk-in closet with custom shelving, dedicated vanity/powder area, and private water closet.
The heart of the home is an impressive kitchen featuring custom cabinetry, elegant quartz countertops, premium appliances, beverage refrigerator, under- and upper-cabinet lighting, an oversized island designed for entertaining, and a convenient walk-through pantry connecting directly to the utility room.
The dramatic great room showcases soaring 20-foot vaulted ceilings, a striking fireplace, custom built-in cabinetry, and an open-concept layout that seamlessly connects the kitchen and dining areas. Designed for true indoor-outdoor living, a stunning 12-foot-wide insulated glass garage door opens the great room to a spacious 22’ x 22’ covered porch, complete with a second fireplace, stamped concrete flooring, and a fully screened enclosure—perfect for enjoying peaceful evenings and the beauty of nature without the bugs.
Upstairs, a spacious loft overlooks the great room and features sliding barn doors that can be closed for added privacy. A dedicated home office area provides the ideal workspace, while the fourth bedroom offers abundant natural light through large exterior windows and its own private bathroom.
The oversized two-car garage features insulated overhead doors with upper windows for added daylight, while the walkout utility basement garage includes more than 400 square feet of additional garage/storage space, ideal for lawn equipment, tools, or hobbies.
Designed with accessibility in mind, this custom floor plan offers true step-free living throughout the entire first floor and all exterior entrances, making it ideal for those seeking mobility-friendly accommodations.
Built for comfort and efficiency, the home includes spray foam insulation throughout and a multi-zone HVAC system, providing exceptional energy performance and personalized comfort in every area of the home.
This is a rare opportunity to own a one-of-a-kind custom home that combines luxury finishes, exceptional craftsmanship, accessibility, and peaceful country living—just minutes from everything Shelbyville has to offer. Seller is willing to work with buyer’s agents.
Schedule your private tour today and discover how this extraordinary home can become yours
Pending
Price cut: $10K (8/15)
$875,000
445 Forest View Rdg, Shelbyville, KY 40065
4beds
3,420sqft
SingleFamily
Built in 2023
3 Acres Lot
$-- Zestimate®
$256/sqft
$44/mo HOA
What's special
Striking fireplaceElegant quartz countertopsPrivate water closetBeverage refrigeratorSpray foam insulation throughoutPrivate en-suite bathroomImpressive kitchen
- 53 days
- 721
- 18
Listed by:
Property Owner (502) 572-6706
Facts & features
Interior
Bedrooms & bathrooms
- Bedrooms: 4
- Bathrooms: 4
- Full bathrooms: 4
Appliances
- Included: Dishwasher, Dryer, Freezer, Microwave, Range / Oven, Refrigerator, Washer
Features
- Flooring: Hardwood, Laminate
- Basement: Unfinished
- Has fireplace: Yes
Interior area
- Total interior livable area: 3,420 sqft
Video & virtual tour
Property
Parking
- Total spaces: 2
- Parking features: Garage - Attached
Features
- Exterior features: Shingle, Composition
- Has view: Yes
- View description: Park, Mountain
Lot
- Size: 3 Acres
Construction
Type & style
- Home type: SingleFamily
Materials
- Roof: Asphalt
Condition
- New construction: No
- Year built: 2023
Community & HOA
HOA
- Has HOA: Yes
- HOA fee: $44 monthly
Location
- Region: Shelbyville
Financial & listing details
- Price per square foot: $256/sqft
- Date on market: 7/22/2026
Estimated market value
Not available
Estimated sales range
Not available
$3,633/mo
Price history
| Date | Event | Price |
|---|---|---|
| 8/21/2026 | Pending sale | $875,000$256/sqft |
Source: Owner Report a problem | ||
| 8/15/2026 | Price change | $875,000-1.1%$256/sqft |
Source: Owner Report a problem | ||
| 8/11/2026 | Price change | $885,000-1.1%$259/sqft |
Source: Owner Report a problem | ||
| 7/22/2026 | Listed for sale | $895,000$262/sqft |
Source: Owner Report a problem | ||
Public tax history
Tax history is unavailable.
Monthly payment
Est. payment
Payment breakdown
Explore the cost of this home by adjusting the details. Changes won't be saved.Climate risks
Neighborhood: 40065
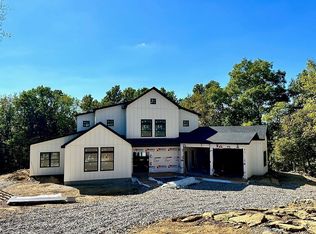



Similar homes
- $949,5005 bd4 ba4.2k sqft302 Eminence Pike, Shelbyville, KY 40065For Sale
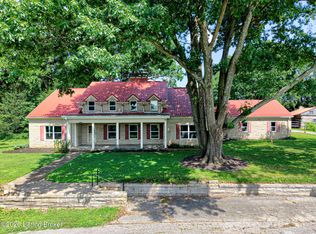
 MLS ID #1722186, Stephen Couch, Legacy Home REALTORS. Metro Search Inc. LLC DBA Apex MLS
 - $950,0005 bd4 ba4.1k sqft4019 Taylorsville Rd, Taylorsville, KY 40071For Sale
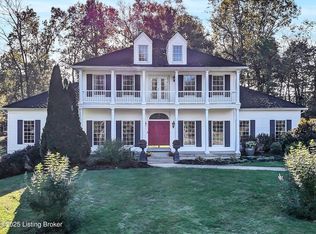 MLS ID #1728415, Cindi Huff, NuVision Realty. Metro Search Inc. LLC DBA Apex MLS
 - $479,0004 bd-- ba2.3k sqft401 Winding Way, Shelbyville, KY 40065For Sale By Owner
- $775,0003 bd2 ba3.2k sqft2714 Pea Ridge Rd, Waddy, KY 40076For Sale
 MLS ID #1723960, Colton T Price, Abbot Realty & Auction. Metro Search Inc. LLC DBA Apex MLS
 - $687,0004 bd2 ba2.3k sqft1511 Little Mount Church Rd, Taylorsville, KY 40071For SaleMLS ID #1727983, Jonathan D Klunk, EXP Realty LLC. Metro Search Inc. LLC DBA Apex MLS
- $699,0004 bd4 ba3k sqft1116 Drake Ridge Rd, Bloomfield, KY 40008For SaleMLS ID #1728680, Brittany Hartnett, DREAM J P Pirtle REALTORS. Metro Search Inc. LLC DBA Apex MLS
- $599,0004 bd4 ba3.9k sqft600 Ashbourne Dr, Shelbyville, KY 40065For SaleMLS ID #1719383, Barbara A Porter, HOME LAND of Kentucky. Metro Search Inc. LLC DBA Apex MLS
- $710,0003 bd4 ba3.4k sqft4830 Taylorsville Rd, Finchville, KY 40022For SaleMLS ID #1728051, Lisa M French, Semonin Realtors. Metro Search Inc. LLC DBA Apex MLS
- $649,9004 bd3 ba3.6k sqft184 Cherokee Dr, Shelbyville, KY 40065For SaleMLS ID #1723829, Mary T Layton, F.C. Tucker Kentuckiana. Metro Search Inc. LLC DBA Apex MLS
- $525,0004 bd4 ba3.4k sqft318 Wilsonville Rd, Fisherville, KY 40023For SaleMLS ID #1728521, Susan E Smith, Homepage Realty. Metro Search Inc. LLC DBA Apex MLS
- $985,0004 bd2 ba2.6k sqft1219 Taylor Wood Rd, Simpsonville, KY 40067For SaleMLS ID #1723903, Trish Segrest, Segrest Flaherty Realtors LLC. Metro Search Inc. LLC DBA Apex MLS
- $1,150,0005 bd4 ba4k sqft820 S Stallard Dr, Shelbyville, KY 40065For SaleMLS ID #1726858, Baird Dunsmore, Torrey Smith Realty Co., LLC. Metro Search Inc. LLC DBA Apex MLS
- $700,0004 bd3 ba2.5k sqft10188 Mount Eden Rd, Waddy, KY 40076For SaleMLS ID #1715173, Barry T Webb, EXP Realty LLC. Metro Search Inc. LLC DBA Apex MLS
- $550,0003 bd2 ba2.3k sqft7049 Benson Pike, Shelbyville, KY 40065For SaleMLS ID #1726439, Lee Murphy, Torrey Smith Realty Co., LLC. Metro Search Inc. LLC DBA Apex MLS
- $450,0004 bd3 ba3.6k sqft409 E Vine St, Shelbyville, KY 40065For SaleMLS ID #1722928, Britani K Hoemeke, Keller Williams Collective. Metro Search Inc. LLC DBA Apex MLS
- $799,0003 bd3 ba3k sqft414 Brashears Point Rd, Taylorsville, KY 40071For SaleMLS ID #1724447, Kelly Hubbuch, Brown Realty. Metro Search Inc. LLC DBA Apex MLS
- $799,9993 bd2 ba1.8k sqft2466 Back Creek Rd, Waddy, KY 40076For SaleMLS ID #1721748, Brock Lisby, Torrey Smith Realty Co., LLC. Metro Search Inc. LLC DBA Apex MLS
- $694,5003 bd3 ba2.2k sqft449 S Stallard Dr, Shelbyville, KY 40065For SaleMLS ID #1722246, Alex T Doyle, Torrey Smith Realty Co., LLC. Metro Search Inc. LLC DBA Apex MLS
- $499,9004 bd3 ba3.3k sqft1617 Doral Ct, Shelbyville, KY 40065For SaleMLS ID #1723535, Allison D Bartholomew, Weichert Realtors-ABG. Metro Search Inc. LLC DBA Apex MLS
- $749,9004 bd4 ba2.6k sqft212 Cherokee Dr, Shelbyville, KY 40065For SaleMLS ID #1718997, William Welch, Welch Realty Company. Metro Search Inc. LLC DBA Apex MLS
