Perched on 2.5 acres along the ridgeline of The Views at Southville, 238 Forest View Ridge is a nearly new custom ranch where exceptional craftsmanship, thoughtful design, and expansive Kentucky views come together beautifully. Built less than two years ago by Unbridled Homes, this residence makes an immediate impression with its striking elevation, wraparound front porch, and commanding setting. Inside, soaring 12-foot ceilings define the main living spaces, with 10-foot ceilings throughout the remainder of the home, 8-foot doors, beautiful Craftsman-inspired trimwork, and an abundance of natural light. Engineered hardwood flooring extends throughout the home with no carpet anywhere. The centerpiece is an extraordinary gourmet kitchen designed as much for entertaining as everyday living. Quartz countertops, Vittitow custom cabinetry, soft-close doors and drawers, and a Wolf range are complemented by an incredible butler's pantry that dramatically expands the kitchen's storage and workspace. A substantial wood beam provides architectural definition between the kitchen, dining area, and great room while preserving the open-concept design. The great room is anchored by a dramatic floor-to-ceiling stone fireplace with custom built-ins, creating a spectacular focal point for the home's central gathering space. An adjoining office features custom built-in desks and cabinetry and integrates beautifully into the floor plan. The private primary suite occupies its own wing of the home. The spa-inspired bath features an oversized tiled shower with dual shower heads and a large double vanity. The custom Closet Factory dressing room is exceptional in both scale and organization, with extensive built-in shelving and a center island with drawer storage. Even the laundry room was designed to impress, with quartz countertops, a sink, and extensive cabinetry. Its convenient pass-through design connects directly to the primary closet, creating an exceptionally functional owner's suite. On the opposite side of this split-bedroom ranch, two generously sized bedrooms provide privacy for family or guests. One features a built-in desk area and direct access to the full bath. Outdoor living is equally impressive. The wraparound front porch and covered rear porch provide multiple places to enjoy the property's elevated setting and the wide-open, big-sky views that distinguish this unique neighborhood. The unfinished walkout lower level encompasses essentially the same footprint as the home above, offering tremendous potential for future living and entertaining space. Tall ceilings and expansive open areas provide a blank canvas for a theater, recreation room, fitness space, additional bedroom, or guest suite. The septic system has already been sized to accommodate an additional bedroom. Perhaps the most unique feature downstairs is the substantial concrete safe room, constructed with concrete on all sides and designed to accommodate a Fort Knox vault door, with rough-ins already in place for ventilation and electricity. An extra-deep three-car garage with tall ceilings provides abundant space for vehicles, storage, a workshop, or recreational equipment. The Views at Southville is one of Shelby County's hidden gems, offering the tranquility and scenery of country living while remaining convenient to Shelbyville, Taylorsville, Frankfort, and Louisville. The neighborhood sits near the intersection of Highways 44 and 53 and the beloved Carriss's Grocery, a local institution known for its breakfasts and burgers. Louisville International Airport is just over 30 minutes away, with Frankfort approximately 30 minutes from the property. Nearly new construction. 2.5 acres. Exceptional craftsmanship. Remarkable outdoor views. And one of the most thoughtfully designed ranch floor plans you'll find. 238 Forest View Ridge isn't simply a beautiful home—it is a property that needs to be experienced in person. Schedule your private showing today.
For sale
$949,900
238 Forest View Rdg, Shelbyville, KY 40065
3beds
2,693sqft
Single Family Residence
Built in 2024
2.52 Acres Lot
$-- Zestimate®
$353/sqft
$12/mo HOA
What's special
Commanding settingBeautiful craftsman-inspired trimworkExtraordinary gourmet kitchenVittitow custom cabinetryRemarkable outdoor viewsWolf rangeOpen-concept design
- 7 days
- 376
- 22
Likely to sell faster than
Zillow last checked:
Listing updated:
Listed by:
Josh Arthurs 502-888-9257,
Semonin Realtors
Source: Metro Search Inc. LLC DBA Apex MLS,MLS#: 1730004
Facts & features
Interior
Bedrooms & bathrooms
- Bedrooms: 3
- Bathrooms: 2
- Full bathrooms: 2
Primary bedroom
- Level: First
Bedroom
- Level: First
Bedroom
- Level: First
Primary bathroom
- Level: First
Full bathroom
- Level: First
Dining room
- Level: First
Foyer
- Level: First
Kitchen
- Level: First
Laundry
- Level: First
Living room
- Level: First
Office
- Level: First
Other
- Description: Pantry
- Level: First
Heating
- Forced Air, Propane
Cooling
- Central Air
Features
- Basement: Walkout Unfinished
- Number of fireplaces: 1
Interior area
- Total structure area: 2,693
- Total interior livable area: 2,693 sqft
- Finished area above ground: 2,693
- Finished area below ground: 0
Property
Parking
- Total spaces: 3
- Parking features: Attached, Entry Side, Driveway
- Attached garage spaces: 3
- Has uncovered spaces: Yes
Features
- Stories: 1
- Patio & porch: Wrap Around, Patio, Porch
- Fencing: None
Lot
- Size: 2.52 Acres
- Features: Covt/Restr, Cleared, Wooded
Details
- Parcel number: 06401007
Construction
Type & style
- Home type: SingleFamily
- Architectural style: Ranch
- Property subtype: Single Family Residence
Materials
- Wood Frame, Brick
- Foundation: Concrete Perimeter
- Roof: Shingle
Condition
- Year built: 2024
Utilities & green energy
- Sewer: Septic Tank
- Water: Public
- Utilities for property: Electricity Connected, Propane
Community & HOA
Community
- Subdivision: The Views At Southville
HOA
- Has HOA: Yes
- HOA fee: $138 annually
Location
- Region: Shelbyville
Financial & listing details
- Price per square foot: $353/sqft
- Date on market: 9/24/2026
- Electric utility on property: Yes
Estimated market value
Not available
Estimated sales range
Not available
Not available
Price history
| Date | Event | Price |
|---|---|---|
| 9/24/2026 | Listed for sale | $949,900$353/sqft |
Source:  Metro Search Inc. LLC DBA Apex MLS #1730004 Report a problem Metro Search Inc. LLC DBA Apex MLS #1730004 Report a problem | ||
Public tax history
Tax history is unavailable.
Monthly payment
Est. payment
Payment breakdown
Explore the cost of this home by adjusting the details. Changes won't be saved.Climate risks
Neighborhood: 40065
Similar homes
- $875,0004 bd3 ba3.2k sqft450 Pea Ridge Rd, Waddy, KY 40076For Sale

 MLS ID #1729906, Patrick Pollard, Pollard Realty. Metro Search Inc. LLC DBA Apex MLS
 - $799,0003 bd2 ba1.3k sqft8237 Mount Eden Rd, Shelbyville, KY 40065For Sale
 MLS ID #1719220, Richard L Frank, EXP Realty LLC. Metro Search Inc. LLC DBA Apex MLS
 - $649,0003 bd3 ba3.3k sqft2525 Elmburg Rd, Shelbyville, KY 40065For Sale
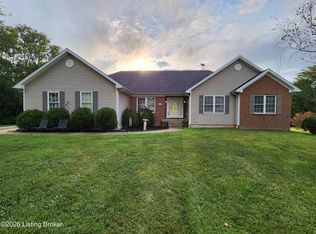 MLS ID #1730089, Martin L Shuck, MLSCO Realty. Metro Search Inc. LLC DBA Apex MLS
 - $574,9002 bd3 ba2.1k sqft232 McMakin McMullan Rd, Shelbyville, KY 40065For Sale
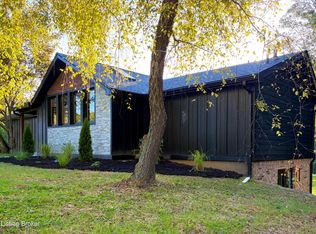 MLS ID #1727092, Mary A Chandler, 822 Main Property MGMT LLC. Metro Search Inc. LLC DBA Apex MLS
 - $1,200,0003 bd2 ba1.6k sqft610 Old 7, Shelbyville, KY 40065For SaleMLS ID #1726463, Mary A Chandler, 822 Main Property MGMT LLC. Metro Search Inc. LLC DBA Apex MLS
- $889,0004 bd3 ba2.4k sqft574 Hinkle Ln, Shelbyville, KY 40065For SaleMLS ID #1722742, Larry K Rogers, Coldwell Banker Larry Rogers. Metro Search Inc. LLC DBA Apex MLS
- $1,050,0004 bd5 ba3k sqft661 Highway To Heaven, Taylorsville, KY 40071For SaleMLS ID #1729146, Melissa A Osborne, Osborne Realty Group. Metro Search Inc. LLC DBA Apex MLS
- $650,0003 bd3 ba2.2k sqft4045 Lagrange Rd, Shelbyville, KY 40065For SaleMLS ID #1729536, Laura Aubrey, Real Broker, LLC. Metro Search Inc. LLC DBA Apex MLS
- $775,0003 bd2 ba3.2k sqft2714 Pea Ridge Rd, Waddy, KY 40076For SaleMLS ID #1723960, Colton T Price, Abbot Realty & Auction. Metro Search Inc. LLC DBA Apex MLS
- $489,9003 bd3 ba2.7k sqft437 Seneca Rd, Shelbyville, KY 40065For SaleMLS ID #1729974, April Ethington, Coldwell Banker Larry Rogers. Metro Search Inc. LLC DBA Apex MLS
- $985,0004 bd2 ba2.6k sqft1219 Taylor Wood Rd, Simpsonville, KY 40067For SaleMLS ID #1723903, Trish Segrest, Segrest Flaherty Realtors LLC. Metro Search Inc. LLC DBA Apex MLS
- $825,0004 bd3 ba3.6k sqft178 Clayleen Way, Taylorsville, KY 40071For SaleMLS ID #1730423, Morgan Bowling, Collective Roots Agency. Metro Search Inc. LLC DBA Apex MLS
- $749,9006 bd2 ba1.3k sqft914 Hannah Rd, Shelbyville, KY 40065For SaleMLS ID #1727235, Jason H Whisman, Weichert Realtors-H. Barry Smith Co.. Metro Search Inc. LLC DBA Apex MLS
- $550,0003 bd2 ba2.3k sqft7049 Benson Pike, Shelbyville, KY 40065For SaleMLS ID #1726439, Lee Murphy, Torrey Smith Realty Co., LLC. Metro Search Inc. LLC DBA Apex MLS
- $515,0003 bd3 ba2.8k sqft2225 Hochstrasser Rd, Fisherville, KY 40023For SaleMLS ID #1730598, Seth A Perkins, Mayer REALTORS. Metro Search Inc. LLC DBA Apex MLS
- $999,0004 bd4 ba4k sqft1799 Veechdale Rd, Simpsonville, KY 40067For SaleMLS ID #1729102, Sam Stone, Lenihan Sotheby's Int'l Realty. Metro Search Inc. LLC DBA Apex MLS
- $649,0006 bd4 ba3.8k sqft132 Winners Cir, Shelbyville, KY 40065For SaleMLS ID #1730080, Larry Mann, Foundation Real Estate. Metro Search Inc. LLC DBA Apex MLS
- $685,0003 bd3 ba2.2k sqft449 S Stallard Dr, Shelbyville, KY 40065For SaleMLS ID #1722246, Alex T Doyle, Torrey Smith Realty Co., LLC. Metro Search Inc. LLC DBA Apex MLS
- $634,9004 bd5 ba4k sqft1021 Wesbend Dr, Frankfort, KY 40601For Sale
 MLS ID #26027209, Caitlin Mittle, RE/MAX Elite Lexington. Imagine MLS
 - $475,0004 bd3 ba2.3k sqft197 Stone Crest Dr, Fisherville, KY 40023For SaleMLS ID #1730266, John W Odenbach, Brown Realty. Metro Search Inc. LLC DBA Apex MLS
