Located just outside Shelbyville, this custom-built brick ranch combines a tranquil country setting and expansive views with convenient access to the city. The home offers more than 2,500 square feet of thoughtfully designed living space, including a large living room, adjoining dining room, and generously sized country kitchen with an additional dining area for gatherings with family and guests. The family room features a brick fireplace for cozy winter evenings. Three spacious bedrooms include hardwood floors and ample closet space. The home also has 2.5 baths and a laundry area. Have a home business or need an office, there is a great area with outside entrance to accommodate you . The lower level provides abundant storage or room to pursue hobbies. Additional features include solid wood cabinetry, a blacktop driveway, mature shade trees, and an attached two-car garage. The property also offers wood fencing, a detached two-car garage with workshop space, a storage shed, and the potential availability of additional acreage. Take a minute to view this exceptional property. Just add your personal touch then imagine your family enjoying the best life.
For sale
Price increase: $1.8M (10/16)
$475,000
1658 Vigo Rd, Shelbyville, KY 40065
3beds
2,550sqft
Single Family Residence
Built in 1963
2.03 Acres Lot
$452,600 Zestimate®
$186/sqft
$-- HOA
What's special
Laundry areaCustom-built brick ranchWood fencingStorage shedTranquil country settingMature shade treesGenerously sized country kitchen
- 15 days
- 1,608
- 107
Zillow last checked:
Listing updated:
Listed by:
Kristian Ruble 502-633-8578,
HOME LAND of Kentucky
Source: Metro Search Inc. LLC DBA Apex MLS,MLS#: 1732005
Facts & features
Interior
Bedrooms & bathrooms
- Bedrooms: 3
- Bathrooms: 3
- Full bathrooms: 2
- 1/2 bathrooms: 1
Primary bedroom
- Level: First
Bedroom
- Level: First
Bedroom
- Level: First
Primary bathroom
- Level: First
Half bathroom
- Level: First
Full bathroom
- Level: First
Dining room
- Level: First
Family room
- Description: with fireplace
- Level: First
Kitchen
- Level: First
Laundry
- Level: First
Living room
- Description: has fireplace
- Level: First
Office
- Level: First
Heating
- Forced Air
Cooling
- Central Air
Features
- Basement: Walk-Up Access,Unfinished
- Number of fireplaces: 2
Interior area
- Total structure area: 2,550
- Total interior livable area: 2,550 sqft
- Finished area above ground: 2,550
- Finished area below ground: 0
Video & virtual tour
Property
Parking
- Total spaces: 2
- Parking features: Detached, Driveway
- Garage spaces: 2
- Has uncovered spaces: Yes
Features
- Stories: 1
- Patio & porch: Porch
- Fencing: Wood
Lot
- Size: 2.03 Acres
- Features: AddLndAve
Details
- Additional structures: Garage(s), Outbuilding
- Parcel number: 06900004
Construction
Type & style
- Home type: SingleFamily
- Architectural style: Ranch
- Property subtype: Single Family Residence
Materials
- Brick
- Foundation: Concrete Blk
- Roof: Shingle
Condition
- Year built: 1963
Utilities & green energy
- Sewer: Septic Tank
- Water: Public
- Utilities for property: Electricity Connected, Propane
Community & HOA
Community
- Subdivision: Rural
HOA
- Has HOA: No
Location
- Region: Shelbyville
Financial & listing details
- Price per square foot: $186/sqft
- Tax assessed value: $56,500
- Annual tax amount: $683
- Date on market: 10/15/2026
- Electric utility on property: Yes
Estimated market value
$452,600
$430,000 - $475,000
$2,593/mo
Price history
| Date | Event | Price |
|---|---|---|
| 10/16/2026 | Price change | $2,275,000+378.9%$892/sqft |
Source:  Imagine MLS #26028722 Report a problem | ||
| 10/15/2026 | Listed for sale | $475,000$186/sqft |
Source:  Metro Search Inc. LLC DBA Apex MLS #1732005 Report a problem | ||
Public tax history
| Year | Property taxes | Tax assessment |
|---|---|---|
| 2025 | $683 -0.9% | $56,500 |
| 2024 | $689 -1.3% | $56,500 |
| 2023 | $698 -0.4% | $56,500 |
| 2022 | $701 -2.4% | $56,500 |
| 2021 | $718 -0.3% | $56,500 |
| 2020 | $720 | $56,500 |
| 2019 | $720 +7% | $56,500 |
| 2018 | $673 | $56,500 |
| 2017 | $673 -64.2% | $56,500 -64.8% |
| 2016 | $1,879 | $160,500 |
| 2015 | $1,879 | $160,500 -1.2% |
| 2014 | $1,879 | $162,500 |
| 2010 | -- | $162,500 |
Find assessor info on the county website
Monthly payment
Est. payment
Payment breakdown
Explore the cost of this home by adjusting the details. Changes won't be saved.Climate risks
Neighborhood: 40065


Similar homes
- $610,0004 bd3 ba2k sqft467 Cove Rd, Shelbyville, KY 40065For Sale

 MLS ID #26029709, Erin Wegrzyn, Allodium Real Estate. Imagine MLS
- $484,9004 bd3 ba3.3k sqft1617 Doral Ct, Shelbyville, KY 40065For Sale
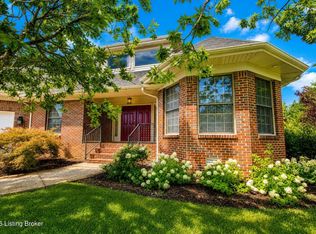
 MLS ID #1731838, Allison D Bartholomew, Weichert Realtors-ABG. Metro Search Inc. LLC DBA Apex MLS
- $409,0003 bd3 ba2.1k sqft6381 Frankfort Rd, Shelbyville, KY 40065For Sale
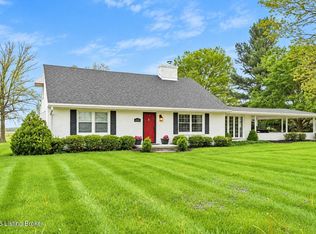 MLS ID #1729897, Ashley Miller, Coldwell Banker Larry Rogers. Metro Search Inc. LLC DBA Apex MLS
- $450,0003 bd2 ba1.4k sqft3337 Hooper Station Rd, Shelbyville, KY 40065For Sale
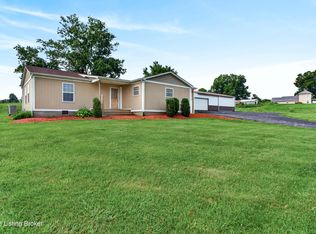 MLS ID #1722856, Sydney Kava, Keller Williams Collective. Metro Search Inc. LLC DBA Apex MLS
- $489,9003 bd3 ba2.7k sqft437 Seneca Rd, Shelbyville, KY 40065For SaleMLS ID #1729974, April Ethington, Coldwell Banker Larry Rogers. Metro Search Inc. LLC DBA Apex MLS
- $479,0004 bd3 ba2.9k sqft401 Seneca Rd, Shelbyville, KY 40065For SaleMLS ID #1724139, April Ethington, Coldwell Banker Larry Rogers. Metro Search Inc. LLC DBA Apex MLS
- $550,0003 bd2 ba2.3k sqft7049 Benson Pike, Shelbyville, KY 40065For SaleMLS ID #1726439, Lee Murphy, Torrey Smith Realty Co., LLC. Metro Search Inc. LLC DBA Apex MLS
- $450,0004 bd3 ba3.6k sqft409 E Vine St, Shelbyville, KY 40065For SaleMLS ID #1722928, Britani K Hoemeke, Keller Williams Collective. Metro Search Inc. LLC DBA Apex MLS
- $400,0005 bd2 ba2k sqft729 Hempridge Rd, Shelbyville, KY 40065For SaleMLS ID #1720050, George Green, Green Team Real Estate Services. Metro Search Inc. LLC DBA Apex MLS
- $389,0005 bd4 ba2.8k sqft527 1st St, Shelbyville, KY 40065For SaleMLS ID #1733443, Geraldine G Santiago, New Era Real Estate. Metro Search Inc. LLC DBA Apex MLS
- $415,0003 bd3 ba2.5k sqft44 Cherokee Dr, Shelbyville, KY 40065For SaleMLS ID #1730042, Tyler Cecil, Weichert Realtors - ABG. Metro Search Inc. LLC DBA Apex MLS
- $594,9005 bd5 ba3.3k sqft1016 Old Mill Village Dr, Shelbyville, KY 40065For SaleMLS ID #1732908, Scott Radcliff, RE/MAX Premier Properties. Metro Search Inc. LLC DBA Apex MLS
- $680,0003 bd3 ba2.3k sqft5383 Benson Pike, Shelbyville, KY 40065For SaleMLS ID #1727122, Kristian Ruble, HOME LAND of Kentucky. Metro Search Inc. LLC DBA Apex MLS
- $584,9004 bd3 ba2.7k sqft1458 Saint Andrews Dr, Shelbyville, KY 40065For SaleMLS ID #1731564, Lee Murphy, Torrey Smith Realty Co., LLC. Metro Search Inc. LLC DBA Apex MLS
- $345,0004 bd3 ba1.9k sqft44 Northcountry Dr, Shelbyville, KY 40065For SaleMLS ID #26029602, Bonnie L Fint, CENTURY 21 Simpson & Associates. Imagine MLS
- $375,0004 bd3 ba2.8k sqft2105 Two Springs Dr, Shelbyville, KY 40065For SaleMLS ID #1729718, Lori Pennington, Exclusively Yours, REALTORS. Metro Search Inc. LLC DBA Apex MLS
- $245,0003 bd2 ba1.5k sqft7835 Benson Pike, Shelbyville, KY 40065For SaleMLS ID #1732929, Lou Ann Moore, Century 21 Advantage Realty. Metro Search Inc. LLC DBA Apex MLS
- $389,9004 bd3 ba2k sqft1505 Overlook Cir, Shelbyville, KY 40065For SaleMLS ID #1726665, Shane Courtney, Coldwell Banker Larry Rogers. Metro Search Inc. LLC DBA Apex MLS
- $469,9002 bd2 ba2.1k sqft9883 Benson Pike, Bagdad, KY 40003For SaleMLS ID #1729863, Alex T Doyle, Torrey Smith Realty Co., LLC. Metro Search Inc. LLC DBA Apex MLS
- $399,9004 bd3 ba2.9k sqft1125 Summit Dr, Shelbyville, KY 40065For SaleMLS ID #1727903, Baird Dunsmore, Torrey Smith Realty Co., LLC. Metro Search Inc. LLC DBA Apex MLS
