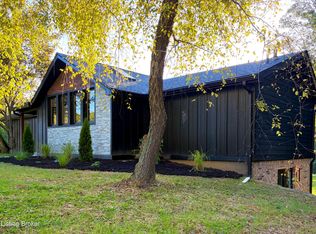
Lake views, an inground pool AND a hot tub, all on a double lot in Shelbyville! This 4 bedroom, 2.5 bath home is currently running as an active Airbnb, making it a great fit for an investor or for anyone wanting their own lake getaway. The house sits in the middle of two lots being sold together, which gives you extra yard for entertaining, play, or future plans. Spend summer days by the pool, evenings in the hot tub, and every morning with a view of the lake. Any furnishings left are at seller's convenience and convey with no value. Guests are staying at the home, so showings are by appointment only. Please do not visit the property without a scheduled showing.
For sale
$610,000
467 Cove Rd, Shelbyville, KY 40065
4beds
2,012sqft
Single Family Residence
Built in 1954
1 Acres Lot
$578,100 Zestimate®
$303/sqft
$-- HOA
What's special
Inground poolLake viewsHot tubDouble lot
- 3 days
- 611
- 50
Likely to sell faster than
Zillow last checked:
Listing updated:
Listed by:
Erin Wegrzyn 270-302-6812,
Allodium Real Estate
Source: Imagine MLS,MLS#: 26029709
Facts & features
Interior
Bedrooms & bathrooms
- Bedrooms: 4
- Bathrooms: 3
- Full bathrooms: 2
- 1/2 bathrooms: 1
Primary bedroom
- Level: First
Bedroom 1
- Level: First
Bedroom 3
- Level: First
Bedroom 4
- Level: First
Bathroom 1
- Level: First
Bathroom 2
- Level: First
Bathroom 3
- Level: First
Great room
- Level: First
Kitchen
- Level: First
Living room
- Level: First
Office
- Level: First
Utility room
- Level: First
Heating
- Electric, Forced Air
Cooling
- Electric
Appliances
- Included: Dryer, Dishwasher, Microwave, Refrigerator, Washer, Range
- Laundry: Main Level
Features
- Ceiling Fan(s)
- Flooring: Carpet, Ceramic Tile, Hardwood, Other
- Windows: Skylight(s), Window Treatments, Blinds
- Basement: Crawl Space
- Number of fireplaces: 1
- Fireplace features: Living Room
Interior area
- Total structure area: 2,012
- Total interior livable area: 2,012 sqft
- Finished area above ground: 2,012
- Finished area below ground: 0
Property
Parking
- Parking features: Driveway, Off Street
- Has uncovered spaces: Yes
Features
- Levels: One
- Has private pool: Yes
- Pool features: In Ground
Lot
- Size: 1 Acres
- Features: Landscaped, Few Trees
Details
- Parcel number: 070B02002A
Construction
Type & style
- Home type: SingleFamily
- Architectural style: Mid-Century Modern
- Property subtype: Single Family Residence
Materials
- Brick Veneer
- Foundation: Block
- Roof: Shingle
Condition
- Year built: 1954
Utilities & green energy
- Sewer: Septic Tank
- Water: Public
- Utilities for property: Cable Available, Electricity Connected, Sewer Connected, Water Connected
Community & HOA
Community
- Subdivision: Cross Keys
HOA
- Has HOA: No
Location
- Region: Shelbyville
Financial & listing details
- Price per square foot: $303/sqft
- Tax assessed value: $440,000
- Annual tax amount: $4,991
- Date on market: 10/27/2026
Estimated market value
$578,100
$549,000 - $607,000
$2,357/mo
Price history
| Date | Event | Price |
|---|---|---|
| 10/27/2026 | Listed for sale | $610,000+24.5%$303/sqft |
Source:  Imagine MLS #26029709 Report a problem | ||
| 7/26/2024 | Sold | $490,000+6.8%$244/sqft |
Source:  Metro Search Inc. LLC DBA Apex MLS #1663524 Report a problem | ||
| 6/22/2024 | Pending sale | $459,000$228/sqft |
Source: Metro Search Inc. LLC DBA Apex MLS #1663524 Report a problem | ||
| 6/19/2024 | Listed for sale | $459,000+98.7%$228/sqft |
Source: Metro Search Inc. LLC DBA Apex MLS #1663524 Report a problem | ||
| 8/2/2019 | Sold | $231,000-7.2%$115/sqft |
Source: Metro Search Inc. LLC DBA Apex MLS #1532496 Report a problem | ||
| 7/3/2019 | Pending sale | $249,000$124/sqft |
Source: RE/MAX Performance #1911614 Report a problem | ||
| 6/10/2019 | Price change | $249,000-3.9%$124/sqft |
Source: RE/MAX Performance #1911614 Report a problem | ||
| 5/19/2019 | Listed for sale | $259,000+24.5%$129/sqft |
Source: RE/MAX Performance Realty #1532496 Report a problem | ||
| 6/10/2016 | Sold | $208,000$103/sqft |
Source:  Imagine MLS #1602775 Report a problem | ||
Public tax history
| Year | Property taxes | Tax assessment |
|---|---|---|
| 2025 | $4,991 +114.4% | $440,000 +118.9% |
| 2024 | $2,328 -1.4% | $201,000 |
| 2023 | $2,361 -0.4% | $201,000 |
| 2022 | $2,371 -2.5% | $201,000 |
| 2021 | $2,431 -0.3% | $201,000 |
| 2020 | $2,437 | $201,000 +12.9% |
| 2019 | $2,437 +15% | $178,000 |
| 2018 | $2,120 | $178,000 |
| 2017 | $2,120 +30.9% | $178,000 +27.1% |
| 2016 | $1,619 | $140,000 |
| 2015 | $1,619 | $140,000 |
| 2014 | $1,619 | $140,000 |
| 2013 | $1,619 | $140,000 |
| 2012 | -- | $140,000 |
| 2011 | -- | $140,000 |
| 2010 | -- | $140,000 |
Find assessor info on the county website
Monthly payment
Est. payment
Payment breakdown
Explore the cost of this home by adjusting the details. Changes won't be saved.Climate risks
Neighborhood: 40065
Nearby schools
Schools provided by the listing agent
- Elementary: Heritage
- Middle: East Middle
- High: Shelby Co
Source: Imagine MLS. This data may not be complete. We recommend contacting the local school district to confirm school assignments for this home.

Similar homes
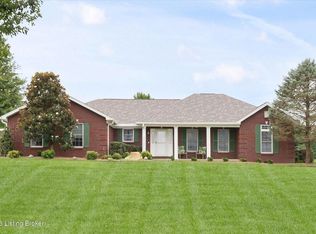
- $680,0003 bd3 ba2.3k sqft5383 Benson Pike, Shelbyville, KY 40065For Sale
 MLS ID #1727122, Kristian Ruble, HOME LAND of Kentucky. Metro Search Inc. LLC DBA Apex MLS
- $584,9004 bd3 ba2.7k sqft1458 Saint Andrews Dr, Shelbyville, KY 40065For Sale
 MLS ID #1731564, Lee Murphy, Torrey Smith Realty Co., LLC. Metro Search Inc. LLC DBA Apex MLS
- $475,0003 bd3 ba2.5k sqft1658 Vigo Rd, Shelbyville, KY 40065For Sale
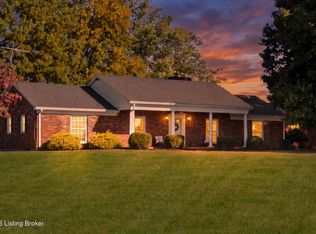 MLS ID #1732005, Kristian Ruble, HOME LAND of Kentucky. Metro Search Inc. LLC DBA Apex MLS
- $574,9003 bd3 ba2.2k sqft232 McMakin McMullan Rd, Shelbyville, KY 40065For Sale
 MLS ID #1727092, Mary A Chandler, 822 Main Property MGMT LLC. Metro Search Inc. LLC DBA Apex MLS
- $550,0003 bd2 ba2.3k sqft7049 Benson Pike, Shelbyville, KY 40065For SaleMLS ID #1726439, Lee Murphy, Torrey Smith Realty Co., LLC. Metro Search Inc. LLC DBA Apex MLS
- $345,0004 bd3 ba1.9k sqft44 Northcountry Dr, Shelbyville, KY 40065For Sale
 MLS ID #26029602, Bonnie L Fint, CENTURY 21 Simpson & Associates. Imagine MLS
- $364,0004 bd2 ba1.9k sqft364 Bridlewood Ave, Shelbyville, KY 40065For SaleMLS ID #1733291, Shawn Owens, Beck Realty Group. Metro Search Inc. LLC DBA Apex MLS
- $659,9003 bd3 ba2.2k sqft449 S Stallard Dr, Shelbyville, KY 40065For SaleMLS ID #1722246, Alex T Doyle, Torrey Smith Realty Co., LLC. Metro Search Inc. LLC DBA Apex MLS
- $409,0003 bd3 ba2.1k sqft6381 Frankfort Rd, Shelbyville, KY 40065For SaleMLS ID #1729897, Ashley Miller, Coldwell Banker Larry Rogers. Metro Search Inc. LLC DBA Apex MLS
- $389,0005 bd4 ba2.8k sqft527 1st St, Shelbyville, KY 40065For SaleMLS ID #1733443, Geraldine G Santiago, New Era Real Estate. Metro Search Inc. LLC DBA Apex MLS
- $589,9004 bd2 ba2k sqftLOT 12 Megan Ln, Shelbyville, KY 40065For SaleMLS ID #1729425, Victoria Straub, Brown Realty. Metro Search Inc. LLC DBA Apex MLS
- $450,0003 bd2 ba1.4k sqft3337 Hooper Station Rd, Shelbyville, KY 40065For SaleMLS ID #1722856, Sydney Kava, Keller Williams Collective. Metro Search Inc. LLC DBA Apex MLS
- $824,9003 bd3 ba2.6k sqft825 S Stallard Dr, Shelbyville, KY 40065For SaleMLS ID #1731804, Zachary Tipton, Torrey Smith Realty Co., LLC. Metro Search Inc. LLC DBA Apex MLS
- $400,0005 bd2 ba2k sqft729 Hempridge Rd, Shelbyville, KY 40065For SaleMLS ID #1720050, George Green, Green Team Real Estate Services. Metro Search Inc. LLC DBA Apex MLS
- $479,0004 bd3 ba2.9k sqft401 Seneca Rd, Shelbyville, KY 40065For SaleMLS ID #1724139, April Ethington, Coldwell Banker Larry Rogers. Metro Search Inc. LLC DBA Apex MLS
- $489,9003 bd3 ba2.7k sqft437 Seneca Rd, Shelbyville, KY 40065For SaleMLS ID #1729974, April Ethington, Coldwell Banker Larry Rogers. Metro Search Inc. LLC DBA Apex MLS
- $389,9004 bd3 ba2k sqft1505 Overlook Cir, Shelbyville, KY 40065For SaleMLS ID #1726665, Shane Courtney, Coldwell Banker Larry Rogers. Metro Search Inc. LLC DBA Apex MLS
- $359,9004 bd3 ba2.3k sqft108 Pheasant Glen Dr, Ux4d6s Shelbyville, KY 40065New ConstructionMetro Search Inc. LLC DBA Apex MLS
- $375,0004 bd3 ba2.8k sqft2105 Two Springs Dr, Shelbyville, KY 40065For SaleMLS ID #1729718, Lori Pennington, Exclusively Yours, REALTORS. Metro Search Inc. LLC DBA Apex MLS
