Escape to the Country, Stay Connected to the City Nestled on a gorgeous, partially wooded 5-acre tract in highly desirable Eastern Shelby County, this meticulously maintained estate perfectly balances rural tranquility with modern convenience. Situated just 4.5 miles from I-64, the property offers an effortless commute—positioned perfectly between Shelbyville and Frankfort, and just 30 minutes from both Louisville and Lexington. Exquisite Design & Superior Craftsmanship From the moment you step inside, the pride of ownership shines through. The main level boasts a thoughtfully designed, sun-drenched open floor plan accented by rich Red Oak hardwood flooring throughout the common areas. The gourmet kitchen is a chef's delight, featuring premium upgraded cabinetry that balances elegance with utility. Practicality meets style with a dedicated main-floor laundry and mudroom complete with a utility sink—ideal for cleaning up after a day enjoying your expansive acreage. Entertainment Haven & Finished Walkout Basement The living space doubles with a massive, fully finished walkout basement designed for ultimate entertainment. Rest easy knowing the home is equipped with premium infrastructure, including a new roof installed in 2023 and a commercial-grade sewage sump pump dedicated to the basement. Stepping outside, the sprawling 20x20-foot deck (rebuilt in 2023) offers the perfect vantage point to overlook your massive front and back yards, while a securely fenced dog yard provides a safe haven for your pets. Turnkey Premium Inclusions (At Full Asking Price!) The ultimate value proposition of this estate lies in its incredible, like-new turnkey inclusions. The seller is generously including premium lifestyle, entertainment, and maintenance assets directly in the final price: The Ultimate Home Theater: An 82-inch Samsung UHD television paired with a immersive 7.1 Pioneer surround sound A/V system and an ultra-comfortable, L-shaped reclining theater sectional. The Game Room: A regulation-size billiard table and a beautiful, like-new hardwood bar and hutch. Estate Maintenance: A premium Cub Cadet Zero-Turn mower (with only 4 seasons of use) to effortlessly maintain your 5-acre paradise. To ensure absolute peace of mind for the next fortunate owner, the asking price also includes a one-year Home Warranty.
For sale
Price cut: $10K (10/30)
$635,000
2525 Elmburg Rd, Shelbyville, KY 40065
3beds
3,331sqft
Single Family Residence
Built in 2006
5.01 Acres Lot
$619,800 Zestimate®
$191/sqft
$-- HOA
What's special
Premium upgraded cabinetrySecurely fenced dog yardGourmet kitchenSun-drenched open floor planRegulation-size billiard table
- 48 days
- 451
- 20
Zillow last checked:
Listing updated:
Listed by:
Martin L Shuck 502-500-0227,
MLSCO Realty
Source: Metro Search Inc. LLC DBA Apex MLS,MLS#: 1730089
Facts & features
Interior
Bedrooms & bathrooms
- Bedrooms: 3
- Bathrooms: 3
- Full bathrooms: 3
Primary bedroom
- Level: First
Bedroom
- Level: First
Bedroom
- Level: First
Primary bathroom
- Level: First
Full bathroom
- Level: First
Full bathroom
- Level: Basement
Dining area
- Level: First
Family room
- Description: Includes game area
- Level: Basement
Foyer
- Level: First
Kitchen
- Level: First
Laundry
- Level: First
Living room
- Level: First
Other
- Description: Office/den used as bedroom
- Level: Basement
Heating
- Electric
Cooling
- Central Air, Heat Pump
Features
- Basement: Finished,Walkout Finished
- Has fireplace: No
Interior area
- Total structure area: 1,831
- Total interior livable area: 3,331 sqft
- Finished area above ground: 1,831
- Finished area below ground: 1,500
Property
Parking
- Total spaces: 2
- Parking features: Attached
- Attached garage spaces: 2
Features
- Stories: 1
- Patio & porch: Deck, Patio
- Fencing: Partial
Lot
- Size: 5.01 Acres
- Features: Cleared, Level, Wooded
Details
- Parcel number: 09000003M
Construction
Type & style
- Home type: SingleFamily
- Architectural style: Ranch
- Property subtype: Single Family Residence
Materials
- Vinyl Siding, Brick
- Foundation: Concrete Perimeter
- Roof: Shingle
Condition
- Year built: 2006
Utilities & green energy
- Sewer: Septic Tank
- Water: Public
- Utilities for property: Electricity Connected
Community & HOA
Community
- Subdivision: None
HOA
- Has HOA: No
Location
- Region: Shelbyville
Financial & listing details
- Price per square foot: $191/sqft
- Tax assessed value: $237,500
- Annual tax amount: $2,716
- Date on market: 9/25/2026
- Electric utility on property: Yes
Estimated market value
$619,800
$589,000 - $651,000
$3,627/mo
Price history
| Date | Event | Price |
|---|---|---|
| 10/30/2026 | Price change | $635,000-1.6%$191/sqft |
Source:  Metro Search Inc. LLC DBA Apex MLS #1730089 Report a problem | ||
| 10/12/2026 | Price change | $645,000-0.6%$194/sqft |
Source: Metro Search Inc. LLC DBA Apex MLS #1730089 Report a problem | ||
| 9/25/2026 | Listed for sale | $649,000+173.3%$195/sqft |
Source: Metro Search Inc. LLC DBA Apex MLS #1730089 Report a problem | ||
| 12/12/2006 | Sold | $237,500$71/sqft |
Source: Public Record Report a problem | ||
Public tax history
| Year | Property taxes | Tax assessment |
|---|---|---|
| 2025 | $2,716 -1% | $237,500 |
| 2024 | $2,742 -1.4% | $237,500 |
| 2023 | $2,780 -0.4% | $237,500 |
| 2022 | $2,792 -2.5% | $237,500 |
| 2021 | $2,864 -0.3% | $237,500 |
| 2020 | $2,871 | $237,500 |
| 2019 | $2,871 +1.5% | $237,500 |
| 2018 | $2,828 | $237,500 |
| 2017 | $2,828 +3% | $237,500 |
| 2016 | $2,746 | $237,500 |
| 2015 | $2,746 | $237,500 |
| 2014 | $2,746 | $237,500 |
| 2013 | $2,746 | $237,500 |
| 2012 | -- | $237,500 |
| 2011 | -- | $237,500 |
| 2010 | -- | $237,500 |
Find assessor info on the county website
Monthly payment
Est. payment
Payment breakdown
Explore the cost of this home by adjusting the details. Changes won't be saved.Climate risks
Neighborhood: 40065

Similar homes
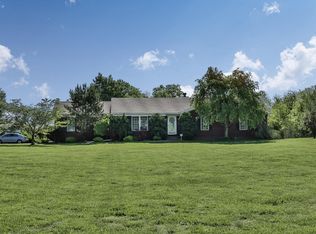
- $550,0003 bd2 ba2.3k sqft7049 Benson Pike, Shelbyville, KY 40065For Sale

 MLS ID #1726439, Lee Murphy, Torrey Smith Realty Co., LLC. Metro Search Inc. LLC DBA Apex MLS
- $680,0003 bd3 ba2.3k sqft5383 Benson Pike, Shelbyville, KY 40065For Sale
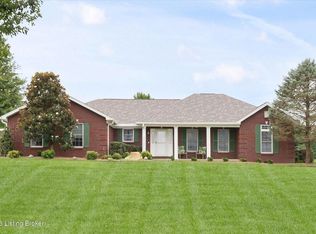 MLS ID #1727122, Kristian Ruble, HOME LAND of Kentucky. Metro Search Inc. LLC DBA Apex MLS
- $715,0004 bd3 ba4.3k sqft192 Bagdad Rd, Shelbyville, KY 40065For Sale
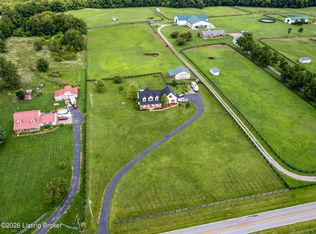 MLS ID #1729947, Lisa D Phillips, Coldwell Banker McMahan. Metro Search Inc. LLC DBA Apex MLS
- $574,9005 bd5 ba3.3k sqft1016 Old Mill Village Dr, Shelbyville, KY 40065For Sale
 MLS ID #1734217, Scott Radcliff, RE/MAX Premier Properties. Metro Search Inc. LLC DBA Apex MLS
- $585,5004 bd4 ba3.5k sqft98 Plantation Dr, Shelbyville, KY 40065For SaleMLS ID #1729949, Michele Greer, Homepage Realty. Metro Search Inc. LLC DBA Apex MLS
- $649,9003 bd3 ba2.2k sqft449 S Stallard Dr, Shelbyville, KY 40065For SaleMLS ID #1722246, Alex T Doyle, Torrey Smith Realty Co., LLC. Metro Search Inc. LLC DBA Apex MLS
- $475,0003 bd3 ba2.5k sqft1658 Vigo Rd, Shelbyville, KY 40065For SaleMLS ID #1732005, Kristian Ruble, HOME LAND of Kentucky. Metro Search Inc. LLC DBA Apex MLS
- $659,0004 bd3 ba2.6k sqft8919 Waddy Rd, Waddy, KY 40076For SaleMLS ID #1734056, Meghan Emig, United Real Estate Louisville. Metro Search Inc. LLC DBA Apex MLS
- $584,9004 bd3 ba2.7k sqft1458 Saint Andrews Dr, Shelbyville, KY 40065For SaleMLS ID #1731564, Lee Murphy, Torrey Smith Realty Co., LLC. Metro Search Inc. LLC DBA Apex MLS
- $649,9004 bd3 ba3.6k sqft184 Cherokee Dr, Shelbyville, KY 40065For SaleMLS ID #1723829, Mary T Layton, F.C. Tucker Kentuckiana. Metro Search Inc. LLC DBA Apex MLS
- $409,0003 bd3 ba2.1k sqft6381 Frankfort Rd, Shelbyville, KY 40065For SaleMLS ID #1729897, Ashley Miller, Coldwell Banker Larry Rogers. Metro Search Inc. LLC DBA Apex MLS
- $395,0003 bd3 ba2.9k sqft900 Miller Ave, Shelbyville, KY 40065For SaleMLS ID #1734231, Lee Murphy, Torrey Smith Realty Co., LLC. Metro Search Inc. LLC DBA Apex MLS
- $575,0005 bd4 ba3.3k sqft3350 Lebanon Rd, Bagdad, KY 40003For SaleMLS ID #1730190, Carol Smith, NextHome Custom Realty. Metro Search Inc. LLC DBA Apex MLS
- $474,9004 bd3 ba4k sqft142 Blossom Cir, Shelbyville, KY 40065For SaleMLS ID #1733972, Zachary Tipton, Torrey Smith Realty Co., LLC. Metro Search Inc. LLC DBA Apex MLS
- $549,5002 bd3 ba2.2k sqft232 McMakin McMullan Rd, Shelbyville, KY 40065For SaleMLS ID #1727092, Mary A Chandler, 822 Main Property MGMT LLC. Metro Search Inc. LLC DBA Apex MLS
- $489,9003 bd3 ba2.7k sqft437 Seneca Rd, Shelbyville, KY 40065For SaleMLS ID #1729974, April Ethington, Coldwell Banker Larry Rogers. Metro Search Inc. LLC DBA Apex MLS
- $484,9004 bd3 ba3.3k sqft1617 Doral Ct, Shelbyville, KY 40065For SaleMLS ID #1731838, Allison D Bartholomew, Weichert Realtors-ABG. Metro Search Inc. LLC DBA Apex MLS
- $584,3903 bd2 ba1.9k sqft1336 Tracy Rd, Lawrenceburg, KY 40342For Sale
 MLS ID #26029993, Paula Berryman, Keller Williams Bluegrass Realty. Imagine MLS
- $699,9004 bd3 ba2.7k sqft740 Banta Ln, Pleasureville, KY 40057For SaleMLS ID #1727334, Melinda S Spencer, Move With Me Realty. Metro Search Inc. LLC DBA Apex MLS
- $400,0005 bd2 ba2k sqft729 Hempridge Rd, Shelbyville, KY 40065For SaleMLS ID #1720050, George Green, Green Team Real Estate Services. Metro Search Inc. LLC DBA Apex MLS
