Unique, Energy-Conscious Home Surrounded by Nature! This distinctive multi-level home offers an abundance of space, thoughtful design features, and a peaceful setting surrounded by mature trees, perennial gardens, and wildlife on over 8 acres. The home features hydronic radiant floor heating incorporated into insulated, reinforced concrete flooring, providing comfortable, even heat throughout the home. Solid concrete walls and foundation contribute to the home's substantial construction and help provide temperature stability throughout the seasons. The roof, replaced in 2021, was designed with consideration for seasonal sun exposure and incorporates passive-solar design principles. A heat pump works in conjunction with the radiant floor system to provide heating and cooling, while a backup gas heater is located in the mudroom. The spacious first floor offers an open-concept kitchen, dining, and living area, along with a large walk-in pantry, bedroom, full bathroom, and additional bonus/office space. Upstairs, a generous sitting/living area at the top of the stairs leads to two oversized bedrooms, each with its own full bathroom and enormous walk-in closet. These impressive closets offer enough space for additional storage, hobby areas, or flexible-use space. The third-floor loft adds even more versatility, with two additional bedrooms, a half bathroom, and private balconies for each bedroom—perfect for enjoying the surrounding views and fresh air. Outdoor living is equally appealing. A large rear deck overlooks the mature trees and provides a tranquil setting for relaxing, entertaining or watching wildlife. The property features a variety of trees, including some unusual and less-common varieties, along with an extensive selection of perennial flowers. For those interested in gardening or small-scale homesteading, the property includes a sturdy chicken coop and fenced garden area with grapevines, berry bushes, and raised garden beds. A detached 24' x 48' s.f. garage/workshop provides covered parking, workspace and additional storage. The property also includes two separate two-car carports, each equipped with lighting and electricity, providing abundant parking and covered storage options. With its combination of unique construction, energy-conscious features, flexible living spaces, extensive outdoor areas, gardens, and abundant storage and parking, this property offers a lifestyle and layout that is truly different from the ordinary. Being sold as-is. Inspections welcome.
For sale
Price cut: $15K (10/22)
$615,000
3350 Lebanon Rd, Bagdad, KY 40003
5beds
3,368sqft
Single Family Residence
Built in 2004
8.41 Acres Lot
$595,000 Zestimate®
$183/sqft
$-- HOA
What's special
- 32 days
- 522
- 42
Zillow last checked:
Listing updated:
Listed by:
Carol Smith 502-223-3553,
NextHome Custom Realty
Source: Metro Search Inc. LLC DBA Apex MLS,MLS#: 1730190
Facts & features
Interior
Bedrooms & bathrooms
- Bedrooms: 5
- Bathrooms: 4
- Full bathrooms: 3
- 1/2 bathrooms: 1
Bedroom
- Level: First
Bedroom
- Level: Second
Bedroom
- Level: Second
Bedroom
- Level: Third
Bedroom
- Level: Third
Dining area
- Level: First
Foyer
- Level: First
Kitchen
- Level: First
Laundry
- Level: First
Living room
- Level: First
Office
- Level: First
Sitting room
- Level: Second
Heating
- Electric, Forced Air, Propane, Heat Pump, Radiant, Other
Cooling
- Central Air, Other, Heat Pump
Features
- Basement: None
- Has fireplace: No
Interior area
- Total structure area: 3,368
- Total interior livable area: 3,368 sqft
- Finished area above ground: 3,368
- Finished area below ground: 0
Property
Parking
- Total spaces: 6
- Parking features: Detached, Entry Side, Driveway
- Garage spaces: 2
- Carport spaces: 4
- Covered spaces: 6
- Has uncovered spaces: Yes
Features
- Stories: 3
- Patio & porch: Deck, Patio, Porch
- Waterfront features: Creek
Lot
- Size: 8.41 Acres
- Features: Irregular Lot, Easement, Wooded
Details
- Additional structures: Barn(s), Garage(s)
- Parcel number: 0060000010.01
Construction
Type & style
- Home type: SingleFamily
- Architectural style: Contemporary
- Property subtype: Single Family Residence
Materials
- Vinyl Siding
- Foundation: Slab
- Roof: Metal
Condition
- Year built: 2004
Utilities & green energy
- Sewer: Septic Tank
- Water: Public
- Utilities for property: Electricity Connected, Propane
Community & HOA
Community
- Subdivision: Rural
HOA
- Has HOA: No
Location
- Region: Bagdad
Financial & listing details
- Price per square foot: $183/sqft
- Tax assessed value: $340,000
- Annual tax amount: $4,073
- Date on market: 10/1/2026
- Electric utility on property: Yes
Estimated market value
$595,000
$565,000 - $625,000
$2,898/mo
Price history
| Date | Event | Price |
|---|---|---|
| 10/22/2026 | Price change | $615,000-2.4%$183/sqft |
Source:  Imagine MLS #26026603 Report a problem | ||
| 10/15/2026 | Price change | $630,000-3.1%$187/sqft |
Source: Imagine MLS #26026603 Report a problem | ||
| 10/9/2026 | Price change | $650,000-3%$193/sqft |
Source: Imagine MLS #26026603 Report a problem | ||
| 10/1/2026 | Listed for sale | $670,000+97.1%$199/sqft |
Source: Imagine MLS #26026603 Report a problem | ||
| 10/16/2023 | Sold | $340,000+0.3%$101/sqft |
Source: Imagine MLS #23016284 Report a problem | ||
| 9/10/2023 | Pending sale | $339,000$101/sqft |
Source: Imagine MLS #23016284 Report a problem | ||
| 8/23/2023 | Listed for sale | $339,000$101/sqft |
Source: Imagine MLS #23016284 Report a problem | ||
Public tax history
| Year | Property taxes | Tax assessment |
|---|---|---|
| 2025 | $4,073 -0.7% | $340,000 |
| 2024 | $4,104 +87% | $340,000 +47.8% |
| 2023 | $2,195 -2.2% | $230,000 |
| 2022 | $2,244 -1.2% | $230,000 |
| 2021 | $2,271 | $230,000 |
| 2020 | -- | $230,000 +1.8% |
| 2019 | -- | $226,000 |
| 2018 | -- | $226,000 |
| 2017 | $2,157 | $226,000 |
| 2016 | $2,157 | $226,000 |
| 2015 | -- | $226,000 |
Find assessor info on the county website
Monthly payment
Est. payment
Payment breakdown
Explore the cost of this home by adjusting the details. Changes won't be saved.Climate risks
Neighborhood: 40003

Similar homes
- $589,0003 bd2 ba2k sqft8129 Bagdad Rd, Bagdad, KY 40003For Sale
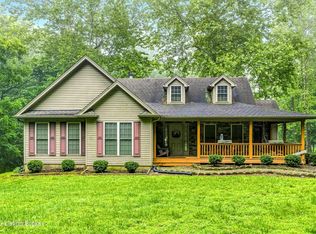
 MLS ID #1718450, Larry K Rogers, Coldwell Banker Larry Rogers. Metro Search Inc. LLC DBA Apex MLS
- $645,0003 bd3 ba3.3k sqft2525 Elmburg Rd, Shelbyville, KY 40065For Sale
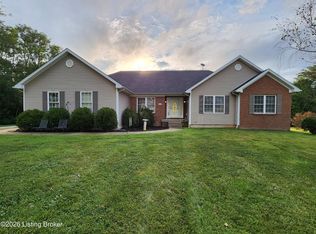 MLS ID #1730089, Martin L Shuck, MLSCO Realty. Metro Search Inc. LLC DBA Apex MLS
- $610,0004 bd3 ba2k sqft467 Cove Rd, Shelbyville, KY 40065For Sale
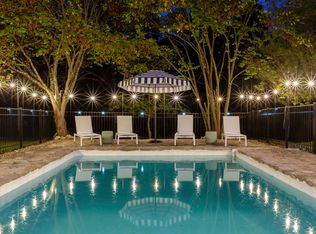
 MLS ID #26029709, Erin Wegrzyn, Allodium Real Estate. Imagine MLS
- $469,9002 bd2 ba2.1k sqft9883 Benson Pike, Bagdad, KY 40003For Sale
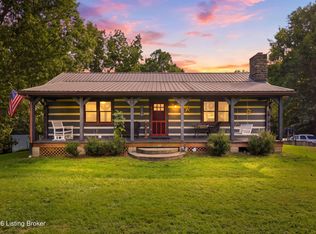 MLS ID #1729863, Alex T Doyle, Torrey Smith Realty Co., LLC. Metro Search Inc. LLC DBA Apex MLS
- $699,9004 bd4 ba4.5k sqft502 Breckenridge Blvd, Frankfort, KY 40601For SaleMLS ID #26012117, Amelia Chambers, Keys To Kentucky Realty. Imagine MLS
- $864,9002 bd3 ba2.2k sqft970 Jacksonville Rd, Bagdad, KY 40003For SaleMLS ID #1730141, Baird Dunsmore, Torrey Smith Realty Co., LLC. Metro Search Inc. LLC DBA Apex MLS
- $715,0004 bd3 ba4.3k sqft192 Bagdad Rd, Shelbyville, KY 40065For SaleMLS ID #1729947, Lisa D Phillips, Coldwell Banker McMahan. Metro Search Inc. LLC DBA Apex MLS
- $699,9004 bd3 ba2.7k sqft740 Banta Ln, Pleasureville, KY 40057For SaleMLS ID #1727334, Melinda S Spencer, Move With Me Realty. Metro Search Inc. LLC DBA Apex MLS
- $550,0003 bd2 ba2.3k sqft7049 Benson Pike, Shelbyville, KY 40065For SaleMLS ID #1726439, Lee Murphy, Torrey Smith Realty Co., LLC. Metro Search Inc. LLC DBA Apex MLS
- $680,0003 bd3 ba2.3k sqft5383 Benson Pike, Shelbyville, KY 40065For SaleMLS ID #1727122, Kristian Ruble, HOME LAND of Kentucky. Metro Search Inc. LLC DBA Apex MLS
- $360,0004 bd2 ba1.9k sqft850 Main St, Pleasureville, KY 40057For SaleMLS ID #1732744, Katie Vaughn, Inspire Realty LLC. Metro Search Inc. LLC DBA Apex MLS
- $542,0004 bd3 ba3.3k sqft308 Wilkinson St, Frankfort, KY 40601For SaleMLS ID #26028757, Taylor A Marshall, Marshall Lane Real Estate. Imagine MLS
- $418,0003 bd3 ba1.7k sqft280 Stockton Rd, Frankfort, KY 40601For SaleMLS ID #26022233, Mindi Gathof, Marshall Lane Real Estate. Imagine MLS
- $475,0003 bd3 ba2.5k sqft1658 Vigo Rd, Shelbyville, KY 40065For SaleMLS ID #1732005, Kristian Ruble, HOME LAND of Kentucky. Metro Search Inc. LLC DBA Apex MLS
- $475,0003 bd3 ba2.6k sqft3299 Castle Hwy, Pleasureville, KY 40057For SaleMLS ID #1726922, Austin Redmon, EXP Realty LLC. Metro Search Inc. LLC DBA Apex MLS
- $730,0003 bd2 ba2.3k sqft1000 Raisor Ln, Pleasureville, KY 40057For SaleMLS ID #1724108, Michael Logsdon, RE/MAX Real Estate Champions. Metro Search Inc. LLC DBA Apex MLS
- $577,5005 bd4 ba3.2k sqft710 Woodland Ave, Frankfort, KY 40601For SaleMLS ID #26017335, Mike Barnes, Marshall Lane Real Estate. Imagine MLS
- $430,0003 bd2 ba2k sqft8234 Owenton Rd, Frankfort, KY 40601For SaleMLS ID #26024010, Tonya Morrow, KY Local. Imagine MLS
- $625,0003 bd5 ba3.9k sqft112 Bogie Lee Ave, Frankfort, KY 40601For SaleMLS ID #26012649, Rebecca McKee, Plum Tree Realty. Imagine MLS
