Skip main navigation
Off market
  • $872,600

    445 View St, Shelbyville, KY 40065

    4beds
    3,450sqft
    SingleFamily
    Built in 2023
    3.8 Acres Lot
    $872,600 Zestimate®
    $253/sqft
    $3,525 Estimated rent

    Home value

    $872,600

    $750,000 - $1.02M

    $3,525/mo

    Zestimate® history
    Loading
    Loading...

    Owner options

    List your home for rent

    $3,525/mo

    Rent Zestimate®

    Find your next renter with Zillow Rental Manager. Plus, with online applications, you can quickly screen prospective tenants – for free.

    Learn more

    $3,525/mo

    Rent Zestimate®

    Refinance and save

    $4,288/mo

    Est. payment

    Refinancing to a lower rate could help reduce your monthly payments and save thousands over the life of the loan.

    See today's rates

    $4,288/mo

    Est. payment

    Explore your selling options

    Work with a Zillow partner agent

    Leverage their expertise and Zillow's premium Showcase listings to get your home seen by more buyers.

    Get started

    List with your own agent

    Get your home in front of millions of buyers by listing it on Zillow.

    Learn how to do it

    Sell it yourself

    Take full control of how buyers see your home on Zillow by listing For Sale by Owner (FSBO).

    List your home

    What's special

    Custom homeModern farmhouse flairWalk-in closetsPrivate water closetQuartz countertopsCustom cabinetryFull screening

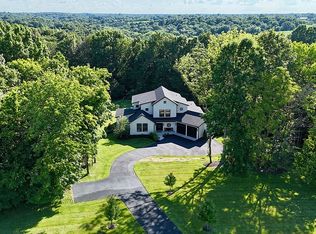
    Wow!!! A luxurious ranch, with a modern farmhouse flair, nestled perfectly on 4 acres in the woods! The picturesque views from all angles can be enjoyed throughout the home through oversized Anderson windows. The home is within the newly developed Views of Southville subdivision in Shelbyville, KY. Actual address is: 445 Forest View Ridge, Shelbyville, KY 40065 The home features 4 bedrooms and 4-1/2 bathrooms. Each bedroom boasts its own private bath and walk-in closets. The primary bedroom features an oversized walk-in closet, powder area, and private water closet. The kitchen features custom cabinetry and quartz countertops. Additional features include: Large kitchen island (perfect for entertaining), Under and upper cabinet lighting, new appliances, beverage fridge, and walkthrough pantry to the utility room. The great room features 20’ vaulted ceilings, fireplace, custom cabinetry, and a wide open floor plan to kitchen and dining area. The large great room space can be further maximized for entertainment by raising the 12’ wide full glass view insulated garage door to the 20’ x 20’ covered porch. The porch features another fireplace, custom stamped concrete, and full screening to enjoy the surroundings without the critters. The upstairs has a loft overlooking the great room with barn doors that can be closed for privacy. There is an area designed for a home office on the opposite side. The 4th bedroom (with large exterior windows) and an additional bathroom is located upstairs. The two car garage features double doors that are insulated with top windows. The home includes a partial walkout basement with over 400 sf of garage space for lawn equipment/tools/storage. This custom home and floor-plan is fully accessible for those less mobile or in a wheelchair. The entire first floor and all entrances/exits do not have steps. The home will be energy efficient with spray foam insulation throughout. It will also include a multi zoned HVAC system to ensure all areas within the home are comfortable meeting the temperature set point. This home is currently under construction with a December completion date. Pictures will be updated as construction progresses. Call today to learn more about how this beautiful custom home can become YOURS! *Seller is willing to work with buyers realtors and associated fees. 4,850 SF under roof 3,450 SF finished space 4 BDRM 4-1/2 Baths

    This property is off market, which means it's not currently listed for sale or rent on Zillow. This may be different from what's available on other websites or public sources.
    Facts & features

    Interior

    Bedrooms & bathrooms
    • Bedrooms: 4
    • Bathrooms: 5
    • Full bathrooms: 4
    • 1/2 bathrooms: 1
    Heating
    • Forced air, Heat pump
    Cooling
    • Central
    Appliances
    • Included: Dishwasher, Dryer, Freezer, Microwave, Range / Oven, Refrigerator, Washer
    Features
    • Flooring: Hardwood, Laminate
    • Basement: Unfinished
    • Has fireplace: Yes
    Interior area
    • Total interior livable area: 3,450 sqft

    Property

    Parking
    • Total spaces: 2
    • Parking features: Garage - Attached
    Features
    • Exterior features: Shingle, Cement / Concrete, Composition
    • Has view: Yes
    • View description: Mountain
    Lot
    • Size: 3.8 Acres

    Construction

    Type & style
    • Home type: SingleFamily
    Materials
    • Roof: Asphalt
    Condition
    • Year built: 2023

    Community & HOA

    HOA
    • Has HOA: Yes
    • HOA fee: $10 monthly
    Location
    • Region: Shelbyville

    Financial & listing details

    • Price per square foot: $253/sqft

    Price history

    DateEventPrice
    1/14/2024Listing removed--
    Source: Owner Report a problem
    10/9/2023Listed for sale$895,000$259/sqft
    Source: Owner Report a problem

    Public tax history

    Tax history is unavailable.

    Neighborhood: 40065

    Nearby schools

    GreatSchools rating
    Get pre-qualified for a loan
    At Zillow Home Loans, we can pre-qualify you in as little as 5 minutes with no impact to your credit score.

    An equal housing lender. NMLS #10287.

    Sell for more on Zillow
    Get a Zillow Showcase℠ listing at no additional cost and you could sell for .
    $872,600
    2% more
    +$17,452
    With Zillow Showcase(estimated)
    $890,052