Welcome home to this exceptional custom property nestled on 7.42 picturesque acres in the lush green countryside of Shelby County. Offering the perfect blend of luxury, comfort, and functionality, this stunning home features 5 spacious bedrooms, 4.5 bathrooms, and room for everyone to spread out. The heart of the home is the beautifully updated kitchen, designed to impress with three ovens, two dishwashers, abundant cabinetry, and all appliances included—making it ideal for entertaining, holiday gatherings, or everyday living. Enjoy meals in the formal dining room or relax year-round in the bright and inviting sunroom overlooking the peaceful landscape. The first-floor primary suite offers a private retreat complete with a gorgeous ensuite bathroom, while hardwood floors, fresh paint, and thoughtful updates throughout create a move-in-ready experience. The finished walk-out basement provides incredible flexibility with the potential for a mother-in-law suite or separate apartment, featuring additional living space, a second laundry room, an office or bonus room, full bathroom, family room, and plenty of extra storage. Outside, the expansive acreage offers endless opportunities for recreation, gardening, or simply enjoying the beauty and privacy of country living. A solar panel system helps keep electric costs lower, adding energy efficiency and long-term savings to this remarkable property. With two laundry rooms, abundant storage, versatile living spaces, and breathtaking surroundings, this one-of-a-kind Shelby County home offers the perfect combination of elegance, practicality, and peaceful country living.
For sale
$1,100,000
401 Old Stone Dr, Simpsonville, KY 40067
5beds
3,832sqft
:
Get pre-qualified$6,871/mo
Single Family Residence
Built in 1992
7.42 Acres Lot
$-- Zestimate®
$287/sqft
$-- HOA
What's special
Family roomBeautifully updated kitchenFresh paintTwo dishwashersAbundant cabinetryAbundant storagePlenty of extra storage
- 74 days |
- 747 |
- 25 |
Zillow last checked:
Listing updated:
Listed by:
Shelly H Gardner 502-232-5054,
Keller Williams Collective
Source: Metro Search Inc. LLC DBA Apex MLS,MLS#: 1717809
Facts & features
Interior
Bedrooms & bathrooms
- Bedrooms: 5
- Bathrooms: 5
- Full bathrooms: 4
- 1/2 bathrooms: 1
Primary bedroom
- Level: First
Bedroom
- Level: Second
Bedroom
- Level: Second
Bedroom
- Level: Second
Bedroom
- Level: Second
Primary bathroom
- Level: First
Half bathroom
- Level: First
Full bathroom
- Level: Second
Full bathroom
- Level: Second
Full bathroom
- Level: Basement
Dining room
- Level: First
Family room
- Level: Basement
Kitchen
- Level: First
Laundry
- Level: First
Laundry
- Level: Basement
Living room
- Level: First
Office
- Level: Basement
Sun room
- Level: First
Heating
- Heat Pump
Cooling
- Central Air
Features
- Basement: Walkout Finished
- Number of fireplaces: 2
Interior area
- Total structure area: 2,638
- Total interior livable area: 3,832 sqft
- Finished area above ground: 2,638
- Finished area below ground: 1,194
Video & virtual tour
Property
Parking
- Total spaces: 2
- Parking features: Entry Front
- Garage spaces: 2
Features
- Stories: 2
- Patio & porch: Deck, Patio
- Fencing: Other,Farm
Lot
- Size: 7.42 Acres
- Features: Pond on Lot
Details
- Parcel number: 010W00030
Construction
Type & style
- Home type: SingleFamily
- Property subtype: Single Family Residence
Materials
- Wood Frame, Brick Veneer
- Foundation: Concrete Perimeter
- Roof: Shingle
Condition
- Year built: 1992
Utilities & green energy
- Sewer: Septic Tank
- Water: Public
- Utilities for property: Electricity Connected
Green energy
- Energy generation: Solar
Community & HOA
Community
- Subdivision: Old Stone Farms
HOA
- Has HOA: No
Location
- Region: Simpsonville
Financial & listing details
- Price per square foot: $287/sqft
- Tax assessed value: $575,000
- Annual tax amount: $6,046
- Date on market: 5/19/2026
- Electric utility on property: Yes
Estimated market value
Not available
Estimated sales range
Not available
Not available
Price history
| Date | Event | Price |
|---|---|---|
| 5/19/2026 | Listed for sale | $1,100,000+403.3%$287/sqft |
Source:  Metro Search Inc. LLC DBA Apex MLS #1717809 Report a problem Metro Search Inc. LLC DBA Apex MLS #1717809 Report a problem | ||
| 3/1/1993 | Sold | $218,569$57/sqft |
Source: Agent Provided Report a problem | ||
Public tax history
| Year | Property taxes | Tax assessment |
|---|---|---|
| 2024 | $6,046 -1.4% | $575,000 |
| 2023 | $6,130 -8.4% | $575,000 |
| 2022 | $6,692 +57.2% | $575,000 +62% |
| 2021 | $4,257 -0.3% | $355,000 |
| 2020 | $4,268 | $355,000 |
| 2019 | $4,268 +1% | $355,000 |
| 2018 | $4,227 | $355,000 |
| 2017 | $4,227 +2.1% | $355,000 |
| 2016 | $4,140 | $355,000 |
| 2015 | $4,140 | $355,000 |
| 2014 | $4,140 | $355,000 |
| 2013 | $4,140 | $355,000 |
| 2012 | -- | $355,000 |
| 2011 | -- | $355,000 |
| 2010 | -- | $355,000 |
Find assessor info on the county website
Monthly payment
Est. payment
Payment breakdown
Explore the cost of this home by adjusting the details. Changes won't be saved.Climate risks
Neighborhood: 40067
Nearby schools
GreatSchools rating
- 7/10Simpsonville Elementary SchoolGrades: K-5Distance: 3.9 mi
- 5/10Marnel C. Moorman SchoolGrades: K-8Distance: 7.5 mi
- 4/10Martha Layne Collins High SchoolGrades: 9-12Distance: 7.6 mi
- $650,0003 bd3 ba2.7k sqft348 Old Stone Dr, Simpsonville, KY 40067Sold

- $575,0004 bd3 ba4.2k sqft387 Old Stone Dr, Simpsonville, KY 40067Off Market

- $1,170,8005 bd5 ba5.7k sqft300 Old Stone Dr, Simpsonville, KY 40067Off Market

- $684,600-- bd-- ba1.8k sqft254 Old Stone Dr, Simpsonville, KY 40067Off Market
- $2,804,40028.6 Acres2009 Conner Station Rd, Simpsonville, KY 40067Off Market
- $1,092,8005 bd6 ba4.5k sqft329 Old Stone Dr, Simpsonville, KY 40067Off Market
- $90,000-- bd-- ba-- sqft329 Old Stone Dr, Simpsonville, KY 40067Off Market
- $664,900-- bd-- ba2.3k sqft2101 Conner Station Rd, Simpsonville, KY 40067Off Market
A local agent can set up tours, give advice and negotiate with sellers.
Similar homes
- $1,174,5004 bd4 ba4k sqft1799 Veechdale Rd, Simpsonville, KY 40067For Sale
 MLS ID #1720268, Tammy M Ramsey. eXp Realty
 - $915,0004 bd5 ba5.2k sqft451 Todd Dr, Simpsonville, KY 40067For Sale
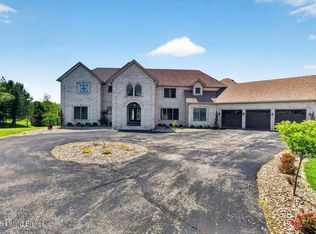
 MLS ID #1716373, Rhonda S Roberts, Keller Williams Collective. Metro Search Inc. LLC DBA Apex MLS
 - $999,9504 bd2 ba2.6k sqft1219 Taylor Wood Rd, Simpsonville, KY 40067For Sale
 MLS ID #1723903, Trish Segrest, Segrest Flaherty Realtors LLC. Metro Search Inc. LLC DBA Apex MLS
 - $975,0004 bd5 ba5.7k sqft17106 Deer Crossing Trl, Fisherville, KY 40023For Sale
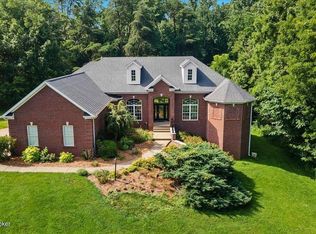 MLS ID #1723045, Kelly Hostutler, Keller Williams Collective. Metro Search Inc. LLC DBA Apex MLS
 - $930,0005 bd4 ba4.2k sqft1110 Clark Station Rd, Fisherville, KY 40023For SaleMLS ID #1716601, Rebekah Riley, BERKSHIRE HATHAWAY HomeServices, Parks & Weisberg Realtors. Metro Search Inc. LLC DBA Apex MLS
- $1,100,0003 bd5 ba5.2k sqft1408 S Pope Lick Rd, Louisville, KY 40299For SaleMLS ID #1723379, Stephan Van Treese, Trueblood Real Estate. Metro Search Inc. LLC DBA Apex MLS
- $899,9004 bd4 ba4.8k sqft1948 Todds Point Rd, Simpsonville, KY 40067For SaleMLS ID #1714873, Melinda S Spencer, Move With Me Realty. Metro Search Inc. LLC DBA Apex MLS
- $934,9005 bd4 ba3.7k sqft16812 Aiken Rd, Louisville, KY 40245For SaleMLS ID #1724440, Shaun S Wallace, 1 Percent Lists Purple Door. Metro Search Inc. LLC DBA Apex MLS
- $1,350,0004 bd5 ba4.8k sqft290 Lansdowne Cres, Louisville, KY 40245For SaleMLS ID #1723195, Darrell Spencer, simpler.realestate. Metro Search Inc. LLC DBA Apex MLS
- $899,0003 bd3 ba3.3k sqft1007 Johnson Rd, Louisville, KY 40245For SaleMLS ID #1719018, John F Wieland, Coldwell Banker McMahan. Metro Search Inc. LLC DBA Apex MLS
- $1,495,0005 bd5 ba4.5k sqft279 Lansdowne Cres, Louisville, KY 40245For SaleMLS ID #1718971, Cindy Broskey, Thurman Real Estate & Development LLC. Metro Search Inc. LLC DBA Apex MLS
- $1,499,9003 bd3 ba4.2k sqft37 Timberwood Dr, Simpsonville, KY 40067For SaleMLS ID #1721287, Cheryl Poore, Weichert Realtors-H. Barry Smith Co.. Metro Search Inc. LLC DBA Apex MLS
- $649,9005 bd4 ba3.9k sqft209 Champions Way, Simpsonville, KY 40067For SaleMLS ID #1719127, Margo Whisman, Weichert Realtors-H. Barry Smith Co.. Metro Search Inc. LLC DBA Apex MLS
- $1,050,0005 bd5 ba3.8k sqft13425 Riggs Lake Ln, Louisville, KY 40299New ConstructionMLS ID #1724917, Cheryl Sylvan, Keller Williams Collective. Metro Search Inc. LLC DBA Apex MLS
- $850,0005 bd5 ba5.6k sqft300 Longview Park Pl, Louisville, KY 40245For SaleMLS ID #1723888, Brandon R Jones, Lenihan Sotheby's Int'l Realty. Metro Search Inc. LLC DBA Apex MLS
- $749,9005 bd4 ba3.7k sqft7102 Old Heady Rd, Louisville, KY 40299For SaleMLS ID #1723863, Kim Farris, Schuler Bauer Real Estate Services ERA Powered. Metro Search Inc. LLC DBA Apex MLS
- $829,0005 bd5 ba4.1k sqft19120 Sturbridge Cir, Louisville, KY 40245For SaleMLS ID #1722927, Joseph E Simms, simpler.realestate. Metro Search Inc. LLC DBA Apex MLS
- $699,0004 bd4 ba2.5k sqft1000 Hobbs Ln, Fisherville, KY 40023For SaleMLS ID #1709216, Jay Pitts, RE/MAX Premier Properties. Metro Search Inc. LLC DBA Apex MLS
- $750,0003 bd4 ba2.6k sqft7412 Routt Rd, Louisville, KY 40299For SaleMLS ID #1724112, Mark Naber, Redfin. Metro Search Inc. LLC DBA Apex MLS
- $799,9006 bd5 ba4.3k sqft17400 Shakes Creek Dr, Fisherville, KY 40023For SaleMLS ID #1722049, Jason Farabee, The Agency Louisville. Metro Search Inc. LLC DBA Apex MLS
