A luxurious 6-bed, 3.5-bath estate with over 5,000 sq ft of finished living space, a 1,444 sq ft finished garage, and 800+ sq ft of covered porches on a manicured 1-acre lot. Located just a half-mile from I-64, the home boasts painted Meridian brick, 3,200+ sq ft of manufactured stone, and 1,000 sq ft of paver patios. Andersen 400-Series Woodwright windows, precast stone accents, and LED soffit lighting create stunning curb appeal. Inside, enjoy a 45-SEER geothermal system, smart thermostats, Rockwool insulation, and energy bills averaging just 207/month. The resort-style backyard features a heated 20x38 pool, hot tub, gas fire pit, pool bath, and 6' privacy fence. Chef's kitchen includes Kraftmaid cabinets, quartzite counters, Sub-Zero/Wolf/Cove appliances, and hidden pantry. Interior finishes include custom showers, tray ceilings, solid trim, and Poplar closet systems. Added luxuries: 4-car garage, security system, attic storage, tankless water heater, and premium fixtures throughout.
For sale
$1,650,000
101 Welsley Way, Mount Sterling, KY 40353
6beds
5,070sqft
Single Family Residence
Built in 2021
0.99 Acres Lot
$1,564,300 Zestimate®
$325/sqft
$-- HOA
What's special
Pool bathHot tubResort-style backyardGas fire pitPainted meridian brickSolid trimPoplar closet systems
- 57 days
- 702
- 14
Zillow last checked:
Listing updated:
Listed by:
Joshua A Davis 859-585-0925,
The Agency
Source: Imagine MLS,MLS#: 26023485
Facts & features
Interior
Bedrooms & bathrooms
- Bedrooms: 6
- Bathrooms: 4
- Full bathrooms: 3
- 1/2 bathrooms: 1
Primary bedroom
- Level: First
Bedroom 1
- Level: First
Bedroom 2
- Level: First
Bedroom 3
- Level: First
Bedroom 4
- Level: Second
Bedroom 5
- Level: Second
Bathroom 1
- Description: Full Bath
- Level: First
Bathroom 2
- Description: Full Bath
- Level: First
Bathroom 3
- Description: Full Bath
- Level: Second
Bathroom 4
- Description: Half Bath
- Level: First
Bonus room
- Level: First
Dining room
- Level: First
Dining room
- Level: First
Kitchen
- Level: First
Living room
- Level: First
Living room
- Level: First
Living room
- Level: First
Office
- Level: First
Utility room
- Level: First
Heating
- Geothermal
Cooling
- Geothermal
Appliances
- Included: Dishwasher, Microwave, Refrigerator, Range
- Laundry: Electric Dryer Hookup, Washer Hookup
Features
- Entrance Foyer, Walk-In Closet(s)
- Flooring: Hardwood, Tile
- Has basement: No
- Number of fireplaces: 1
- Fireplace features: Gas Log, Living Room
Interior area
- Total structure area: 5,070
- Total interior livable area: 5,070 sqft
- Finished area above ground: 5,070
- Finished area below ground: 0
Property
Parking
- Total spaces: 4
- Parking features: Attached Garage, Driveway, Garage Faces Side
- Garage spaces: 4
- Has uncovered spaces: Yes
Features
- Levels: One and One Half
- Has private pool: Yes
- Pool features: In Ground
- Has view: Yes
- View description: Neighborhood
Lot
- Size: 0.99 Acres
Details
- Parcel number: 0130000025.11
Construction
Type & style
- Home type: SingleFamily
- Architectural style: Craftsman
- Property subtype: Single Family Residence
Materials
- Brick Veneer, Stone
- Foundation: Concrete Perimeter
- Roof: Shingle
Condition
- Year built: 2021
Utilities & green energy
- Sewer: Septic Tank
- Water: Public
Community & HOA
Community
- Subdivision: Rural
HOA
- Has HOA: No
Location
- Region: Mount Sterling
Financial & listing details
- Price per square foot: $325/sqft
- Tax assessed value: $450,000
- Annual tax amount: $4,362
- Date on market: 8/27/2026
Estimated market value
$1,564,300
$1.49M - $1.64M
$3,404/mo
Price history
| Date | Event | Price |
|---|---|---|
| 8/27/2026 | Listed for sale | $1,650,000-5.7%$325/sqft |
Source:  Imagine MLS #26023485 Report a problem Imagine MLS #26023485 Report a problem | ||
| 8/17/2026 | Listing removed | $1,750,000$345/sqft |
Source: Imagine MLS #26008115 Report a problem | ||
| 4/16/2026 | Listed for sale | $1,750,000-2.8%$345/sqft |
Source: Imagine MLS #26008115 Report a problem | ||
| 4/16/2026 | Listing removed | $1,800,000$355/sqft |
Source: Imagine MLS #26000019 Report a problem | ||
| 3/18/2026 | Price change | $1,800,000-4%$355/sqft |
Source: Imagine MLS #26000019 Report a problem | ||
| 3/4/2026 | Price change | $1,875,000-1.3%$370/sqft |
Source: Imagine MLS #26000019 Report a problem | ||
| 1/1/2026 | Listed for sale | $1,900,000-2.6%$375/sqft |
Source: Imagine MLS #25508683 Report a problem | ||
| 1/1/2026 | Listing removed | $1,950,000$385/sqft |
Source: Imagine MLS #25009040 Report a problem | ||
| 5/2/2025 | Listed for sale | $1,950,000+2726.1%$385/sqft |
Source: Imagine MLS #25009040 Report a problem | ||
| 6/18/2020 | Sold | $69,000-8%$14/sqft |
Source: Imagine MLS #20010887 Report a problem | ||
| 6/15/2020 | Pending sale | $75,000$15/sqft |
Source: The Agency #20010887 Report a problem | ||
| 6/2/2020 | Listed for sale | $75,000$15/sqft |
Source: The Agency #20010887 Report a problem | ||
Public tax history
| Year | Property taxes | Tax assessment |
|---|---|---|
| 2025 | $4,362 -11.3% | $450,000 |
| 2024 | $4,919 +1.6% | $450,000 |
| 2023 | $4,842 +53.2% | $450,000 +53.1% |
| 2022 | $3,161 +323.3% | $294,000 +326.1% |
| 2021 | $747 +59.9% | $69,000 +60.5% |
| 2020 | $467 -0.6% | $43,000 |
| 2019 | $470 | $43,000 +79.2% |
| 2018 | -- | $24,000 |
| 2017 | -- | $24,000 |
| 2016 | -- | $24,000 |
| 2015 | -- | $24,000 +4.3% |
| 2014 | -- | $23,000 |
| 2012 | -- | $23,000 -23.3% |
| 2010 | -- | $30,000 |
Find assessor info on the county website
Monthly payment
Est. payment
Payment breakdown
Explore the cost of this home by adjusting the details. Changes won't be saved.Climate risks
Neighborhood: 40353
Nearby schools
Schools provided by the listing agent
- Elementary: Northview
- Middle: McNabb
- High: Montgomery Co
Source: Imagine MLS. This data may not be complete. We recommend contacting the local school district to confirm school assignments for this home.

Similar homes
- $1,700,0004 bd4 ba4.1k sqft1105 Fogg Pike, Mount Sterling, KY 40353For Sale
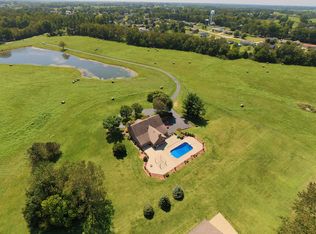
 MLS ID #26023667, Sandy Stuart, Sandy Stuart Realty. Imagine MLS
 - $1,500,0004 bd3 ba7.1k sqft351 Benton Rd, Mount Sterling, KY 40353For Sale
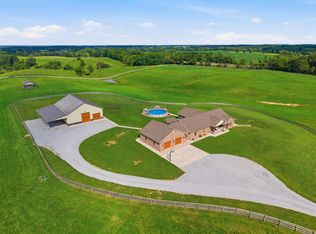 MLS ID #26016393, Darienne Hensley, Keller Williams Legacy Group. Imagine MLS
 - $1,050,0003 bd4 ba4.4k sqft2399 Prewitt Pike, Mount Sterling, KY 40353For Sale
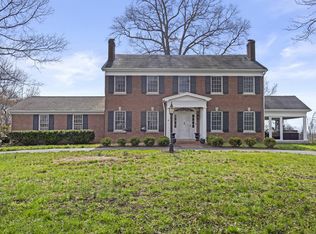 MLS ID #26026593, Janna L Smith, United Real Estate Bluegrass. Imagine MLS
 - $899,0004 bd4 ba2.8k sqft7175 Wades Mill Rd, Mount Sterling, KY 40353For Sale
 MLS ID #26027523, Megan McCoy, Keller Williams Legacy Group. Imagine MLS
 - $1,320,0005 bd4 ba3.8k sqft620 Stone Rd, Paris, KY 40361For SaleMLS ID #26021082, Bernie Utterback, RE/MAX Creative Realty. Imagine MLS
- $1,450,0005 bd3 ba3k sqft493 Levy Rd, Paris, KY 40361For SaleMLS ID #26016939, Bethany Kraatz, eXp Realty, LLC. Imagine MLS
- $1,200,0006 bd5 ba4.6k sqft1530 Bethlehem Rd, Paris, KY 40361For SaleMLS ID #26025650, Amy S Boone, Sweet Home KY Realty. Imagine MLS
- $1,595,0003 bd3 ba4.5k sqft3166 Colby Rd, Winchester, KY 40391For SaleMLS ID #26011538, Alyssa M Boley, Coldwell Banker McMahan. Imagine MLS
- $1,300,0006 bd-- ba4.7k sqft4962 Kendall Springs Rd, Owingsville, KY 40360For SaleMLS ID #25503396, Jill C Ratliff, Paragon Realty Partners Central & Eastern KY. Imagine MLS
- $1,290,0007 bd6 ba6.4k sqft170 E Main St, Paris, KY 40361For SaleMLS ID #26022319, Donna A Thwaites, Thwaites Realtors LLC. Imagine MLS
- $1,125,0003 bd4 ba3.6k sqft2100 Irvine Rd #40391, Winchester, KY 40391For SaleMLS ID #26026878, Lucy Martin Jenkins, United Real Estate Bluegrass. Imagine MLS
- $1,015,0005 bd-- ba2.8k sqft980 Donohue Rd, Owingsville, KY 40360For SaleMLS ID #26027400, Leslie Ferguson, Dream Maker Realty, LLC. Imagine MLS
- $980,0003 bd4 ba3.5k sqft5990 Moorefield Rd, Carlisle, KY 40311For SaleMLS ID #25011858, Chad S. Nichols, Nichols Real Estate. Imagine MLS
- $1,400,0004 bd4 ba5.6k sqft1400 Craig Xing, Winchester, KY 40391For SaleMLS ID #26023265, Ken Ritter, Coldwell Banker McMahan. Imagine MLS
- $2,350,0003 bd3 ba3.2k sqft2525 Clintonville Rd, Paris, KY 40361For SaleMLS ID #26011173, Bill Justice, Justice Real Estate. Imagine MLS
- $829,0004 bd6 ba6.2k sqft260 Beech Fork Blvd, Clay City, KY 40312For SaleMLS ID #25013124, Mendel Tipton, Natural Bridge Realty. Imagine MLS
- $855,0003 bd3 ba2.8k sqft5960 Van Meter Rd, Winchester, KY 40391For SaleMLS ID #26024725, Brenda H Sipes, WEICHERT REALTORS - ABG Properties. Imagine MLS
- $825,0003 bd3 ba2.9k sqft111 Bella Shae Way, Winchester, KY 40391For SaleMLS ID #24025579, Shane T Underwood, Keller Williams Commonwealth. Imagine MLS
