Welcome to a truly extraordinary and exceptional country estate situated on 23.03 usable and desirable acres where timeless elegance, impressive amenities, and some privacy come together. From the very moment you enter this one-of-a-kind estate you are warmly welcomed with a long circular driveway providing you extreme privacy making you feel 1000 miles away while being just minutes from town. This property feels like a retreat-peaceful, expansive and designed for both comfortable everyday living and unforgettable entertaining. This beautifully appointed and custom-built home is built with historical brick from the 1800s and windows throughout that are custom designed. The impressive 4-bedroom 3.5 bathroom home offers 4,149sq. ft. of living space with an additional 625 sq. ft. of unfinished space and makes a statement from the moment you arrive. Step inside the barrel entry into the grand foyer and you'll immediately notice the jaw dropping Italian marble flooring imported from Italy that runs from the foyer through to the great room and kitchen. The craftmanship and scale of the Home create an impressive yet welcoming atmosphere, with spacious living areas, gorgeous views, and plenty of room to gather with family and friends. The primary suite is conveniently located on the main level providing a private escape with easy access to the heart of the Home. The master bath features double vanity, roomy tile shower, bidet, Jacuzzi tub that is in excellent condition and keeps reheating the water for those long, relaxing baths after a long exhausting day, gold accents and generous walk-in closet with a window to allow natural light to fill the room. You will also find on the main level a formal dining room with built in cabinets, 2nd bedroom with access to a full bath, a den/study with a gorgeous brick fireplace and old timeless mantel perfect for working from home or creating your own quiet retreat, Great room with a fabulous brick fireplace, custom built-ins, and surround sound open to a chefs kitchen with an abundance of custom cherry cabinets, double granite island with built in stove top and oven, tons of pantry space, Kitchen appliances and access through either the patio doors or single door to the back patio and pool area. Upstairs you'll find 2 oversized bedrooms with built in shelving and a full bath offering comfortable accommodations for family, or guests. The eye-popping staircase has a landing and skylight above, The Basement expands the homes versatility even further with an exercise room/ bonus room, a dedicated laundry room with oak cabinetry for extra storage, additional functional space, and an impressive 3 car attached garage. Spend summer days enjoying the brick surround in-ground swimming pool with rod iron fencing and lighted brick posts making it perfect for those late-night swims. Entertain around the Jenn-air grilling station complete with granite countertops and a stainless-steel farmhouse sink or simply relax and take in all the Beauty that surrounds This Home while sitting under your pergola roasting marshmallows at the fire pit. For the car enthusiasts, collector, hobbyist, or anyone needing serious storage, the property delivers exceptional options. In addition to the 3 car garage, there is a detached 4 + car garage with half bath, electric and water, and unfinished attic space spanning the entire length of the garage offering incredible potential for additional living quarters, recreation space or multi-generational living along with covered RV/ Boat Storage behind the garage. A 78x80 drive through metal building offer even MORE POSSIBILITIES with plenty of room for tractors, lawn equipment, ATV's, tools, farm equipment, hobbies, workshop needs and you can even transform into a stunning Barndiminium for large families wanting to stay together. 1105 Fogg Pike offers flexibility that is incredibly hard to find and a lifestyle that is hard to duplicate. -Let's make it Yours!
For sale
$1,700,000
1105 Fogg Pike, Mount Sterling, KY 40353
4beds
4,149sqft
Farm
Built in 1992
23.02 Acres Lot
$1,561,100 Zestimate®
$410/sqft
$-- HOA
What's special
Gorgeous viewsCustom built-insTons of pantry spaceSurround soundRoomy tile shower
- 50 days
- 468
- 7
Zillow last checked:
Listing updated:
Listed by:
Sandy Stuart 859-398-0678,
Sandy Stuart Realty,
Cindy Walker,
Sandy Stuart Realty
Source: Imagine MLS,MLS#: 26023667
Facts & features
Interior
Bedrooms & bathrooms
- Bedrooms: 4
- Bathrooms: 4
- Full bathrooms: 3
- 1/2 bathrooms: 1
Primary bedroom
- Level: First
Bedroom 2
- Level: First
Bedroom 3
- Level: Second
Bedroom 4
- Level: Second
Bathroom 1
- Level: First
Bathroom 2
- Level: First
Bathroom 3
- Level: Second
Kitchen
- Level: First
Living room
- Level: First
Heating
- Electric, Geothermal, Heat Pump
Cooling
- Electric, Heat Pump
Features
- Breakfast Bar, Entrance Foyer, Eat-in Kitchen, Walk-In Closet(s), Ceiling Fan(s), Soaking Tub
- Flooring: Carpet, Ceramic Tile, Hardwood, Marble
- Has basement: Yes
- Has fireplace: Yes
Interior area
- Total structure area: 4,149
- Total interior livable area: 4,149 sqft
- Finished area above ground: 3,524
- Finished area below ground: 625
Property
Parking
- Parking features: Garage
- Has garage: Yes
Features
- Levels: One and One Half
- Pool features: In Ground
- Fencing: Wire
- Has view: Yes
- View description: Trees/Woods, Neighborhood, Farm, Lake
- Has water view: Yes
- Water view: Lake
Lot
- Size: 23.02 Acres
- Features: Cleared, Level
- Topography: Level, Cleared
Details
- Additional structures: Workshop
- Parcel number: 0242004002.00
- Horse amenities: Trailer Storage
Construction
Type & style
- Home type: SingleFamily
- Architectural style: Ranch
- Property subtype: Farm
Condition
- Year built: 1992
Utilities & green energy
- Sewer: Septic Tank
- Water: Public, Pond(s)
- Utilities for property: Cable Connected, Electricity Connected, Natural Gas Connected, Sewer Connected, Water Connected
Community & HOA
Community
- Security: Security System Owned
- Subdivision: Rural
Location
- Region: Mount Sterling
Financial & listing details
- Price per square foot: $410/sqft
- Tax assessed value: $374,000
- Annual tax amount: $4,069
- Date on market: 8/29/2026
Estimated market value
$1,561,100
$1.48M - $1.64M
$2,641/mo
Price history
| Date | Event | Price |
|---|---|---|
| 8/29/2026 | Listed for sale | $1,700,000$410/sqft |
Source:  Imagine MLS #26023667 Report a problem Imagine MLS #26023667 Report a problem | ||
Public tax history
| Year | Property taxes | Tax assessment |
|---|---|---|
| 2025 | $4,069 -0.5% | $374,000 |
| 2024 | $4,088 +1.6% | $374,000 |
| 2023 | $4,024 +0.1% | $374,000 |
| 2022 | $4,021 -0.6% | $374,000 |
| 2021 | $4,047 -0.4% | $374,000 |
| 2020 | $4,062 -0.6% | $374,000 |
| 2019 | $4,088 | $374,000 |
| 2018 | -- | $374,000 |
| 2017 | -- | $374,000 |
| 2016 | -- | $374,000 -54.9% |
| 2015 | -- | $829,000 |
| 2014 | -- | $829,000 +121.7% |
| 2012 | -- | $374,000 |
Find assessor info on the county website
Monthly payment
Est. payment
Payment breakdown
Explore the cost of this home by adjusting the details. Changes won't be saved.Climate risks
Neighborhood: 40353
Nearby schools
Schools provided by the listing agent
- Elementary: Mapleton
- Middle: McNabb
- High: Montgomery Co
Source: Imagine MLS. This data may not be complete. We recommend contacting the local school district to confirm school assignments for this home.

Similar homes
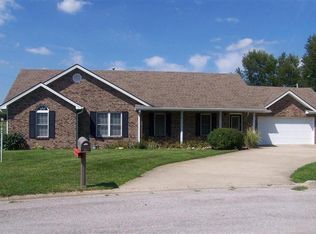
- $1,650,0006 bd4 ba5k sqft101 Welsley Way, Mount Sterling, KY 40353For Sale

 MLS ID #26023485, Joshua A Davis, The Agency. Imagine MLS
 - $1,050,0003 bd4 ba4.4k sqft2399 Prewitt Pike, Mount Sterling, KY 40353For Sale
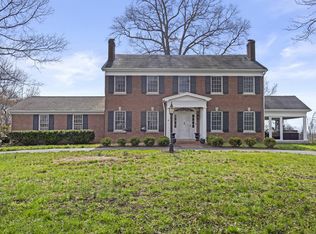 MLS ID #26026593, Janna L Smith, United Real Estate Bluegrass. Imagine MLS
 - $919,0004 bd4 ba2.8k sqft7175 Wades Mill Rd, Mount Sterling, KY 40353For Sale
 MLS ID #26027523, Megan McCoy, Keller Williams Legacy Group. Imagine MLS
 - $1,595,0003 bd3 ba4.5k sqft3166 Colby Rd, Winchester, KY 40391For Sale
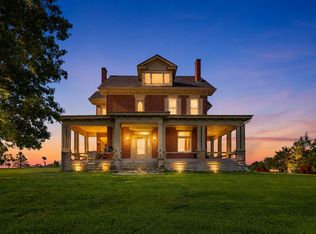 MLS ID #26011538, Alyssa M Boley, Coldwell Banker McMahan. Imagine MLS
 - $1,125,0003 bd4 ba3.6k sqft2100 Irvine Rd #40391, Winchester, KY 40391For SaleMLS ID #26026878, Lucy Martin Jenkins, United Real Estate Bluegrass. Imagine MLS
- $1,350,0005 bd4 ba3.8k sqft620 Stone Rd, Paris, KY 40361For SaleMLS ID #26021082, Bernie Utterback, RE/MAX Creative Realty. Imagine MLS
- $1,450,0005 bd3 ba3k sqft493 Levy Rd, Paris, KY 40361For SaleMLS ID #26016939, Bethany Kraatz, eXp Realty, LLC. Imagine MLS
- $1,975,0003 bd3 ba2.1k sqft760 Jackstown Rd, Paris, KY 40361For SaleMLS ID #26023797, Bill Justice, Justice Real Estate. Imagine MLS
- $1,300,0006 bd-- ba4.7k sqft4962 Kendall Springs Rd, Owingsville, KY 40360For SaleMLS ID #25503396, Jill C Ratliff, Paragon Realty Partners Central & Eastern KY. Imagine MLS
- $2,350,0003 bd3 ba3.2k sqft2525 Clintonville Rd, Paris, KY 40361For SaleMLS ID #26011173, Bill Justice, Justice Real Estate. Imagine MLS
- $980,0003 bd4 ba3.5k sqft5990 Moorefield Rd, Carlisle, KY 40311For SaleMLS ID #25011858, Chad S. Nichols, Nichols Real Estate. Imagine MLS
- $855,0003 bd3 ba2.8k sqft5960 Van Meter Rd, Winchester, KY 40391For SaleMLS ID #26024725, Brenda H Sipes, WEICHERT REALTORS - ABG Properties. Imagine MLS
- $1,015,0005 bd-- ba2.8k sqft980 Donohue Rd, Owingsville, KY 40360For SaleMLS ID #26027400, Leslie Ferguson, Dream Maker Realty, LLC. Imagine MLS
- $1,400,0004 bd4 ba5.6k sqft1400 Craig Xing, Winchester, KY 40391For SaleMLS ID #26023265, Ken Ritter, Coldwell Banker McMahan. Imagine MLS
